
532 River Walk Farm Parkway, Covington, GA 30014
Local realty services provided by:Better Homes and Gardens Real Estate Metro Brokers
532 River Walk Farm Parkway,Covington, GA 30014
$405,641
- 5 Beds
- 4 Baths
- 2,345 sq. ft.
- Single family
- Active
Upcoming open houses
- Sun, Oct 1101:00 pm - 05:00 pm
- Fri, Oct 1601:00 pm - 05:00 pm
Listed by: samuel bass, brandon jackson
Office: dfh realty georgia
MLS#:10832900
Source:METROMLS
Price summary
- Price:$405,641
- Price per sq. ft.:$172.98
- Monthly HOA dues:$62.5
About this home
The Maple plan is thoughtfully designed for today's modern family, offering a versatile layout that perfectly suits multi-generational living. This spacious home features two private primary suites, each with its own separate entrance for added convenience and flexibility. The first-floor primary suite is designed in a studio-style layout and includes a private entrance, washer and dryer hookups, and the option to add an inviting eat-in area or kitchenette, making it ideal for extended family, guests, or rental opportunities. Upstairs, you'll find a generous loft space, two additional bedrooms, a full bathroom, and a dedicated laundry room, along with the second primary suite that offers numerous customization options to personalize the space to your needs. With walk-in closets and flexible living areas throughout, the Maple plan is perfect for multi-generational households or savvy investors seeking adaptable living solutions.
Contact an agent
Home facts
- Year built:2026
- Subdivision & Development:River Walk Farms
- Listing ID #:10832900
- Updated:October 11, 2026 at 12:18 AM
Rooms and interior
- Bedrooms:5
- Total bathrooms:4
- Full bathrooms:3
- Half bathrooms:1
- Flooring:Carpet, Vinyl
- Dining Description:Living Room/Dining Room Combo, Separate Room
- Bathrooms Description:Double Vanity, Separate Shower, Soaking Tub
- Kitchen Description:Cooktop, Dishwasher, Double Oven, Kitchen Island, Microwave, Pantry, Solid Surface Counters
- Bedroom Description:Walk-In Closet(s)
- Living area:2,345 sq. ft.
Heating and cooling
- Cooling:Ceiling Fan(s), Electric, Heat Pump, Zoned
- Heating:Central, Electric, Heat Pump, Zoned
Structure and exterior
- Year built:2026
- Building area:2,345 sq. ft.
- Lot area:0.25 Acres
- Lot Features:Level, Open Lot
- Architectural Style:Brick Front
- Construction Materials:Brick, Wood Siding
- Foundation Description:Slab
- Levels:2 Story
Schools
- High school:Eastside
- Middle school:Cousins
- Elementary school:East Newton
Utilities
- Water:Public, Water Available
- Sewer:Public Sewer, Sewer Available
Finances and disclosures
- Price:$405,641
- Price per sq. ft.:$172.98
- Tax amount:$1 (2026)
Features and amenities
- Appliances:Cooktop, Dishwasher, Double Oven, Microwave
- Laundry features:In Hall
- Amenities:Carbon Monoxide Detector(s), Double Pane Windows, High Ceilings, Pulldown Attic Stairs, Smoke Detector(s), Window Treatments
Parking
- Parking description:Attached, Garage
- Garage:Yes
 2026 Georgia MLS. All rights reserved. Information Deem Reliable But Not Guaranteed October 11, 2026
New listings near 532 River Walk Farm Parkway
- Coming Soon
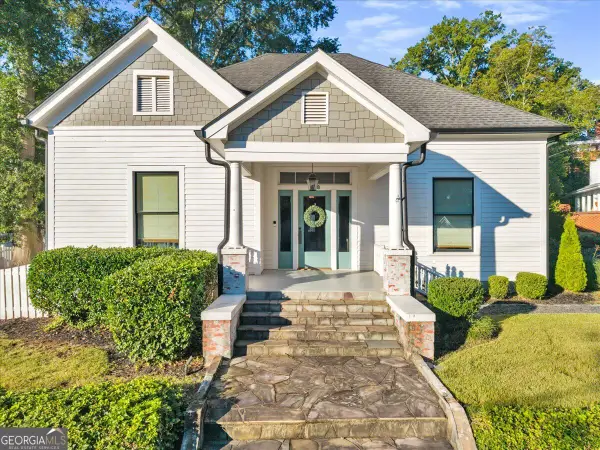 $475,000Coming Soon3 beds 2 baths2,426 sq. ft.
3148 Monticello Street Sw, Covington, GA 30014
MLS# 10870668Listed by: RE/MAX Around Atlanta East - Coming Soon
 $459,000Coming Soon3 beds 2 baths2,334 sq. ft.
217 Forrester Cemetery Road, Covington, GA 30014
MLS# 10869468Listed by: Morris Realty Co LLC - Coming Soon
 $375,000Coming Soon4 beds 4 baths2,315 sq. ft.
7228 Downham Way, Covington, GA 30014
MLS# 10853419Listed by: Mark Spain Real Estate - Coming Soon
 $375,000Coming Soon4 beds 4 baths2,315 sq. ft.
7228 Downham Way, Covington, GA 30014
MLS# 7844718Listed by: MARK SPAIN REAL ESTATE - Coming Soon
 $267,000Coming Soon3 beds 2 baths1,666 sq. ft.
55 Kaitlin Court, Covington, GA 30016
MLS# 7823473Listed by: MARK SPAIN REAL ESTATE - Coming Soon
 $267,000Coming Soon3 beds 2 baths1,666 sq. ft.
55 Kaitlin Court, Covington, GA 30016
MLS# 10851666Listed by: Mark Spain Real Estate - Coming Soon
 $200,000Coming Soon4 beds 2 baths1,400 sq. ft.
90 E Country Woods Drive, Covington, GA 30016
MLS# 7326193Listed by: MARK SPAIN REAL ESTATE - New
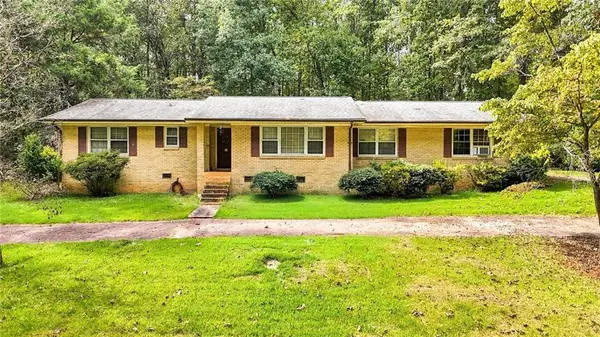 $199,900Active3 beds 2 baths2,196 sq. ft.
188 Fieldstone Lane, Covington, GA 30016
MLS# 7852446Listed by: SOUTHERN CLASSIC REALTORS - New
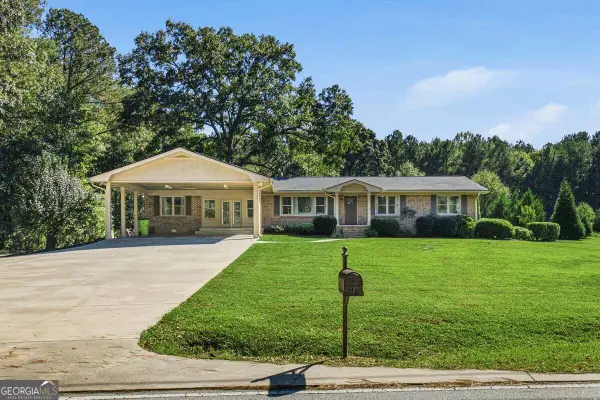 $389,900Active4 beds 3 baths2,310 sq. ft.
52 E End Road, Covington, GA 30014
MLS# 10870809Listed by: Summit Realty Group - New
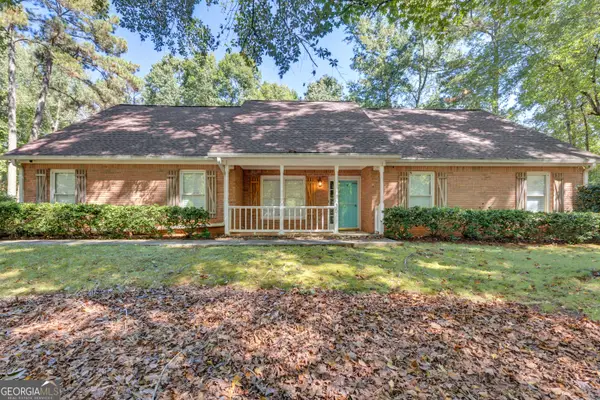 $299,900Active5 beds 2 baths2,124 sq. ft.
35 Sarah Court, Covington, GA 30016
MLS# 10870761Listed by: The American Realty


Protect your home and budget from life's surprises with an Assurant Home Warranty, backed by a partner that supports you through every step of homeownership. Explore Plans.
© 2026 Better Homes and Gardens Real Estate LLC. An Anywhere Real Estate company. All rights reserved. Better Homes and Gardens® Real Estate is a registered trademark owned by Meredith Operations Corporation, licensed to Better Homes and Gardens Real Estate LLC and used with permission. Better Homes and Gardens Real Estate LLC fully supports the principles of the Fair Housing Act and the Equal Opportunity Act. Listing information is deemed reliable but is not guaranteed accurate.
Each office is independently owned and operated.
Any services or products provided by third parties are not provided by, affiliated with or related to Better Homes and Gardens Real Estate LLC, or its affiliated companies.