
65 Foxgrove Cv, Covington, GA 30014
Local realty services provided by:Better Homes and Gardens Real Estate Metro Brokers
65 Foxgrove Cv,Covington, GA 30014
$400,000
- 4 Beds
- 3 Baths
- 2,820 sq. ft.
- Single family
- Active
Listed by: cedric rice
Office: dalton wade, inc.
MLS#:10800019
Source:METROMLS
Price summary
- Price:$400,000
- Price per sq. ft.:$141.84
- Monthly HOA dues:$125
About this home
Show this one first, your buyers will not be disappointed! This beautifully maintained, move-in-ready 4-bedroom, 3-bathroom two-story home is located in a highly desirable swim, tennis, and basketball community within the sought-after Eastside High School district. Brand-New Roof Installed (November 2025) A major capital improvement that provides added value, peace of mind, and years of dependable protection for the new homeowner. Enjoy the convenience of being just minutes from Historic Downtown Covington, shopping, dining, and only 2.5 miles from I-20. The main level features a guest bedroom and full bath, separate living and dining rooms, a spacious family room with a gas-log fireplace, and an open-concept kitchen complete with granite countertops, stainless steel appliances, a center island, and a breakfast area. Upstairs, the oversized owner's suite offers trey ceilings, a relaxing sitting room, a large walk-in closet, double vanities, and a separate shower. The spacious loft, accented with elegant wrought-iron railings overlooking the impressive two-story foyer, provides flexible space for a media room, home office, or play area. Step outside to a LARGE, FULLY FENCED, COMPLETELY SODDED BACKYARD MEASURING APPROXIMATELY 90' X 100' (9,000 SQ. FT.), PERFECT FOR ENTERTAINING, PETS, OR FAMILY GATHERINGS. Outdoor enthusiasts will appreciate the home's proximity to the Charlie Elliott Wildlife Center, offering hiking, fishing, wildlife viewing, and countless outdoor activities. You'll also enjoy easy access to local parks, walking trails, lakes, golf courses, and Hard Labor Creek State Park, where camping, horseback riding, and recreation await. This home reflects true pride of ownership and offers exceptional value in a prime location. Schedule your private showing today!...
Contact an agent
Home facts
- Year built:2016
- Subdivision & Development:River Walk Farms
- Listing ID #:10800019
- Updated:August 24, 2026 at 11:05 AM
Rooms and interior
- Bedrooms:4
- Total bathrooms:3
- Full bathrooms:3
- Flooring:Carpet, Hardwood, Laminate, Tile
- Dining Description:Seats 12+
- Bathrooms Description:Double Vanity
- Kitchen Description:Breakfast Area, Convection Oven, Dishwasher, Disposal, Kitchen Island, Walk-in Pantry
- Bedroom Description:Walk-In Closet(s)
- Living area:2,820 sq. ft.
Heating and cooling
- Cooling:Central Air
- Heating:Central
- Central air:Yes
Structure and exterior
- Roof:Composition
- Year built:2016
- Building area:2,820 sq. ft.
- Lot area:0.35 Acres
- Lot Features:Level
- Architectural Style:A-frame, Brick Front, Brick/Frame, Traditional
- Construction Materials:Brick, Vinyl Siding
- Foundation Description:Slab
- Levels:2 Story
Schools
- High school:Eastside
- Middle school:Cousins
- Elementary school:East Newton
Utilities
- Water:Public
- Sewer:Public Sewer, Sewer Connected
Finances and disclosures
- Price:$400,000
- Price per sq. ft.:$141.84
- Tax amount:$3,933 (2025)
Features and amenities
- Appliances:Convection Oven, Dishwasher, Disposal, Gas Water Heater
- Laundry features:Laundry Closet, Upper Level
- Amenities:Carbon Monoxide Detector(s), Double Pane Windows, Gas Water Heater
Parking
- Total parking spaces:4
- Parking description:Attached
 2026 Georgia MLS. All rights reserved. Information Deem Reliable But Not Guaranteed August 24, 2026
New listings near 65 Foxgrove Cv
- Coming Soon
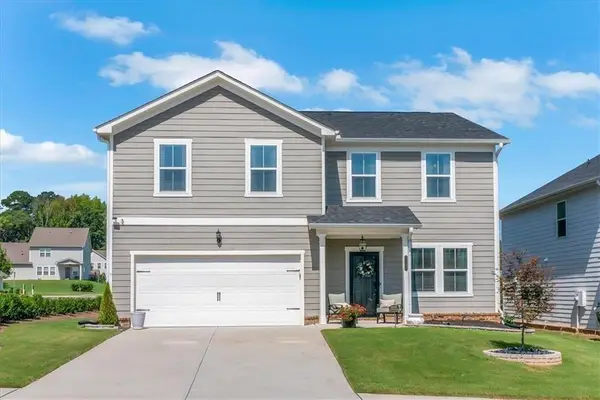 $394,900Coming Soon5 beds 3 baths2,691 sq. ft.
2131 Blackbird Circle, Covington, GA 30016
MLS# 7824952Listed by: JOE STOCKDALE REAL ESTATE, LLC - Coming Soon
 $335,000Coming Soon3 beds 2 baths1,666 sq. ft.
170 Ryan Lane, Covington, GA 30014
MLS# 7824162Listed by: COLDWELL BANKER REALTY - Coming Soon
 $299,900Coming Soon3 beds 2 baths1,578 sq. ft.
435 Miller Road, Covington, GA 30014
MLS# 10828024Listed by: Dover Realty Co. Inc. - Coming Soon
 $350,000Coming Soon5 beds 3 baths3,240 sq. ft.
25 Snapdragon Lane, Covington, GA 30014
MLS# 7822189Listed by: KELLER WILLIAMS REALTY ATL PERIMETER - Coming Soon
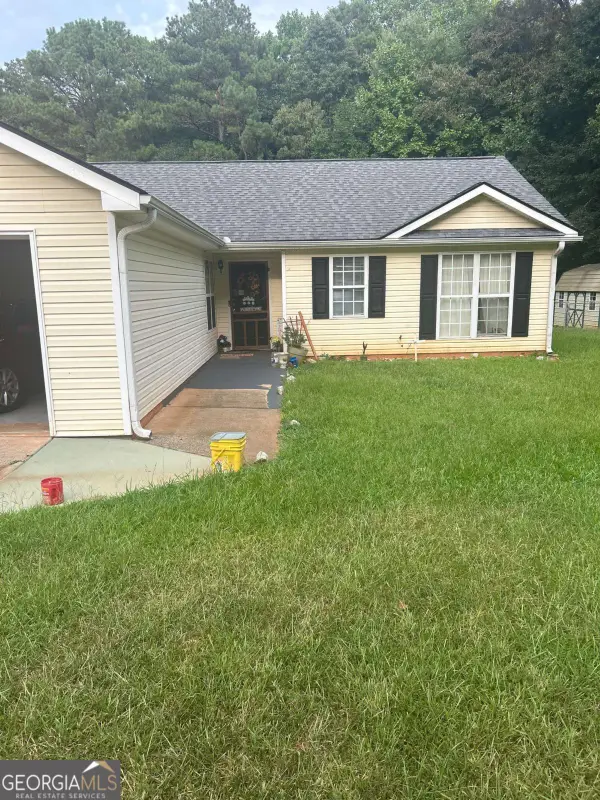 $270,000Coming Soon3 beds 2 baths1,372 sq. ft.
90 Mountainside Lane, Covington, GA 30016
MLS# 10821406Listed by: Mark Spain Real Estate - Coming Soon
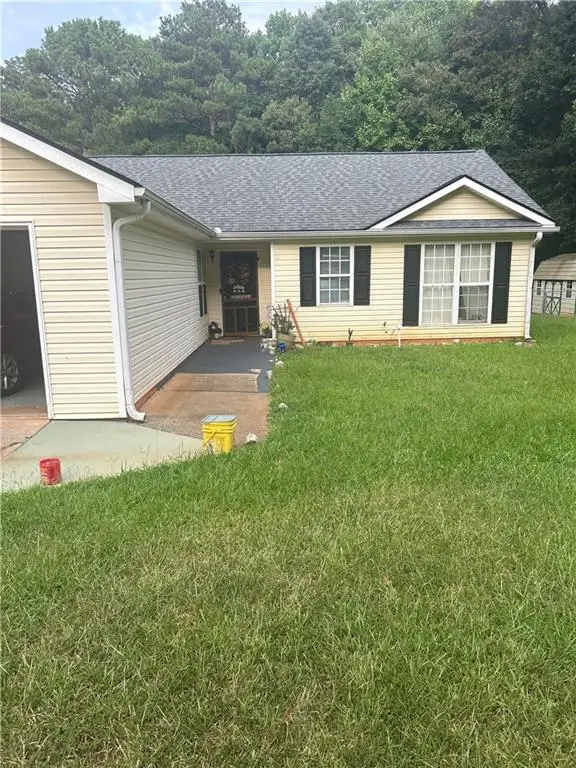 $270,000Coming Soon3 beds 2 baths1,372 sq. ft.
90 Mountainside Lane, Covington, GA 30016
MLS# 7817820Listed by: MARK SPAIN REAL ESTATE - Coming Soon
 $200,000Coming Soon4 beds 2 baths1,400 sq. ft.
90 E Country Woods Drive, Covington, GA 30016
MLS# 7326193Listed by: MARK SPAIN REAL ESTATE - New
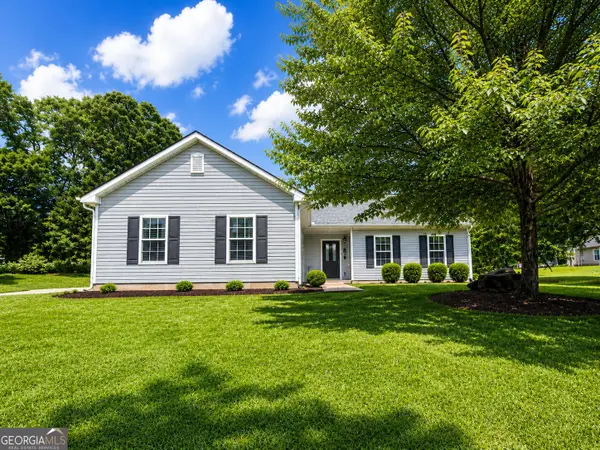 $200,000Active3 beds 2 baths1,096 sq. ft.
15 Riverfront Road Sw, Covington, GA 30014
MLS# 10831580Listed by: First United Realty - New
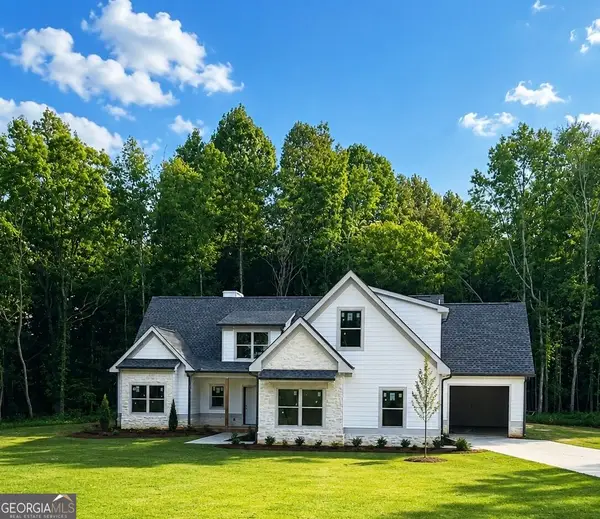 $649,000Active4 beds 4 baths
1455 Alcovy Station Road, Covington, GA 30014
MLS# 10831572Listed by: Southern Classic Realtors - New
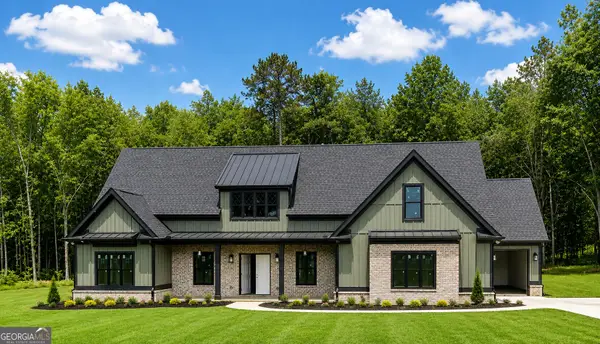 $675,000Active4 beds 4 baths
1441 Alcovy Station Road, Covington, GA 30014
MLS# 10831566Listed by: Southern Classic Realtors


Protect your home and budget from life's surprises with an Assurant Home Warranty, backed by a partner that supports you through every step of homeownership. Explore Plans.
© 2026 Better Homes and Gardens Real Estate LLC. An Anywhere Real Estate company. All rights reserved. Better Homes and Gardens® Real Estate is a registered trademark owned by Meredith Operations Corporation, licensed to Better Homes and Gardens Real Estate LLC and used with permission. Better Homes and Gardens Real Estate LLC fully supports the principles of the Fair Housing Act and the Equal Opportunity Act. Listing information is deemed reliable but is not guaranteed accurate.
Each office is independently owned and operated.
Any services or products provided by third parties are not provided by, affiliated with or related to Better Homes and Gardens Real Estate LLC, or its affiliated companies.