
81 Kingfisher Walk, Covington, GA 30014
Local realty services provided by:Better Homes and Gardens Real Estate Metro Brokers
Listed by: donovan reynolds
Office: redfin corporation
MLS#:7859398
Source:FIRSTMLS
Price summary
- Price:$375,000
- Price per sq. ft.:$156.84
About this home
Covington has a way of making everyday life feel like a getaway. Just 3 miles from the historic Covington Square, this 2023-built home in River Walk Farms offers the space, comfort, and flexibility to make every day your own. An open-concept living area brings everyone together, while a main-level bedroom offers versatility for guests, a home office, or whatever life calls for next. Enjoy the convenience of no carpet, with LVP flooring throughout the home! Large, fenced in backyard that you can enjoy from your covered patio. Beyond the front door, neighborhood pools, tennis courts, and a clubhouse make recreation part of the routine. Spend weekends exploring downtown Covington's restaurants, boutiques, and festivals, or discover why it's known as the Hollywood of the South. With the growing Covington Town Center bringing new shopping, dining, and entertainment nearby, this is a home designed for today in a community with plenty to look forward to. This home is in a great school district and very close to the Newton County Steam Academy!...
Contact an agent
Home facts
- Year built:2023
- Subdivision & Development:River Walk Farms
- Listing ID #:7859398
- Updated:October 30, 2026 at 06:59 PM
Rooms and interior
- Bedrooms:5
- Total bathrooms:3
- Full bathrooms:3
- Flooring:Vinyl
- Dining Description:Open Concept
- Bathrooms Description:Double Vanity, Tub/Shower Combo
- Kitchen Description:Breakfast Bar, Cabinets Stain, Dishwasher, Eat-in Kitchen, Electric Cooktop, Electric Oven, Microwave, Stone Counters, View to Family Room
- Living area:2,391 sq. ft.
Heating and cooling
- Cooling:Ceiling Fan(s), Central Air
- Heating:Central
- Central air:Yes
Structure and exterior
- Roof:Shingle
- Year built:2023
- Building area:2,391 sq. ft.
- Lot area:0.27 Acres
- Lot Features:Back Yard, Front Yard, Level, Private
- Architectural Style:Traditional
- Construction Materials:HardiPlank Type
- Exterior Features:Covered, Patio, Private Yard
- Levels:2 Story
Schools
- High school:Eastside
- Middle school:Cousins
- Elementary school:East Newton
Utilities
- Water:Public, Water Available
- Sewer:Public Sewer, Sewer Available
Finances and disclosures
- Price:$375,000
- Price per sq. ft.:$156.84
- Tax amount:$3,574 (2025)
Features and amenities
- Laundry features:Laundry Room
- Amenities:Walk-In Closet(s)
Parking
- Parking description:Garage
- Garage spaces:2
 Listings identified with the FMLS IDX logo come from FMLS and are held by brokerage firms other than the owner of this website. The listing brokerage is identified in any listing details. Information is deemed reliable but is not guaranteed. If you believe any FMLS listing contains material that infringes your copyrighted work please click here (https://www.fmls.com/dmca) to review our DMCA policy and learn how to submit a takedown request. ©2026 First Multiple Listing Service, Inc.
New listings near 81 Kingfisher Walk
- Coming Soon
 $279,999Coming Soon5 beds 3 baths2,262 sq. ft.
145 Shenandoah Drive, Covington, GA 30016
MLS# 7860413Listed by: MARK SPAIN REAL ESTATE - Coming Soon
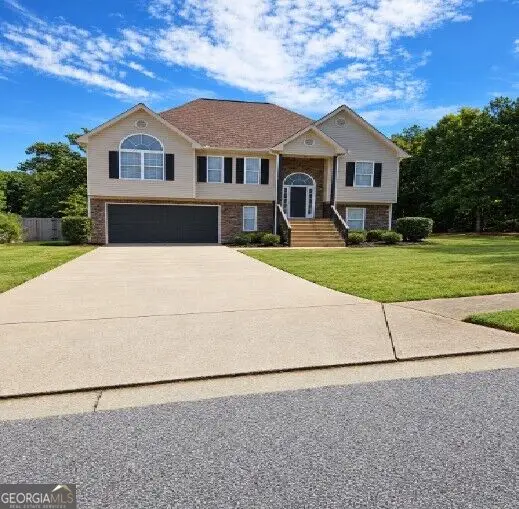 $279,999Coming Soon5 beds 3 baths2,262 sq. ft.
145 Shenandoah Drive, Covington, GA 30016
MLS# 10880445Listed by: Mark Spain Real Estate - Coming Soon
 $250,000Coming Soon3 beds 3 baths1,726 sq. ft.
45 Bentley Place Way, Covington, GA 30016
MLS# 10879337Listed by: Mark Spain Real Estate - Coming Soon
 $250,000Coming Soon3 beds 3 baths1,726 sq. ft.
45 Bentley Place Way, Covington, GA 30016
MLS# 7859456Listed by: MARK SPAIN REAL ESTATE - Coming Soon
 $200,000Coming Soon4 beds 2 baths1,400 sq. ft.
90 E Country Woods Drive, Covington, GA 30016
MLS# 7326193Listed by: MARK SPAIN REAL ESTATE - New
 $350,000Active3 beds 2 baths2,252 sq. ft.
250 Ryan Lane, Covington, GA 30014
MLS# 7861546Listed by: DWAYNE WALKER REALTY - New
 $184,999Active3 beds -- baths1,270 sq. ft.
3821 Highway 81 S, Covington, GA 30016
MLS# 7861551Listed by: COLDWELL BANKER REALTY - New
 $279,900Active3 beds 2 baths1,824 sq. ft.
5282 David Circle Se, Covington, GA 30014
MLS# 10881887Listed by: Joe Stockdale Real Estate - New
 $350,000Active4 beds 3 baths2,165 sq. ft.
15 Brandon Drive, Covington, GA 30016
MLS# 10881939Listed by: Joe Stockdale Real Estate - New
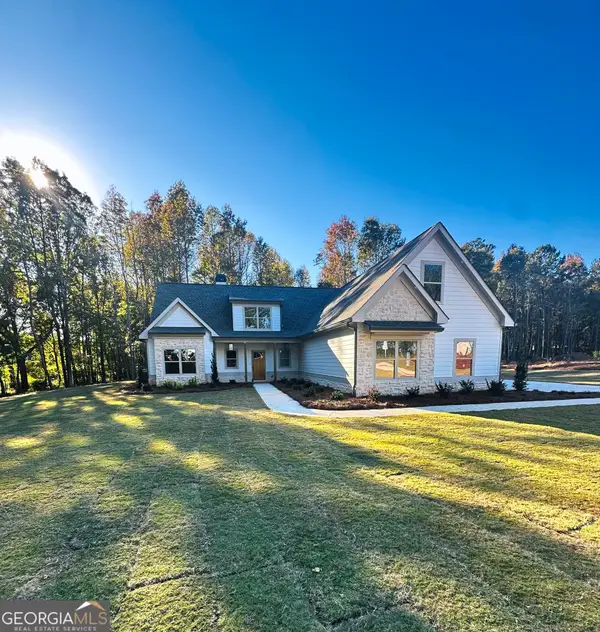 $649,900Active4 beds 4 baths
1455 Alcovy Station Road, Covington, GA 30014
MLS# 10882000Listed by: Southern Classic Realtors


Protect your home and budget from life's surprises with an Assurant Home Warranty, backed by a partner that supports you through every step of homeownership. Explore Plans.
© 2026 Better Homes and Gardens Real Estate LLC. An Anywhere Real Estate company. All rights reserved. Better Homes and Gardens® Real Estate is a registered trademark owned by Meredith Operations Corporation, licensed to Better Homes and Gardens Real Estate LLC and used with permission. Better Homes and Gardens Real Estate LLC fully supports the principles of the Fair Housing Act and the Equal Opportunity Act. Listing information is deemed reliable but is not guaranteed accurate.
Each office is independently owned and operated.
Any services or products provided by third parties are not provided by, affiliated with or related to Better Homes and Gardens Real Estate LLC, or its affiliated companies.