
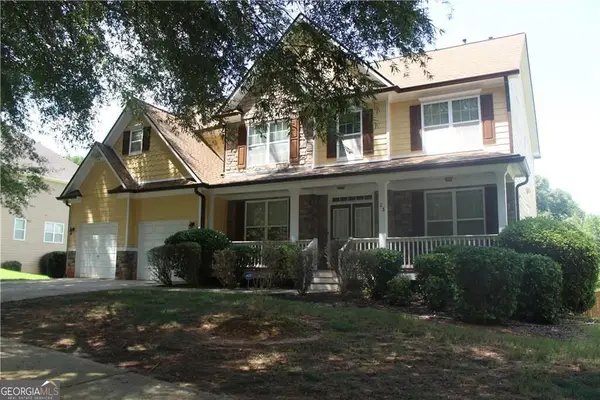
90 Partridge Drive, Covington, GA 30016
Local realty services provided by:Better Homes and Gardens Real Estate Metro Brokers
90 Partridge Drive,Covington, GA 30016
$415,900
- 5 Beds
- 4 Baths
- 3,630 sq. ft.
- Single family
- Active
Listed by:
 Marcia Gayle(404) 843 - 2500Better Homes and Gardens Real Estate Metro Brokers
Office: bhgre metro brokers
MLS#:10820166
Source:METROMLS
Price summary
- Price:$415,900
- Price per sq. ft.:$114.57
- Monthly HOA dues:$44.58
About this home
Freshly Relisted and Priced to Sell! Don't miss this exceptional opportunity to own this beautifully maintained 5-bedroom, 4-full-bath home nestled in a quiet cul-de-sac. Featuring a timeless brick-front exterior, this spacious residence offers the perfect blend of elegance, comfort, and functionality. Step inside to discover a welcoming formal living room and formal dining room, ideal for entertaining and special occasions. The heart of the home features an open-concept family room and gourmet kitchen with granite countertops, a gas cooktop, double ovens, abundant cabinetry, and a bright breakfast area that makes everyday living effortless. The main level showcases a full size bedroom, full bath room, beautiful hardwood flooring throughout the common areas, while the staircase and upper level are comfortably carpeted. Upstairs, you'll find a thoughtfully designed floor plan that includes a private en-suite bedroom, a convenient Jack-and-Jill bathroom, and an impressive owner's retreat. The oversized primary suite features a generous sitting area, a spa-inspired bath with a separate soaking tub and shower, and an expansive walk-in closet designed with comfort and storage in mind. Step outside to enjoy the covered back porch overlooking a spacious backyard-perfect for relaxing, entertaining guests, or hosting family gatherings. Now offered at a reduced price, this home delivers exceptional space, style, and value. Conveniently located near shopping, dining, schools, and major highways, this is an opportunity you won't want to miss. Schedule your private showing today! If you have questions, please do not hesitate to call or text the Agent....
Contact an agent
Home facts
- Year built:2016
- Subdivision & Development:IRIS BROOK
- Listing ID #:10820166
- Updated:September 01, 2026 at 11:34 AM
Rooms and interior
- Bedrooms:5
- Total bathrooms:4
- Full bathrooms:4
- Flooring:Carpet, Hardwood
- Dining Description:Seats 12+
- Bathrooms Description:Double Vanity
- Kitchen Description:Breakfast Bar, Dishwasher, Double Oven, Kitchen Island, Microwave, Refrigerator, Solid Surface Counters
- Living area:3,630 sq. ft.
Heating and cooling
- Cooling:Central Air
- Heating:Natural Gas
- Central air:Yes
Structure and exterior
- Roof:Composition
- Year built:2016
- Building area:3,630 sq. ft.
- Lot area:0.26 Acres
- Lot Features:Cul-De-Sac, Level
- Architectural Style:Traditional
- Construction Materials:Brick, Concrete
- Exterior Features:Deck/Patio
- Foundation Description:Slab
- Levels:2 Story
Schools
- High school:Newton
- Middle school:Clements
- Elementary school:Fairview
Utilities
- Water:Public, Water Available
- Sewer:Public Sewer
Finances and disclosures
- Price:$415,900
- Price per sq. ft.:$114.57
- Tax amount:$4,528 (2025)
Features and amenities
- Appliances:Dishwasher, Double Oven, Microwave, Refrigerator
- Laundry features:In Hall, Laundry
- Amenities:Carbon Monoxide Detector(s), Smoke Detector(s)
Parking
- Total parking spaces:2
- Parking description:Garage
- Garage:Yes
2026 Georgia MLS. All rights reserved. Information Deem Reliable But Not Guaranteed September 1, 2026New listings near 90 Partridge Drive
- Coming Soon
 $325,000Coming Soon4 beds 3 baths3,209 sq. ft.
35 Harrison Circle, Covington, GA 30016
MLS# 10835976Listed by: Hope Realty Team Inc. - Coming Soon
 $350,000Coming Soon5 beds 3 baths3,240 sq. ft.
25 Snapdragon Lane, Covington, GA 30014
MLS# 10831809Listed by: Keller Williams Atlanta Perimeter - Coming Soon
 $335,000Coming Soon3 beds 2 baths1,666 sq. ft.
170 Ryan Lane, Covington, GA 30014
MLS# 7824162Listed by: COLDWELL BANKER REALTY - Coming Soon
 $350,000Coming Soon5 beds 3 baths3,240 sq. ft.
25 Snapdragon Lane, Covington, GA 30014
MLS# 7822189Listed by: KELLER WILLIAMS REALTY ATL PERIMETER - Coming Soon
 $200,000Coming Soon4 beds 2 baths1,400 sq. ft.
90 E Country Woods Drive, Covington, GA 30016
MLS# 7326193Listed by: MARK SPAIN REAL ESTATE - New
 $449,900Active8 beds 5 baths4,685 sq. ft.
60 Snapdragon Lane, Covington, GA 30014
MLS# 10836929Listed by: Chapman Group Realty, Inc. - New
 $455,000Active7 beds 4 baths3,912 sq. ft.
295 Stonecreek Parkway, Covington, GA 30016
MLS# 7830361Listed by: HOMESMART - New
 $468,500Active4 beds 4 baths2,645 sq. ft.
20 Hawthorn Lane, Covington, GA 30014
MLS# 10836834Listed by: AUOR Properties - New
 $314,800Active3 beds 2 baths1,746 sq. ft.
35 Madison Court, Covington, GA 30016
MLS# 7822981Listed by: MAXIMUM ONE EXECUTIVE REALTORS - New
 $75,000Active0.24 Acres
2115 E Haven Drive Ne, Covington, GA 30014
MLS# 10836554Listed by: Agents Realty LLC


Protect your home and budget from life's surprises with an Assurant Home Warranty, backed by a partner that supports you through every step of homeownership. Explore Plans.
© 2026 Better Homes and Gardens Real Estate LLC. An Anywhere Real Estate company. All rights reserved. Better Homes and Gardens® Real Estate is a registered trademark owned by Meredith Operations Corporation, licensed to Better Homes and Gardens Real Estate LLC and used with permission. Better Homes and Gardens Real Estate LLC fully supports the principles of the Fair Housing Act and the Equal Opportunity Act. Listing information is deemed reliable but is not guaranteed accurate.
Each office is independently owned and operated.
Any services or products provided by third parties are not provided by, affiliated with or related to Better Homes and Gardens Real Estate LLC, or its affiliated companies.