
26 Onnie Colquitt Road, Crawford, GA 30630
Local realty services provided by:Better Homes and Gardens Real Estate Metro Brokers
26 Onnie Colquitt Road,Crawford, GA 30630
$199,000
- 3 Beds
- 1 Baths
- 982 sq. ft.
- Single family
- Active
Listed by: steven koleno
Office: beycome brokerage realty llc
MLS#:10867379
Source:METROMLS
Price summary
- Price:$199,000
- Price per sq. ft.:$202.65
About this home
Charming 3-bedroom brick ranch situated on a beautiful 1.5-acre lot in Crawford! This well-maintained home features approximately 982 square feet of comfortable living space with beautiful hardwood floors and an inviting, functional layout. The kitchen provides ample cabinetry and flows easily into the dining and living areas. The bath is bright and fresh, and the home includes surprisingly good storage, including a spacious walk-in closet. Outside, the property truly shines with an expansive yard, mature trees and plenty of room to enjoy the peaceful setting. A covered front porch and classic brick exterior add to the home's appeal. Whether you're looking for your first home, downsizing, or simply want a manageable home with plenty of outdoor space, this property combines character, updates and room to breathe.
Contact an agent
Home facts
- Year built:1965
- Subdivision & Development:None
- Listing ID #:10867379
- Updated:October 08, 2026 at 12:41 PM
Rooms and interior
- Bedrooms:3
- Total bathrooms:1
- Full bathrooms:1
- Flooring:Hardwood
- Kitchen Description:Dishwasher, Oven/Range (Combo)
- Basement Description:Crawl Space
- Living area:982 sq. ft.
Heating and cooling
- Cooling:Central Air
- Heating:Heat Pump
- Central air:Yes
Structure and exterior
- Roof:Metal
- Year built:1965
- Building area:982 sq. ft.
- Lot area:1.5 Acres
- Lot Features:Level
- Architectural Style:Brick 4 Side
- Construction Materials:Brick
- Levels:1 Story
Schools
- High school:Oglethorpe
- Middle school:Oglethorpe
- Elementary school:Oglethorpe
Utilities
- Water:Well
- Sewer:Septic Tank
Finances and disclosures
- Price:$199,000
- Price per sq. ft.:$202.65
- Tax amount:$1,076 (2025)
Features and amenities
- Appliances:Dishwasher, Oven/Range (Combo)
- Laundry features:Laundry Closet
- Amenities:Pulldown Attic Stairs
Parking
- Total parking spaces:3
- Parking description:Parking Pad, Side/Rear Entrance
 2026 Georgia MLS. All rights reserved. Information Deem Reliable But Not Guaranteed October 8, 2026
New listings near 26 Onnie Colquitt Road
 $525,000Active4 beds 4 baths4,060 sq. ft.
161 Lanier Lane, Crawford, GA 30630
MLS# 10851270Listed by: Athens Elite Real Estate $324,900Pending3 beds 3 baths1,742 sq. ft.
5 Water Oak Way, Crawford, GA 30630
MLS# 7834362Listed by: PEGGY SLAPPEY PROPERTIES INC. $325,000Active4 beds 2 baths2,465 sq. ft.
249 Park Avenue, Crawford, GA 30630
MLS# 10836574Listed by: Iris Inc Realty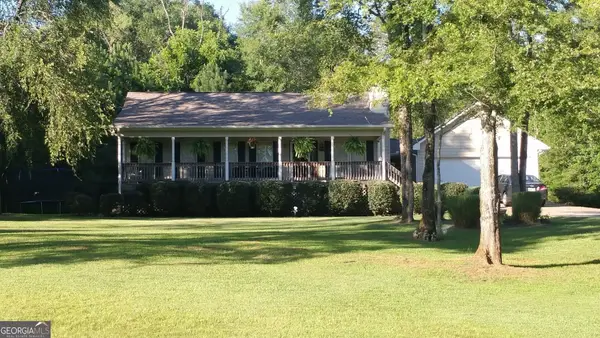 $219,900Pending3 beds 2 baths1,440 sq. ft.
58 Post Oak Circle, Crawford, GA 30630
MLS# 10812598Listed by: Joe Stockdale Real Estate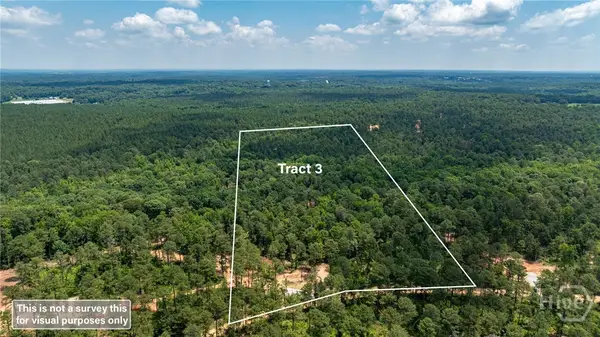 $237,500Active25 Acres
543 Faust Farm Road, Crawford, GA 30630
MLS# CL359816Listed by: NICHOLS LAND & INVESTMENT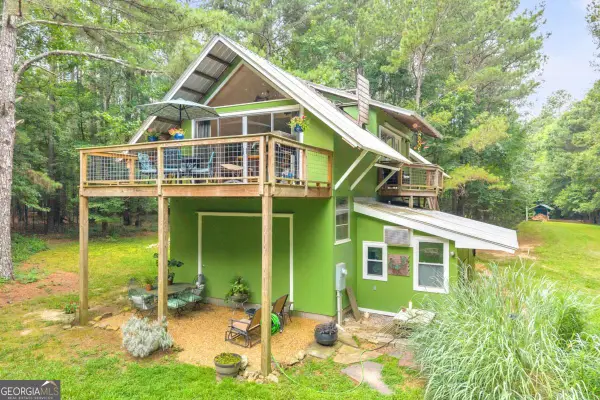 $499,900Active2 beds 2 baths992 sq. ft.
81 Paul Lane, Crawford, GA 30630
MLS# 10799857Listed by: Keller Williams Greater Athens $237,500Active25 Acres
499 Faust Farm Road, Crawford, GA 30630
MLS# 10799431Listed by: Nichols Land & Investment Co. $339,900Pending3 beds 3 baths1,810 sq. ft.
79 Water Oak Way, Crawford, GA 30630
MLS# CL355033Listed by: PEGGY SLAPPEY PROPERTIES $319,900Pending3 beds 3 baths1,742 sq. ft.
51 Water Oak Way, Crawford, GA 30630
MLS# CL355028Listed by: PEGGY SLAPPEY PROPERTIES


Protect your home and budget from life's surprises with an Assurant Home Warranty, backed by a partner that supports you through every step of homeownership. Explore Plans.
© 2026 Better Homes and Gardens Real Estate LLC. An Anywhere Real Estate company. All rights reserved. Better Homes and Gardens® Real Estate is a registered trademark owned by Meredith Operations Corporation, licensed to Better Homes and Gardens Real Estate LLC and used with permission. Better Homes and Gardens Real Estate LLC fully supports the principles of the Fair Housing Act and the Equal Opportunity Act. Listing information is deemed reliable but is not guaranteed accurate.
Each office is independently owned and operated.
Any services or products provided by third parties are not provided by, affiliated with or related to Better Homes and Gardens Real Estate LLC, or its affiliated companies.