
28 Springlake Estates, Crawford, GA 30630
Local realty services provided by:Better Homes and Gardens Real Estate Jackson Realty
28 Springlake Estates,Crawford, GA 30630
$285,000
- 3 Beds
- 2 Baths
- 1,585 sq. ft.
- Single family
- Active
Listed by: blake arnold
Office: iris inc realty
MLS#:10829827
Source:METROMLS
Price summary
- Price:$285,000
- Price per sq. ft.:$179.81
About this home
Move-in ready home in Crawford, GA offering 1,585 square feet with 3 bedrooms and 2 full baths. Inside, youll find laminate flooring, a cozy gas fireplace, and a functional floor plan with comfortable living spaces. The primary bath features a walk-in shower, while the attached garage provides convenient parking and additional storage. Step outside to enjoy the deck overlooking a great yard with plenty of room for relaxing, entertaining, or outdoor activities. A well-rounded property offering comfort, convenience, and an inviting place to call home.
Contact an agent
Home facts
- Year built:1995
- Subdivision & Development:Springlake Estates
- Listing ID #:10829827
- Updated:August 24, 2026 at 04:28 AM
Rooms and interior
- Bedrooms:3
- Total bathrooms:2
- Full bathrooms:2
- Flooring:Carpet, Laminate, Vinyl
- Kitchen Description:Dishwasher, Microwave, Oven/Range (Combo), Refrigerator
- Bedroom Description:Master On Main Level
- Basement Description:Crawl Space
- Living area:1,585 sq. ft.
Heating and cooling
- Cooling:Central Air, Electric
- Heating:Central, Electric
- Central air:Yes
Structure and exterior
- Roof:Composition
- Year built:1995
- Building area:1,585 sq. ft.
- Lot area:1.5 Acres
- Lot Features:Cul-De-Sac, Sloped
- Architectural Style:Traditional
- Construction Materials:Concrete
- Foundation Description:Block
- Levels:1 Story
Schools
- High school:Oglethorpe
- Middle school:Oglethorpe
- Elementary school:Oglethorpe
Utilities
- Water:Private, Well
- Sewer:Septic Tank
Finances and disclosures
- Price:$285,000
- Price per sq. ft.:$179.81
- Tax amount:$1,795 (2025)
Features and amenities
- Appliances:Dishwasher, Gas Water Heater, Microwave, Oven/Range (Combo), Refrigerator
- Laundry features:Laundry
- Amenities:Gas Water Heater
Parking
- Total parking spaces:3
- Parking description:Attached, Garage
- Garage:Yes
 2026 Georgia MLS. All rights reserved. Information Deem Reliable But Not Guaranteed August 24, 2026
New listings near 28 Springlake Estates
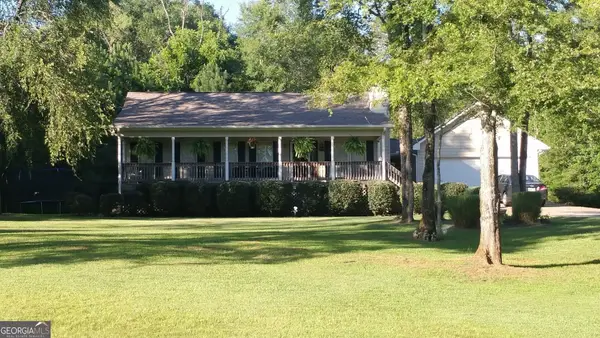 $249,900Active3 beds 2 baths1,440 sq. ft.
58 Post Oak Circle, Crawford, GA 30630
MLS# 10812598Listed by: Joe Stockdale Real Estate $279,900Pending3 beds 1 baths1,228 sq. ft.
1114 Athens Road, Crawford, GA 30630
MLS# CL360210Listed by: ATHENS ELITE REAL ESTATE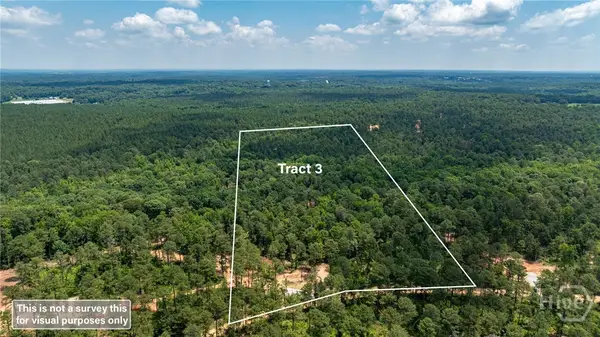 $237,500Active25 Acres
543 Faust Farm Road, Crawford, GA 30630
MLS# CL359816Listed by: NICHOLS LAND & INVESTMENT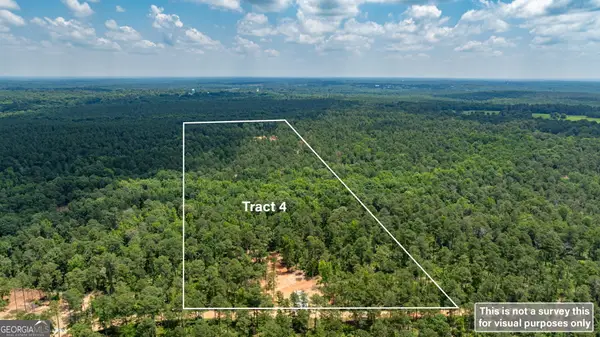 $237,500Active25 Acres
557 Faust Farm Road, Crawford, GA 30630
MLS# 10800223Listed by: Nichols Land & Investment Co.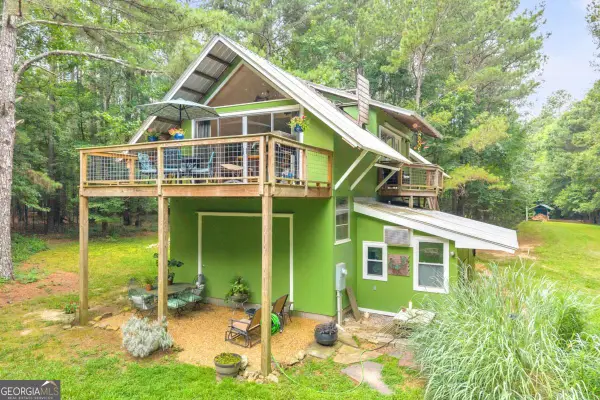 $519,500Active2 beds 2 baths992 sq. ft.
81 Paul Lane, Crawford, GA 30630
MLS# 10799857Listed by: Keller Williams Greater Athens $237,500Active25 Acres
499 Faust Farm Road, Crawford, GA 30630
MLS# 10799431Listed by: Nichols Land & Investment Co.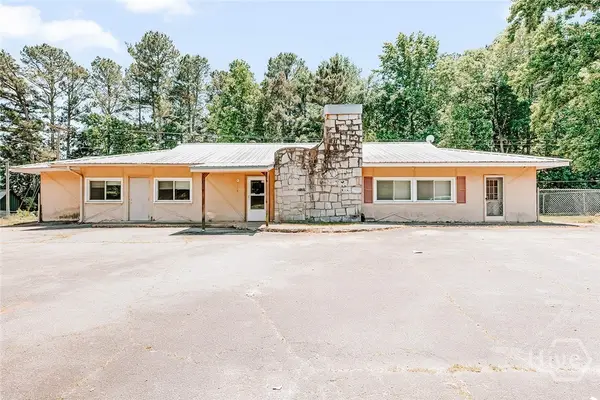 $195,000Pending4 beds 2 baths1,945 sq. ft.
1429 Athens Road, Crawford, GA 30630
MLS# CL356868Listed by: IRIS INC REALTY $339,900Pending3 beds 3 baths1,810 sq. ft.
79 Water Oak Way, Crawford, GA 30630
MLS# CL355033Listed by: PEGGY SLAPPEY PROPERTIES $319,900Pending3 beds 3 baths1,742 sq. ft.
51 Water Oak Way, Crawford, GA 30630
MLS# CL355028Listed by: PEGGY SLAPPEY PROPERTIES


Protect your home and budget from life's surprises with an Assurant Home Warranty, backed by a partner that supports you through every step of homeownership. Explore Plans.
© 2026 Better Homes and Gardens Real Estate LLC. An Anywhere Real Estate company. All rights reserved. Better Homes and Gardens® Real Estate is a registered trademark owned by Meredith Operations Corporation, licensed to Better Homes and Gardens Real Estate LLC and used with permission. Better Homes and Gardens Real Estate LLC fully supports the principles of the Fair Housing Act and the Equal Opportunity Act. Listing information is deemed reliable but is not guaranteed accurate.
Each office is independently owned and operated.
Any services or products provided by third parties are not provided by, affiliated with or related to Better Homes and Gardens Real Estate LLC, or its affiliated companies.