
1208 Foxcroft Lane, Cumming, GA 30041
Local realty services provided by:Better Homes and Gardens Real Estate Metro Brokers
Listed by: bruce bochicchio
Office: redfin corporation
MLS#:7795130
Source:FIRSTMLS
Price summary
- Price:$430,000
- Price per sq. ft.:$212.87
- Monthly HOA dues:$244
About this home
Welcome home to this beautifully maintained 3-bedroom, 2.5-bath townhome in a desirable Cumming community! Freshly painted and new carpet upstairs! The open-concept main level features a modern kitchen overlooking the inviting fireside living room, creating the perfect space for everyday living and entertaining. Upstairs, you'll find three spacious bedrooms, including a generous primary suite with a double vanity, separate shower, and relaxing soaking tub. Step outside to enjoy the private backyard patio, ideal for morning coffee or evening gatherings. Sprinkler system outlet in all rooms! Community amenities include a pool, tennis courts, clubhouse, and playground, offering something for everyone. Only a short 1 mile trip to Lake Lanier access and Bald Ridge Marina, and conveniently located near shopping, dining, schools, and major commuter routes.
Contact an agent
Home facts
- Year built:2019
- Subdivision & Development:Cannon Place
- Listing ID #:7795130
- Updated:August 12, 2026 at 01:37 PM
Rooms and interior
- Bedrooms:3
- Total bathrooms:3
- Full bathrooms:2
- Half bathrooms:1
- Flooring:Carpet, Hardwood
- Dining Description:Open Concept
- Bathrooms Description:Double Vanity, Separate Tub/Shower
- Kitchen Description:Cabinets White, Dishwasher, Disposal, Electric Range, Gas Cooktop, Microwave, Pantry, Refrigerator, Stone Counters, View to Family Room
- Living area:2,020 sq. ft.
Heating and cooling
- Cooling:Ceiling Fan(s), Central Air
- Heating:Central
- Central air:Yes
Structure and exterior
- Roof:Shingle
- Year built:2019
- Building area:2,020 sq. ft.
- Lot area:0.05 Acres
- Lot Features:Back Yard
- Architectural Style:Townhouse
- Exterior Features:Patio, Rain Gutters
- Levels:2 Story
Schools
- High school:Forsyth - Other
- Middle school:Otwell
- Elementary school:Cumming
Utilities
- Water:Public, Water Available
- Sewer:Public Sewer, Sewer Available
Finances and disclosures
- Price:$430,000
- Price per sq. ft.:$212.87
- Tax amount:$4,543 (2025)
Features and amenities
- Laundry features:Dryer, Washer
Parking
- Parking description:Garage
- Garage spaces:2
 Listings identified with the FMLS IDX logo come from FMLS and are held by brokerage firms other than the owner of this website. The listing brokerage is identified in any listing details. Information is deemed reliable but is not guaranteed. If you believe any FMLS listing contains material that infringes your copyrighted work please click here (https://www.fmls.com/dmca) to review our DMCA policy and learn how to submit a takedown request. ©2026 First Multiple Listing Service, Inc.
New listings near 1208 Foxcroft Lane
- New
 $850,000Active4 beds 4 baths3,272 sq. ft.
5410 Settingdown Road, Cumming, GA 30041
MLS# 7819971Listed by: HILL WOOD REALTY, LLC. - New
 $875,000Active4 beds 4 baths3,440 sq. ft.
8155 Heardsville Court, Cumming, GA 30028
MLS# 7819972Listed by: HILL WOOD REALTY, LLC. - Coming Soon
 $950,000Coming Soon6 beds 5 baths
4710 Tovero Pass, Cumming, GA 30040
MLS# 7820590Listed by: SEKHARS REALTY, LLC. - Coming Soon
 $675,000Coming Soon5 beds 3 baths
5090 Bellehurst Lane, Cumming, GA 30040
MLS# 10824814Listed by: Sekhars Realty, Inc. - New
 $695,000Active5 beds 5 baths3,290 sq. ft.
4665 Shipley Avenue, Cumming, GA 30028
MLS# 10824701Listed by: Sekhars Realty, Inc. - New
 $539,999Active4 beds 3 baths2,604 sq. ft.
4680 Carver Court, Cumming, GA 30040
MLS# 10824762Listed by: Willow Bend Properties - New
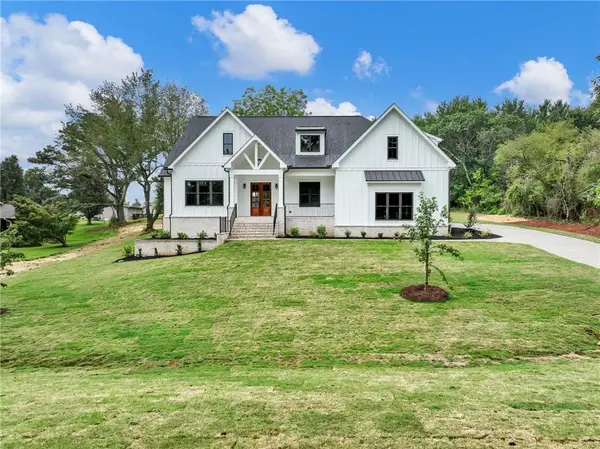 $778,900Active4 beds 4 baths2,800 sq. ft.
5460 Parks Road, Cumming, GA 30041
MLS# 7820242Listed by: SUN REALTY GROUP, LLC. - New
 $425,000Active2 beds 2 baths1,242 sq. ft.
2968 Echols Road, Cumming, GA 30041
MLS# 7820416Listed by: YOUR NGA TEAM REALTY - New
 $290,000Active2 beds 2 baths918 sq. ft.
4430 Bonneville Drive, Cumming, GA 30041
MLS# 10824539Listed by: Century 21 Results - New
 $415,000Active3 beds 2 baths2,274 sq. ft.
6940 Shady Oak Lane, Cumming, GA 30040
MLS# 10824592Listed by: Harry Norman Realtors


Protect your home and budget from life's surprises with an Assurant Home Warranty, backed by a partner that supports you through every step of homeownership. Explore Plans.
© 2026 Better Homes and Gardens Real Estate LLC. An Anywhere Real Estate company. All rights reserved. Better Homes and Gardens® Real Estate is a registered trademark owned by Meredith Operations Corporation, licensed to Better Homes and Gardens Real Estate LLC and used with permission. Better Homes and Gardens Real Estate LLC fully supports the principles of the Fair Housing Act and the Equal Opportunity Act. Listing information is deemed reliable but is not guaranteed accurate.
Each office is independently owned and operated.
Any services or products provided by third parties are not provided by, affiliated with or related to Better Homes and Gardens Real Estate LLC, or its affiliated companies.