
1369 Kelly Mill Trace, Cumming, GA 30040
Local realty services provided by:Better Homes and Gardens Real Estate Metro Brokers
1369 Kelly Mill Trace,Cumming, GA 30040
$649,999
- 3 Beds
- 4 Baths
- 3,193 sq. ft.
- Single family
- Pending
Listed by: joe hamilton
Office: ansley re|christie's int'l re
MLS#:10803064
Source:METROMLS
Price summary
- Price:$649,999
- Price per sq. ft.:$203.57
About this home
Welcome home to 1369 Kelly Mill Trace - an extraordinary private estate nestled on three breathtaking, wooded acres that feels worlds away yet rests just three miles from Cumming City Center and less than two miles from vibrant downtown Cumming. This rare sanctuary is also less than a mile from Kelly Mill Elementary School, offering the perfect blend of luxurious seclusion and everyday convenience. Step onto the expansive wrap-around porch and enter a world of timeless elegance and warmth. Soaring ceilings with dramatic exposed wooden beams, exquisite shiplap walls, rich hardwood floors, and walls of windows create a light-filled masterpiece that frames serene forest views at every turn. The grand living room is anchored by a commanding stone fireplace and mantle, crowned by a stunning chandelier suspended from the vaulted peak - an ideal setting for unforgettable evenings and effortless entertaining. The seamlessly connected kitchen is a showstopper, boasting custom grey cabinetry, a large central island with seating perfect for gathering, and a Sub-Zero refrigerator artfully concealed behind matching panels for a sleek, integrated look. Adjacent, the separate dining room exudes sophistication with its exposed beams, abundant natural light, and gleaming hardwood floors - ready for elegant dinners and cherished celebrations. The main-level master suite is a true retreat, overlooking the tranquil wooded grounds and featuring dual vanities, generous his-and-hers closets, a luxurious tiled shower, and a private water closet. Custom-built plantation shutters accent the main and upper levels. Upstairs, the loft-style second master suite offers equal indulgence with its own private deck, dual vanities, his-and-hers closets, and a spa-like tub/shower combination. The fully finished basement elevates the lifestyle even further, highlighted by another dramatic stone fireplace, expansive living and recreation space, an additional bedroom and full bathroom, abundant storage, utility areas, and walk-out access to the lush backyard. Set on peaceful, A1 Agricultural-zoned land with no HOA, this one-of-a-kind homestead welcomes your chickens, gardens, and farm-inspired dreams with open arms. Discover the luxury, privacy, and lifestyle you've been searching for - welcome to your forever home....
Contact an agent
Home facts
- Year built:1987
- Subdivision & Development:None
- Listing ID #:10803064
- Updated:August 25, 2026 at 10:24 AM
Rooms and interior
- Bedrooms:3
- Total bathrooms:4
- Full bathrooms:3
- Half bathrooms:1
- Flooring:Hardwood
- Dining Description:Seats 12+, Separate Room
- Bathrooms Description:Double Vanity
- Kitchen Description:Breakfast Area, Breakfast Bar, Dishwasher, Disposal, Ice Maker, Kitchen Island, Microwave, Refrigerator, Solid Surface Counters
- Bedroom Description:Master On Main Level
- Basement Description:Bath Finished, Exterior Entry, Finished, Full, Interior Entry
- Living area:3,193 sq. ft.
Heating and cooling
- Cooling:Ceiling Fan(s), Central Air
- Heating:Central, Electric, Zoned
- Central air:Yes
Structure and exterior
- Roof:Composition
- Year built:1987
- Building area:3,193 sq. ft.
- Lot area:3 Acres
- Lot Features:Cul-De-Sac, Private
- Architectural Style:A-frame, Country/Rustic
- Construction Materials:Wood Siding
- Exterior Features:Balcony, Deck, Deck/Patio, Sprinkler System
- Foundation Description:Slab
- Levels:3+ Story
Schools
- High school:Forsyth Central
- Middle school:Otwell
- Elementary school:Kelly Mill
Utilities
- Water:Public, Water Available
- Sewer:Septic Tank
Finances and disclosures
- Price:$649,999
- Price per sq. ft.:$203.57
- Tax amount:$1,077 (2025)
Features and amenities
- Appliances:Dishwasher, Disposal, Dryer, Microwave, Refrigerator, Washer
- Laundry features:Dryer, In Basement, Washer
- Amenities:Beamed Ceilings, Double Pane Windows, Smoke Detector(s)
 2026 Georgia MLS. All rights reserved. Information Deem Reliable But Not Guaranteed August 25, 2026
New listings near 1369 Kelly Mill Trace
- Coming Soon
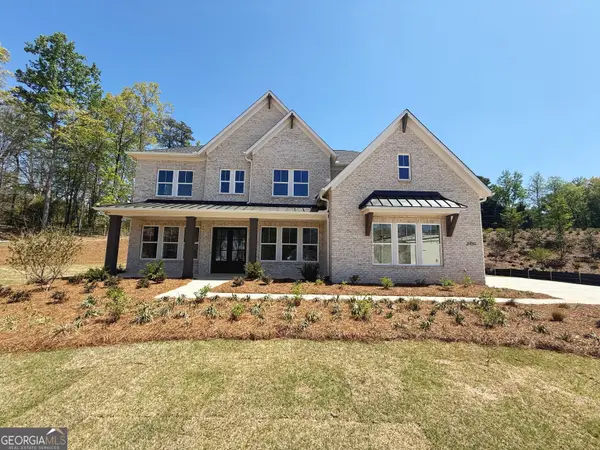 $1,259,000Coming Soon5 beds 6 baths3,966 sq. ft.
2450 Colliers Lane, Cumming, GA 30041
MLS# 10831454Listed by: Maximum One Realtor Partners - Coming Soon
 $400,000Coming Soon3 beds 2 baths1,758 sq. ft.
6270 Santa Fe Trail, Cumming, GA 30028
MLS# 7825778Listed by: KELLER WILLIAMS NORTH ATLANTA - Coming Soon
 $1,059,000Coming Soon4 beds 4 baths3,517 sq. ft.
5850 Rogers Road, Cumming, GA 30040
MLS# 10830973Listed by: Real Broker, LLC - Coming Soon
 $1,049,900Coming Soon5 beds 5 baths5,382 sq. ft.
4215 Little Falls Drive, Cumming, GA 30041
MLS# 10830875Listed by: Real Broker, LLC - Coming Soon
 $699,900Coming Soon5 beds 4 baths4,107 sq. ft.
2835 Live Oak Court, Cumming, GA 30041
MLS# 10830613Listed by: Harry Norman Realtors - Coming Soon
 $699,900Coming Soon5 beds 4 baths4,107 sq. ft.
2835 Live Oak Court, Cumming, GA 30041
MLS# 7825387Listed by: HARRY NORMAN REALTORS - Coming Soon
 $629,900Coming Soon4 beds 3 baths3,680 sq. ft.
7590 Golden Sands Drive, Cumming, GA 30041
MLS# 10830024Listed by: Harry Norman Realtors - Coming Soon
 $850,000Coming Soon3 beds 2 baths1,832 sq. ft.
3140 Carlton Road, Cumming, GA 30041
MLS# 10829927Listed by: Method Real Estate Advisors - Coming Soon
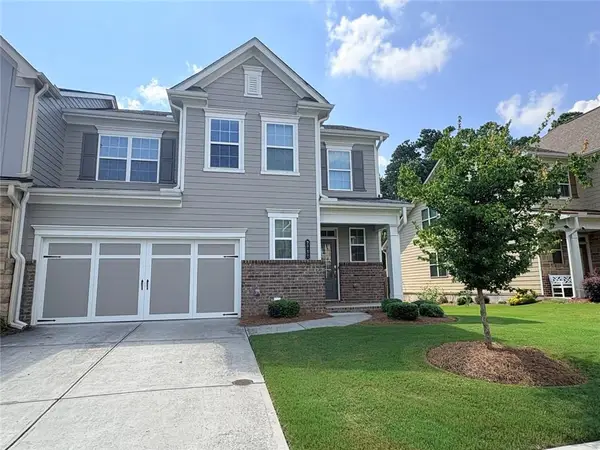 $539,000Coming Soon3 beds 3 baths2,354 sq. ft.
2790 Laurel Gate Lane, Cumming, GA 30040
MLS# 7823777Listed by: BERKSHIRE HATHAWAY HOMESERVICES GEORGIA PROPERTIES - Coming Soon
 $539,000Coming Soon3 beds 3 baths2,354 sq. ft.
2790 Laurel Gate Lane, Cumming, GA 30040
MLS# 10828544Listed by: BHHS Georgia Properties


Protect your home and budget from life's surprises with an Assurant Home Warranty, backed by a partner that supports you through every step of homeownership. Explore Plans.
© 2026 Better Homes and Gardens Real Estate LLC. An Anywhere Real Estate company. All rights reserved. Better Homes and Gardens® Real Estate is a registered trademark owned by Meredith Operations Corporation, licensed to Better Homes and Gardens Real Estate LLC and used with permission. Better Homes and Gardens Real Estate LLC fully supports the principles of the Fair Housing Act and the Equal Opportunity Act. Listing information is deemed reliable but is not guaranteed accurate.
Each office is independently owned and operated.
Any services or products provided by third parties are not provided by, affiliated with or related to Better Homes and Gardens Real Estate LLC, or its affiliated companies.