
1415 Elgin Way, Cumming, GA 30041
Local realty services provided by:Better Homes and Gardens Real Estate Jackson Realty
1415 Elgin Way,Cumming, GA 30041
$849,900
- 4 Beds
- 7 Baths
- 5,547 sq. ft.
- Single family
- Coming Soon
Listed by: stephanie patterson, meriellen cole
Office: real broker, llc
MLS#:10874362
Source:METROMLS
Price summary
- Price:$849,900
- Price per sq. ft.:$153.22
- Monthly HOA dues:$125
About this home
COMING SOON IN WINDERMERE! Tucked away on a quiet cul-de-sac street in one of South Forsyth's most desirable communities, this beautiful home offers a wonderful combination of privacy, generous living spaces, and an exceptional location. Situated on a gorgeous .71-acre homesite surrounded by mature trees, you'll love the peaceful setting and wooded views that make this property feel like a private retreat. Step inside to discover soaring ceilings, abundant natural light, and a thoughtfully designed floor plan with room for everyone. The dramatic two-story family room creates an inviting gathering space, while the spacious kitchen and breakfast area are perfect for everyday living and entertaining. A separate formal dining room provides the ideal setting for hosting holidays and special occasions, while a dedicated main-level office offers a quiet space to work from home. The main-level primary suite is a wonderful retreat, offering comfort, privacy, and convenience. Upstairs, you'll find generously sized bedroom suites, each offering plenty of space and privacy for family and guests. The finished terrace level provides even more flexibility with additional living and entertaining areas, perfect for movie nights, a game room, home gym, or whatever fits your lifestyle. Abundant storage throughout the home makes it easy to stay organized, while the spacious three-car garage offers plenty of room for vehicles, hobbies, and additional storage. Outdoor living is just as inviting! Start your mornings on the screened porch, entertain friends on the expansive deck, or simply unwind while overlooking the private, wooded backyard. With its beautiful natural surroundings and quiet cul-de-sac location, this home offers a peaceful escape from the everyday. Located in Windermere's Edenham village, residents enjoy exceptional neighborhood amenities, including swimming, tennis, pickleball, walking trails, a clubhouse, and fitness facilities, with Windermere Golf Club nearby. Conveniently located near GA-400, Lake Lanier, Cumming City Center, shopping, dining, and highly regarded Forsyth County schools. From its private setting and spacious bedroom suites to its flexible living spaces and incredible location, 1415 Elgin Way offers so much to love. Come experience everything this special Windermere home has to offer!...
Contact an agent
Home facts
- Year built:2000
- Subdivision & Development:Windermere
- Listing ID #:10874362
- Updated:October 17, 2026 at 04:26 AM
Rooms and interior
- Bedrooms:4
- Total bathrooms:7
- Full bathrooms:5
- Half bathrooms:2
- Flooring:Carpet, Hardwood, Tile
- Dining Description:Seats 12+, Separate Room
- Bathrooms Description:Double Vanity, Separate Shower, Soaking Tub, Tile Bath
- Kitchen Description:Breakfast Bar, Breakfast Room, Cooktop, Dishwasher, Disposal, Double Oven, Kitchen Island, Pantry, Solid Surface Counters
- Bedroom Description:Walk-In Closet(s)
- Basement Description:Bath Finished, Exterior Entry, Finished, Full, Interior Entry
- Living area:5,547 sq. ft.
Heating and cooling
- Cooling:Central Air, Electric, Zoned
- Heating:Natural Gas, Zoned
- Central air:Yes
Structure and exterior
- Roof:Composition
- Year built:2000
- Building area:5,547 sq. ft.
- Lot area:0.71 Acres
- Lot Features:Level, Private, Sloped
- Architectural Style:Traditional
- Construction Materials:Wood Siding
- Exterior Features:Deck, Deck/Patio, Screened, Sprinkler System
- Levels:2 Story
Schools
- High school:South Forsyth
- Middle school:Lakeside
- Elementary school:Haw Creek
Utilities
- Water:Public, Water Available
- Sewer:Public Sewer, Sewer Available
Finances and disclosures
- Price:$849,900
- Price per sq. ft.:$153.22
- Tax amount:$934 (2025)
Features and amenities
- Appliances:Cooktop, Dishwasher, Disposal, Double Oven
- Laundry features:In Mud Room, Laundry
- Amenities:Bookcases, Carbon Monoxide Detector(s), High Ceilings, Pulldown Attic Stairs, Smoke Detector(s), Tray Ceiling(s), Two Story Foyer, Wet Bar
Parking
- Total parking spaces:3
- Parking description:Garage, Side/Rear Entrance
- Garage:Yes
 2026 Georgia MLS. All rights reserved. Information Deem Reliable But Not Guaranteed October 17, 2026
New listings near 1415 Elgin Way
- Coming Soon
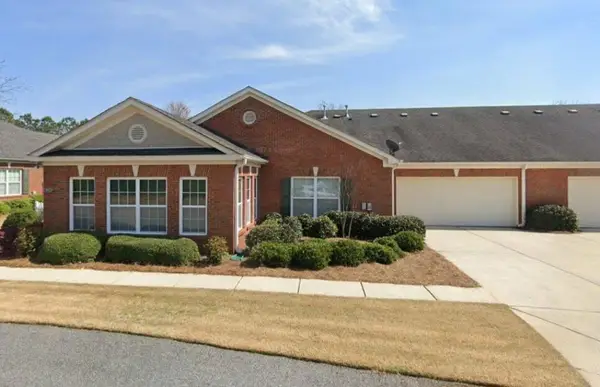 $399,000Coming Soon2 beds 2 baths1,688 sq. ft.
593 Sawnee Corners Boulevard, Cumming, GA 30040
MLS# 7855339Listed by: MARK SPAIN REAL ESTATE - Coming Soon
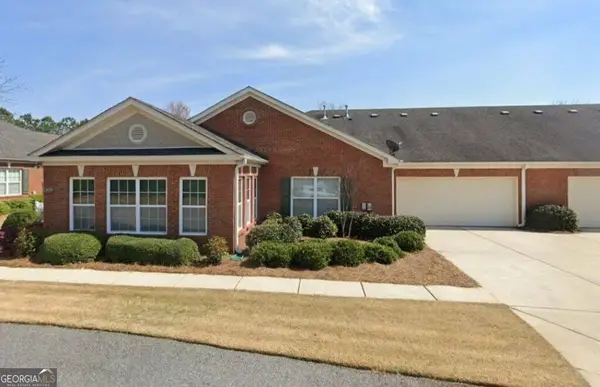 $399,000Coming Soon2 beds 2 baths1,688 sq. ft.
593 Sawnee Corners Boulevard, Cumming, GA 30040
MLS# 10874321Listed by: Mark Spain Real Estate - Coming Soon
 $389,000Coming Soon3 beds 2 baths2,033 sq. ft.
7960 Black Horse Court, Cumming, GA 30041
MLS# 10870378Listed by: Real Broker, LLC - Coming Soon
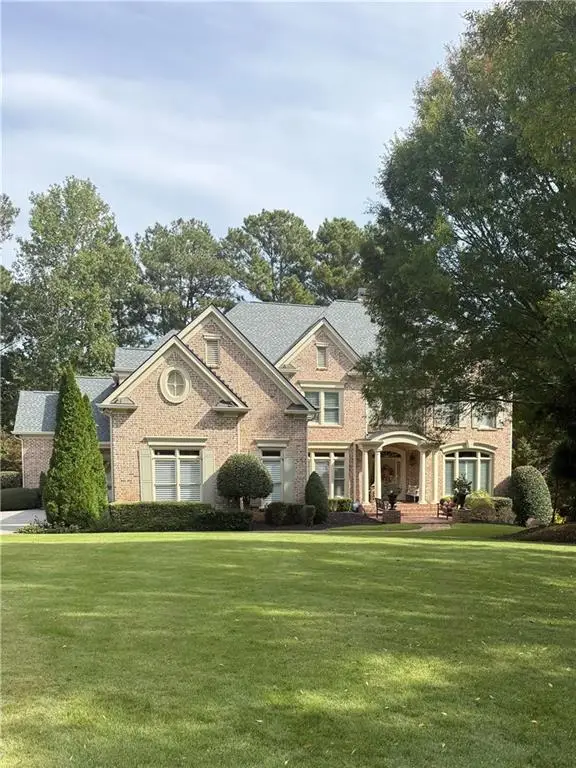 $1,495,000Coming Soon5 beds 6 baths4,419 sq. ft.
2155 Wood Falls Drive, Cumming, GA 30041
MLS# 7850709Listed by: THE REZERVE, LLC - Coming Soon
 $710,000Coming Soon3 beds 3 baths2,549 sq. ft.
4750 Amble Trace, Cumming, GA 30040
MLS# 10868616Listed by: Serhant Georgia - Coming Soon
 $1,295,000Coming Soon4 beds 3 baths2,504 sq. ft.
720 Newt Green Road, Cumming, GA 30028
MLS# 7850461Listed by: PREMIER HOME COLLECTIVE - Coming Soon
 $710,000Coming Soon3 beds 3 baths2,549 sq. ft.
4750 Amble Trace, Cumming, GA 30040
MLS# 7844848Listed by: SERHANT GEORGIA, LLC - Coming Soon
 $950,000Coming Soon5 beds 4 baths5,198 sq. ft.
6234 Creekstone Path, Cumming, GA 30041
MLS# 7349056Listed by: BERKSHIRE HATHAWAY HOMESERVICES GEORGIA PROPERTIES - Coming Soon
 $640,000Coming Soon4 beds 3 baths2,891 sq. ft.
8170 Majors Mill Drive, Cumming, GA 30041
MLS# 7315292Listed by: KELLER WILLIAMS REALTY ATLANTA PARTNERS


Protect your home and budget from life's surprises with an Assurant Home Warranty, backed by a partner that supports you through every step of homeownership. Explore Plans.
© 2026 Better Homes and Gardens Real Estate LLC. An Anywhere Real Estate company. All rights reserved. Better Homes and Gardens® Real Estate is a registered trademark owned by Meredith Operations Corporation, licensed to Better Homes and Gardens Real Estate LLC and used with permission. Better Homes and Gardens Real Estate LLC fully supports the principles of the Fair Housing Act and the Equal Opportunity Act. Listing information is deemed reliable but is not guaranteed accurate.
Each office is independently owned and operated.
Any services or products provided by third parties are not provided by, affiliated with or related to Better Homes and Gardens Real Estate LLC, or its affiliated companies.