
1515 Shagbark Way, Cumming, GA 30041
Local realty services provided by:Better Homes and Gardens Real Estate Jackson Realty
1515 Shagbark Way,Cumming, GA 30041
$575,000
- 4 Beds
- 3 Baths
- - sq. ft.
- Single family
- Coming Soon
Listed by: jennifer depaul, melanie gurley
Office: atlanta communities
MLS#:10828827
Source:METROMLS
Price summary
- Price:$575,000
- Monthly HOA dues:$61.67
About this home
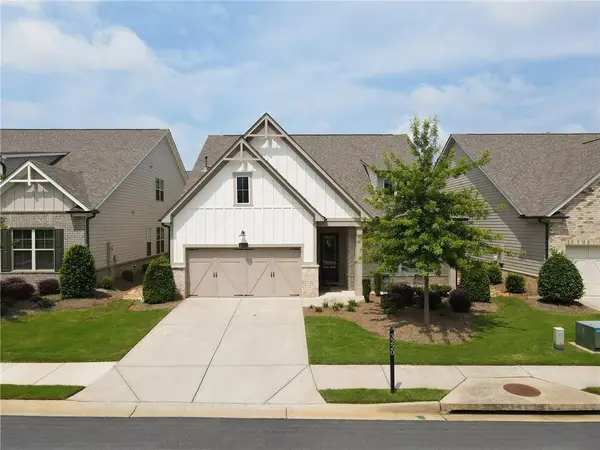
MOVE-IN READY, PRIMARY ON MAIN, .54-ACRE CUL-DE-SAC LOT & MAJOR UPDATES ALREADY DONE! Tucked away in the established Gran Forest swim/tennis community, this beautifully maintained home offers something increasingly hard to find-space, privacy and a backyard setting that feels like your own private retreat. Many of the big-ticket items have already been taken care of, including a roof approximately 2 years old, downstairs HVAC replaced in 2022, newer upstairs HVAC, newer water heater and whole-home water filtration system installed in 2025. From the moment you enter the welcoming foyer, this home simply feels comfortable. A separate dining room is ready for gatherings, while the front living room offers the flexibility to become a home office, sitting room or additional living space. Hardwood floors lead into the heart of the home-an impressive vaulted family room with built-in bookcases, a stone gas fireplace and beautiful views of the private, tree-lined backyard. One of the true highlights of this home is the screened sunroom located directly off the family room. With its own stone gas fireplace, this cozy and peaceful space overlooks the backyard and creates the perfect setting for morning coffee, quiet evenings or entertaining friends. Step outside onto the deck and into a level, fully fenced backyard surrounded by mature trees, with plenty of room for pets, play, gardening or simply enjoying the privacy of your .54-acre lot. The kitchen is open to the family room and features granite countertops, stainless steel appliances, an island, pantry, soft-close cabinets and drawers, plus a sunny eat-in area overlooking the backyard. The oversized primary suite is conveniently located on the main level, easily accommodates a king-size bed and features a tray ceiling, spacious primary bath with two separate vanities and two large walk-in closets. Main-level laundry adds even more convenience, and the washer and dryer remain with the home. Upstairs you'll find two additional bedrooms, a beautifully renovated full bathroom with a large walk-in shower, and a bonus room with windows and a closet that offers the flexibility of a 4th bedroom. A loft overlooking the living and family rooms features French doors, a closet and additional storage, providing even more flexible space. Need a dedicated place for projects, hobbies or extra storage? An unfinished attached workshop with its own exterior entrance, electricity, countertops and cabinetry offers fantastic additional space and endless possibilities. A two-car garage, long driveway and additional side parking provide plenty of room for vehicles and guests, while the lush, professionally landscaped yard adds beautiful curb appeal. Gran Forest residents enjoy neighborhood amenities including a large community swimming pool, tennis courts and playground, all with convenient access to GA-400, shopping, dining, medical facilities and everyday conveniences. Welcoming, comfortable and thoughtfully designed, this is more than a home with a great list of features. It's a place where the layout, privacy and indoor-outdoor living come together beautifully-and it's ready for its next owners to simply move in and enjoy....
Contact an agent
Home facts
- Year built:1995
- Subdivision & Development:Gran Forest
- Listing ID #:10828827
- Updated:August 19, 2026 at 09:29 PM
Rooms and interior
- Bedrooms:4
- Total bathrooms:3
- Full bathrooms:2
- Half bathrooms:1
- Flooring:Carpet, Hardwood, Tile
- Dining Description:Separate Room
- Bathrooms Description:Double Vanity
- Kitchen Description:Breakfast Area, Breakfast Bar, Dishwasher, Disposal, Kitchen Island, Microwave, Pantry, Solid Surface Counters
- Bedroom Description:Master On Main Level, Walk-In Closet(s)
Heating and cooling
- Cooling:Central Air
- Heating:Central
- Central air:Yes
Structure and exterior
- Roof:Composition
- Year built:1995
- Lot Features:Cul-De-Sac, Private
- Architectural Style:Traditional
- Construction Materials:Stucco
- Exterior Features:Screened
- Foundation Description:Block
- Levels:Multi/Split
Schools
- High school:Forsyth Central
- Middle school:Lakeside
- Elementary school:Haw Creek
Utilities
- Water:Public, Water Available
- Sewer:Septic Tank
Finances and disclosures
- Price:$575,000
- Tax amount:$5,314 (2025)
Features and amenities
- Appliances:Dishwasher, Disposal, Dryer, Microwave, Washer
- Laundry features:Dryer, In Hall, Washer
- Amenities:Bookcases, Double Pane Windows, Smoke Detector(s), Tray Ceiling(s), Vaulted Ceiling(s)
Parking
- Total parking spaces:2
- Parking description:Attached, Garage, Garage Door Opener
- Garage:Yes
 2026 Georgia MLS. All rights reserved. Information Deem Reliable But Not Guaranteed August 19, 2026
New listings near 1515 Shagbark Way
- Coming Soon
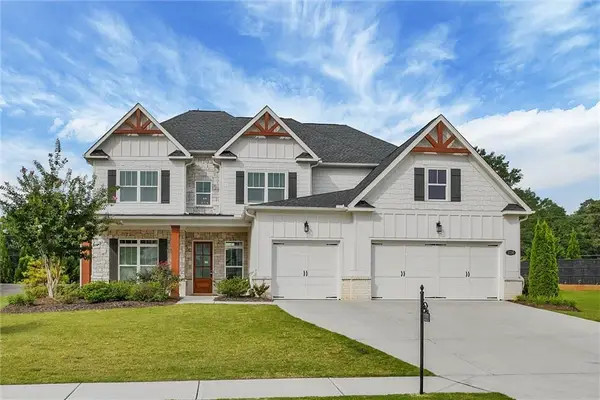 $799,900Coming Soon5 beds 4 baths
3330 Carswell Bend, Cumming, GA 30028
MLS# 7802679Listed by: SOUTHERN REO ASSOCIATES, LLC - Coming Soon
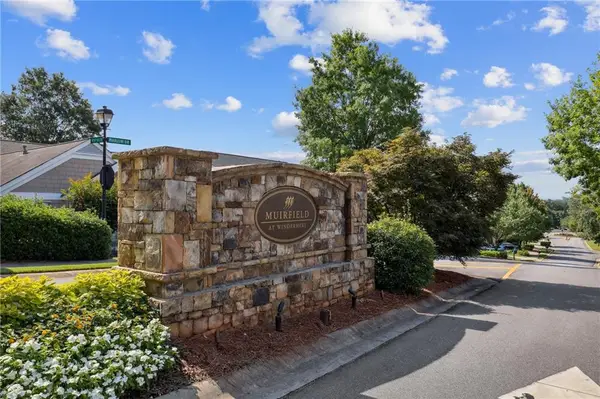 $1,299,000Coming Soon6 beds 6 baths
2005 Granbury Court, Cumming, GA 30041
MLS# 7817074Listed by: ATLANTA FINE HOMES SOTHEBY'S INTERNATIONAL - Coming Soon
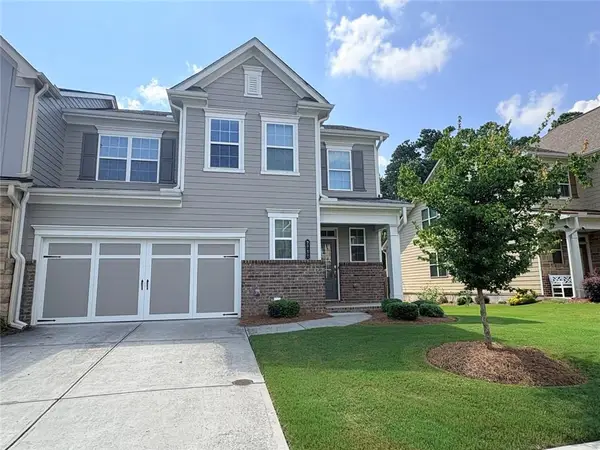 $539,000Coming Soon3 beds 3 baths
2790 Laurel Gate Lane, Cumming, GA 30040
MLS# 7823777Listed by: BERKSHIRE HATHAWAY HOMESERVICES GEORGIA PROPERTIES - Coming Soon
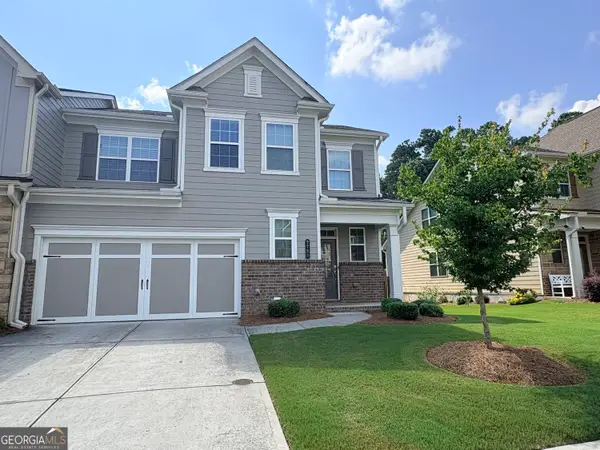 $539,000Coming Soon3 beds 3 baths
2790 Laurel Gate Lane, Cumming, GA 30040
MLS# 10828544Listed by: BHHS Georgia Properties - Coming Soon
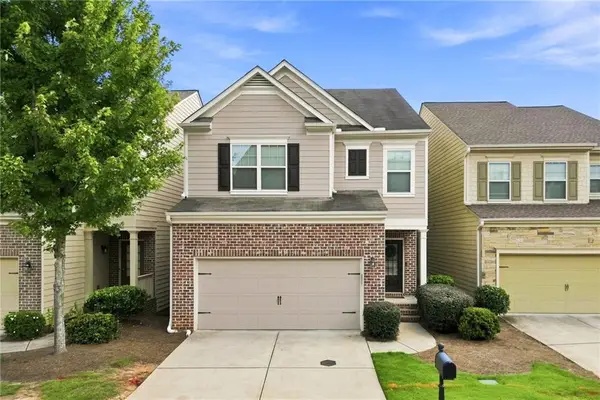 $598,000Coming Soon4 beds 4 baths
4795 Cold Spring Court, Cumming, GA 30041
MLS# 7823197Listed by: KELLER WILLIAMS NORTH ATLANTA - Coming Soon
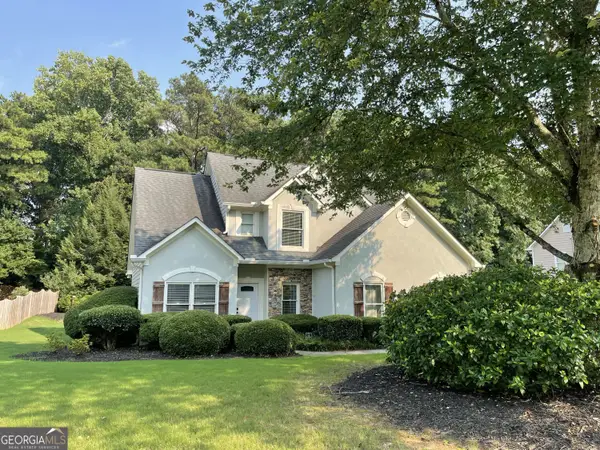 $515,000Coming Soon4 beds 3 baths
1515 Ivey Trace, Cumming, GA 30041
MLS# 10828299Listed by: The Agency - Atlanta Metro - Coming Soon
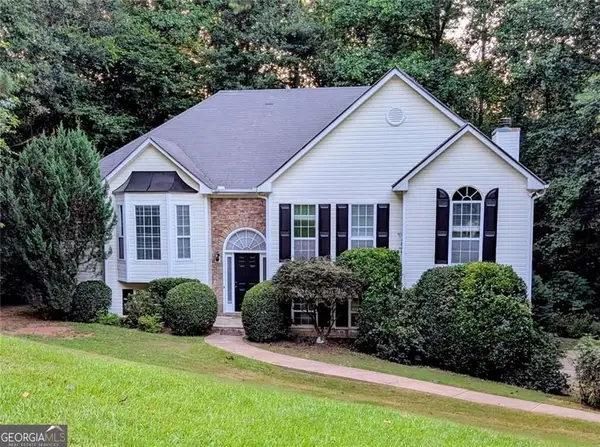 $465,000Coming Soon4 beds 3 baths
6225 Brook Hollow Creek Drive, Cumming, GA 30028
MLS# 10827885Listed by: Harry Norman Realtors - Coming Soon
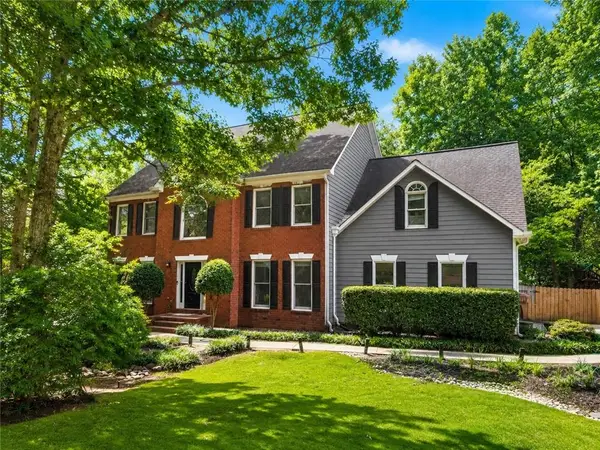 $750,000Coming Soon5 beds 3 baths
2420 Bexford View, Cumming, GA 30041
MLS# 7822777Listed by: KELLER WILLIAMS REALTY ATLANTA PARTNERS - Coming Soon
 $702,500Coming Soon4 beds 3 baths
3220 Fitzgerald Way, Cumming, GA 30041
MLS# 7817903Listed by: AROUND ATLANTA REALTY


Protect your home and budget from life's surprises with an Assurant Home Warranty, backed by a partner that supports you through every step of homeownership. Explore Plans.
© 2026 Better Homes and Gardens Real Estate LLC. An Anywhere Real Estate company. All rights reserved. Better Homes and Gardens® Real Estate is a registered trademark owned by Meredith Operations Corporation, licensed to Better Homes and Gardens Real Estate LLC and used with permission. Better Homes and Gardens Real Estate LLC fully supports the principles of the Fair Housing Act and the Equal Opportunity Act. Listing information is deemed reliable but is not guaranteed accurate.
Each office is independently owned and operated.
Any services or products provided by third parties are not provided by, affiliated with or related to Better Homes and Gardens Real Estate LLC, or its affiliated companies.