
1610 Bluestone Drive, Cumming, GA 30041
Local realty services provided by:Better Homes and Gardens Real Estate Metro Brokers
1610 Bluestone Drive,Cumming, GA 30041
$515,000
- 3 Beds
- 3 Baths
- 2,116 sq. ft.
- Condominium
- Active
Listed by: tracie grodi
Office: ansley re|christie's int'l re
MLS#:10772346
Source:METROMLS
Price summary
- Price:$515,000
- Price per sq. ft.:$243.38
About this home
Located in the highly sought-after 55+ community of The Orchards of Stoney Point, this beautifully maintained home at 1610 Bluestone Drive offers the perfect blend of comfort, convenience, and low-maintenance living just minutes from The Collection at Forsyth, premier dining, medical facilities, and GA-400. Designed for effortless everyday living, this spacious home features one of the community's most desirable floor plans with generous living spaces, abundant storage, and thoughtful flexibility throughout. The bright, open-concept layout is ideal for both entertaining and relaxed daily living, anchored by a welcoming fireside great room and seamless flow into the dining area, natural light filled sunroom and kitchen. The main-level owner's suite offers a peaceful retreat with a double vanity, separate shower with seat and convenient accessibility, while additional bedrooms and flexible living areas provide ample room for guests, hobbies, a home office, craft room, or even the perfect mahjong space. Upstairs, guests can enjoy their own private retreat complete with a separate living area and full bath, creating comfort and privacy for visiting family and friends. Tucked within a quiet section of the community, this home offers a wonderful sense of peace and privacy while still being close to everything Forsyth County has to offer. Residents enjoy a true lock-and-leave lifestyle with exterior maintenance and lawn care included, allowing more time to enjoy the exceptional community amenities including the clubhouse, resort-style pool, social gatherings, and active lifestyle opportunities. Perfectly positioned near shopping, restaurants, parks, and award-winning medical facilities including Northside Hospital Forsyth and Emory Johns Creek Hospital, this is a rare opportunity to enjoy spacious, carefree living in one of Forsyth County's most desirable active adult communities....
Contact an agent
Home facts
- Year built:2015
- Subdivision & Development:Orchards at Stoney Point
- Listing ID #:10772346
- Updated:August 27, 2026 at 11:04 AM
Rooms and interior
- Bedrooms:3
- Total bathrooms:3
- Full bathrooms:3
- Flooring:Carpet
- Dining Description:Separate Room
- Kitchen Description:Breakfast Bar, Dishwasher, Disposal, Microwave, Refrigerator, Walk-in Pantry
- Bedroom Description:Master On Main Level, Roommate Plan, Walk-In Closet(s)
- Living area:2,116 sq. ft.
Heating and cooling
- Cooling:Ceiling Fan(s), Central Air
- Heating:Forced Air, Natural Gas
- Central air:Yes
Structure and exterior
- Roof:Composition
- Year built:2015
- Building area:2,116 sq. ft.
- Lot area:0.06 Acres
- Lot Features:Level
- Architectural Style:Traditional
- Construction Materials:Vinyl Siding
- Foundation Description:Slab
- Levels:2 Story
Schools
- High school:Denmark
- Middle school:Piney Grove
- Elementary school:Shiloh Point
Utilities
- Water:Public, Water Available
- Sewer:Public Sewer, Sewer Available
Finances and disclosures
- Price:$515,000
- Price per sq. ft.:$243.38
- Tax amount:$943 (2025)
Features and amenities
- Appliances:Dishwasher, Disposal, Electric Water Heater, Microwave, Refrigerator
- Amenities:Bookcases, Double Pane Windows, Electric Water Heater, Smoke Detector(s)
Parking
- Parking description:Garage
- Garage:Yes
 2026 Georgia MLS. All rights reserved. Information Deem Reliable But Not Guaranteed August 27, 2026
New listings near 1610 Bluestone Drive
- Coming Soon
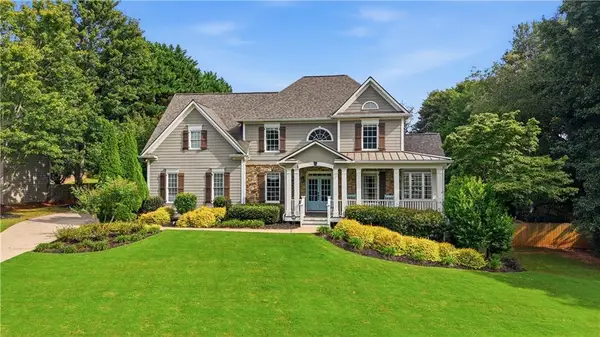 $889,000Coming Soon6 beds 4 baths3,900 sq. ft.
6330 Fox Creek Drive, Cumming, GA 30040
MLS# 7826262Listed by: HOMETOWN REALTY - Coming Soon
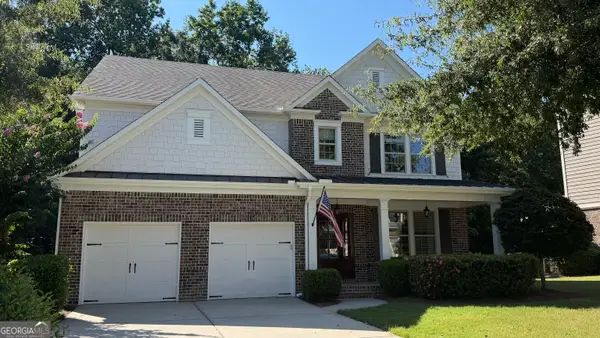 $825,000Coming Soon4 beds 4 baths3,266 sq. ft.
3980 Sweeting Street, Cumming, GA 30041
MLS# 10833623Listed by: Compass - Coming Soon
 $445,000Coming Soon5 beds 4 baths2,113 sq. ft.
3405 Still Road, Cumming, GA 30041
MLS# 7825772Listed by: KELLER WILLIAMS REALTY ATLANTA PARTNERS - Coming Soon
 $635,000Coming Soon4 beds 4 baths3,324 sq. ft.
7410 Colony Court, Cumming, GA 30041
MLS# 7826772Listed by: MARK SPAIN REAL ESTATE - Coming Soon
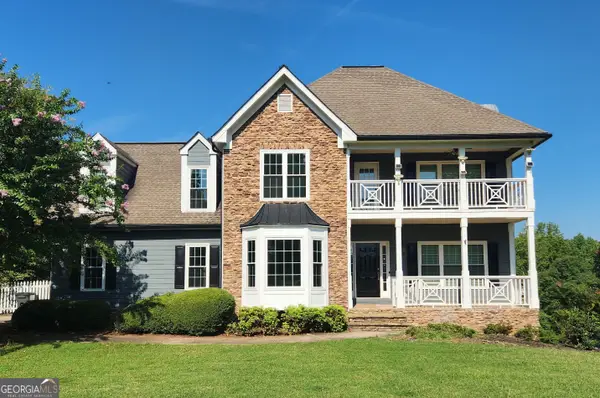 $635,000Coming Soon4 beds 4 baths3,324 sq. ft.
7410 Colony Court, Cumming, GA 30041
MLS# 10832754Listed by: Mark Spain Real Estate - Coming Soon
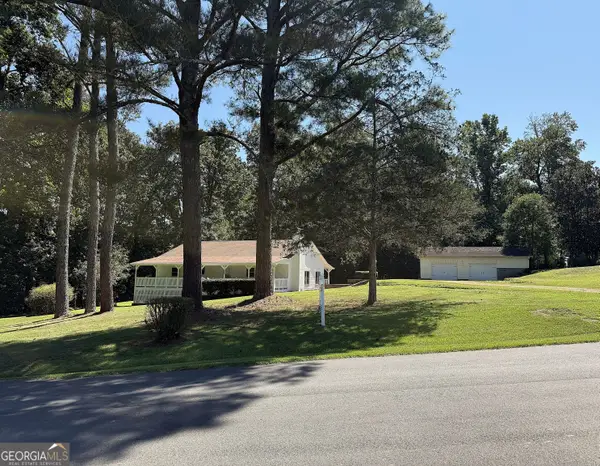 $385,000Coming Soon2 beds 1 baths1,632 sq. ft.
5730 Westwood Drive, Cumming, GA 30040
MLS# 10832402Listed by: RE/MAX Center - Coming Soon
 $699,900Coming Soon5 beds 4 baths4,107 sq. ft.
2835 Live Oak Court, Cumming, GA 30041
MLS# 10830613Listed by: Harry Norman Realtors - Coming Soon
 $699,900Coming Soon5 beds 4 baths4,107 sq. ft.
2835 Live Oak Court, Cumming, GA 30041
MLS# 7825387Listed by: HARRY NORMAN REALTORS - Coming Soon
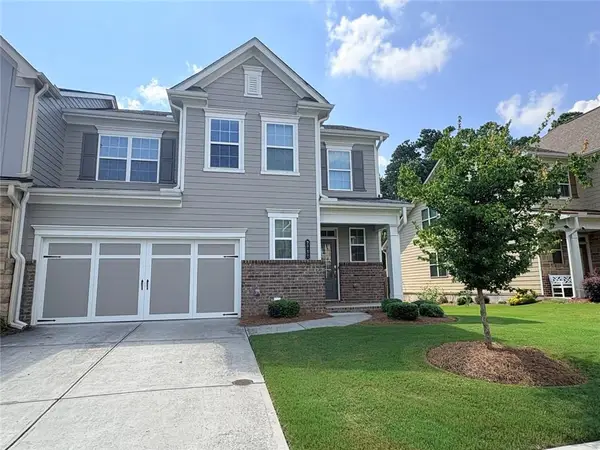 $539,000Coming Soon3 beds 3 baths2,354 sq. ft.
2790 Laurel Gate Lane, Cumming, GA 30040
MLS# 7823777Listed by: BERKSHIRE HATHAWAY HOMESERVICES GEORGIA PROPERTIES - Coming Soon
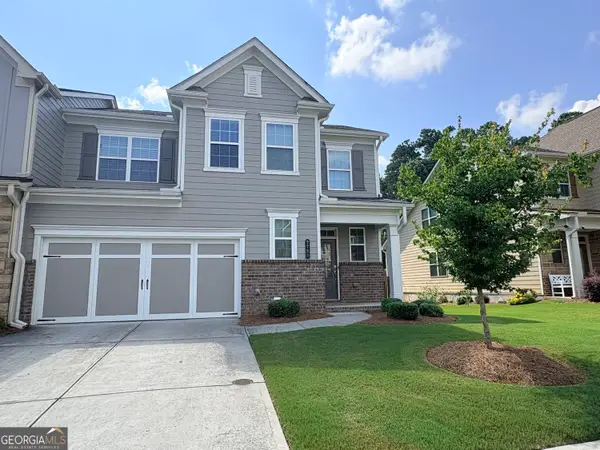 $539,000Coming Soon3 beds 3 baths2,354 sq. ft.
2790 Laurel Gate Lane, Cumming, GA 30040
MLS# 10828544Listed by: BHHS Georgia Properties


Protect your home and budget from life's surprises with an Assurant Home Warranty, backed by a partner that supports you through every step of homeownership. Explore Plans.
© 2026 Better Homes and Gardens Real Estate LLC. An Anywhere Real Estate company. All rights reserved. Better Homes and Gardens® Real Estate is a registered trademark owned by Meredith Operations Corporation, licensed to Better Homes and Gardens Real Estate LLC and used with permission. Better Homes and Gardens Real Estate LLC fully supports the principles of the Fair Housing Act and the Equal Opportunity Act. Listing information is deemed reliable but is not guaranteed accurate.
Each office is independently owned and operated.
Any services or products provided by third parties are not provided by, affiliated with or related to Better Homes and Gardens Real Estate LLC, or its affiliated companies.