
1705 Blackstone Avenue, Cumming, GA 30041
Local realty services provided by:Better Homes and Gardens Real Estate Metro Brokers
1705 Blackstone Avenue,Cumming, GA 30041
$850,000
- 5 Beds
- 4 Baths
- 4,558 sq. ft.
- Single family
- Active
Listed by: ryan assad
Office: keller williams realty atl. partners
MLS#:10829758
Source:METROMLS
Price summary
- Price:$850,000
- Price per sq. ft.:$186.49
- Monthly HOA dues:$195
About this home
Welcome to this meticulously maintained 5 bed, 4 bath, 4,558 sq ft, executive home featuring a sought-after MAIN-LEVEL GUEST BEDROOM and FULL BATH, NEW ROOF and fresh INTERIOR & EXTERIOR PAINT, ideally situated in a PRIME SOUTH FORSYTH COUNTY SCHOOLS LOCATION. Enter through the charming rocking chair front porch into the dramatic TWO-STORY hardwood foyer. To your right, a spacious formal LIVING ROOM with hardwood floors and crown molding provides the perfect flex space for a MUSIC ROOM, PLAYROOM, STUDY or additional SITTING AREA. To your left, the family-sized DINING ROOM features picture frame molding, a tray ceiling, and hardwood floors. The impressive TWO-STORY FAMILY ROOM is flooded with natural light from a BOWED WALL OF WINDOWS. It features a stunning STONE FIREPLACE, custom built-in cabinetry and hardwood floor. The GOURMET KITCHEN boasts custom cabinetry, granite countertops, stainless steel appliances, DOUBLE OVENS, a walk-in pantry, custom tile backsplash, and a generous eat-in island. The bright BREAKFAST AREA is ideal for everyday dining. The expansive SUNROOM/KEEPING ROOM is bathed in natural light from windows on three sides, offering sweeping views of the PRIVATE BACKYARD, along with a convenient serve-through to the kitchen and direct access to the PATIO. The highly sought-after MAIN-LEVEL GUEST bedroom with FULL BATH featuring a tile floor, tiled shower, custom cabinetry, and granite countertop, offers exceptional flexibility for guests or multigenerational living. A separate home OFFICE with hardwood floors and glass French doors provides a dedicated workspace, while the MUDROOM offers custom cabinetry and granite countertops to keep everyday life organized. Upstairs, the expansive MASTER SUITE features a double tray ceiling and a large SITTING AREA overlooking the private wooded backyard, ideal for a HOME OFFICE, READING AREA or NURSERY. The luxurious MASTER BATH includes custom cabinetry, double vanity with granite countertops. a glass-enclosed tiled shower, a large soaking tub, tile flooring, and a huge WALK-IN CLOSET filled with natural light. A large LAUNDRY ROOM with ample shelving connects to the master suite for ultimate convenience! Three additional generously sized bedrooms provide plenty of space for family and guests-one with a private EN-SUITE BATH featuring custom cabinetry, tile flooring, and a tiled tub/shower, while two share a spacious Jack-and-Jill bath with a double vanity, custom cabinetry, and tile flooring. Outdoor living is equally inviting with a PATIO off the sunroom overlooking the LEVEL, BEAUTIFULLY MAINTAINED, PRIVATE WOODED BACKYARD. The HOA maintains the landscaping so you can enjoy the setting without the upkeep! The neighborhood features large homesites and a community pavilion for residents to enjoy. Additional highlights include a BRAND-NEW ROOF and freshly completed INTERIOR & EXTERIOR PAINT, giving this ENERGY-EFFICIENT home a truly move-in-ready feel, along with a RINNAI TANKLESS WATER HEATER and a PRE-WIRED SECURITY SYSTEM for added peace of mind. Ideally located just minutes from THE COLLECTION'S outstanding shopping and dining, NORTHSIDE FORSYTH HOSPITAL, and GA 400 and situated in the sought-after SOUTH FORSYTH COUNTY SCHOOL DISTRICT. Impeccably maintained by the ORIGINAL OWNER and TRULY MOVE-IN READY, this is the perfect place to call home!...
Contact an agent
Home facts
- Year built:2016
- Subdivision & Development:Blackstone
- Listing ID #:10829758
- Updated:October 16, 2026 at 11:07 AM
Rooms and interior
- Bedrooms:5
- Total bathrooms:4
- Full bathrooms:4
- Flooring:Carpet, Hardwood, Tile
- Dining Description:Separate Room
- Bathrooms Description:Double Vanity, Separate Shower, Soaking Tub, Tile Bath
- Kitchen Description:Breakfast Bar, Breakfast Room, Cooktop, Dishwasher, Disposal, Double Oven, Kitchen Island, Microwave, Oven (Wall), Refrigerator, Solid Surface Counters, Stainless Steel Appliance(s), Walk-in Pantry
- Bedroom Description:Roommate Plan, Split Bedroom Plan, Walk-In Closet(s)
- Living area:4,558 sq. ft.
Heating and cooling
- Cooling:Ceiling Fan(s), Central Air, Electric, Zoned
- Heating:Central, Forced Air, Natural Gas, Zoned
- Central air:Yes
Structure and exterior
- Roof:Composition
- Year built:2016
- Building area:4,558 sq. ft.
- Lot area:0.28 Acres
- Lot Features:Level, Private
- Architectural Style:Brick 3 Side, Traditional
- Construction Materials:Brick, Concrete
- Exterior Features:Deck/Patio
- Foundation Description:Slab
- Levels:2 Story
Schools
- High school:South Forsyth
- Middle school:Lakeside
- Elementary school:Daves Creek
Utilities
- Water:Public, Water Available
- Sewer:Public Sewer, Sewer Available, Sewer Connected
Finances and disclosures
- Price:$850,000
- Price per sq. ft.:$186.49
- Tax amount:$7,719 (2025)
Features and amenities
- Appliances:Cooktop, Dishwasher, Disposal, Double Oven, Microwave, Oven (Wall), Refrigerator, Stainless Steel Appliance(s), Tankless Water Heater
- Laundry features:Laundry, Upper Level
- Amenities:Bookcases, Double Pane Windows, High Ceilings, Security System, Smoke Detector(s), Tankless Water Heater, Tray Ceiling(s), Two Story Foyer
Parking
- Total parking spaces:3
- Parking description:Attached, Garage, Garage Door Opener, Kitchen Level, Side/Rear Entrance
- Garage:Yes
 2026 Georgia MLS. All rights reserved. Information Deem Reliable But Not Guaranteed October 16, 2026
New listings near 1705 Blackstone Avenue
- Coming Soon
 $389,000Coming Soon3 beds 2 baths2,033 sq. ft.
7960 Black Horse Court, Cumming, GA 30041
MLS# 10870378Listed by: Real Broker, LLC - Coming Soon
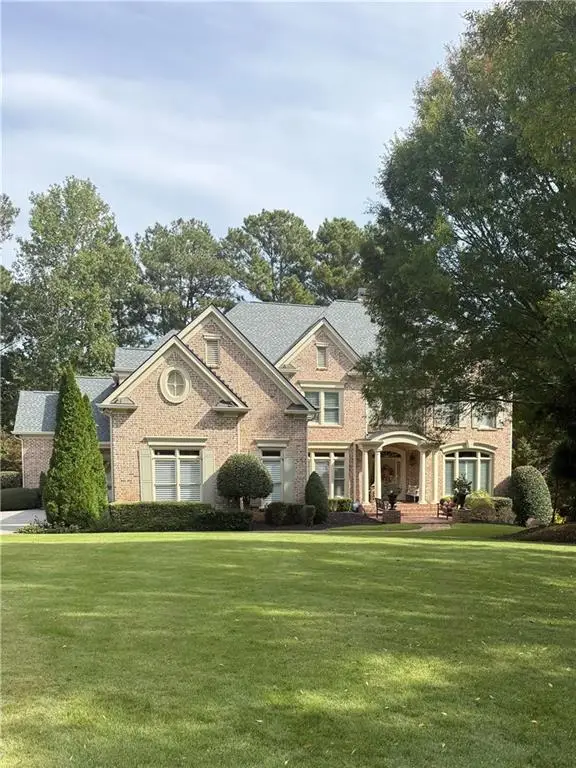 $1,495,000Coming Soon5 beds 6 baths4,419 sq. ft.
2155 Wood Falls Drive, Cumming, GA 30041
MLS# 7850709Listed by: THE REZERVE, LLC - Coming Soon
 $710,000Coming Soon3 beds 3 baths2,549 sq. ft.
4750 Amble Trace, Cumming, GA 30040
MLS# 10868616Listed by: Serhant Georgia - Coming Soon
 $1,295,000Coming Soon4 beds 3 baths2,504 sq. ft.
720 Newt Green Road, Cumming, GA 30028
MLS# 7850461Listed by: PREMIER HOME COLLECTIVE - Coming Soon
 $710,000Coming Soon3 beds 3 baths2,549 sq. ft.
4750 Amble Trace, Cumming, GA 30040
MLS# 7844848Listed by: SERHANT GEORGIA, LLC - Coming Soon
 $950,000Coming Soon5 beds 4 baths5,198 sq. ft.
6234 Creekstone Path, Cumming, GA 30041
MLS# 7349056Listed by: BERKSHIRE HATHAWAY HOMESERVICES GEORGIA PROPERTIES - Coming Soon
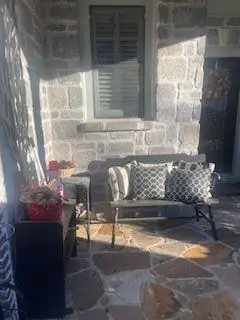 $640,000Coming Soon4 beds 3 baths2,891 sq. ft.
8170 Majors Mill Drive, Cumming, GA 30041
MLS# 7315292Listed by: KELLER WILLIAMS REALTY ATLANTA PARTNERS - Coming Soon
 $1,100,000Coming Soon5 beds 5 baths3,684 sq. ft.
7040 Cagle Drive, Cumming, GA 30041
MLS# 7311057Listed by: CENTURY 21 RESULTS - New
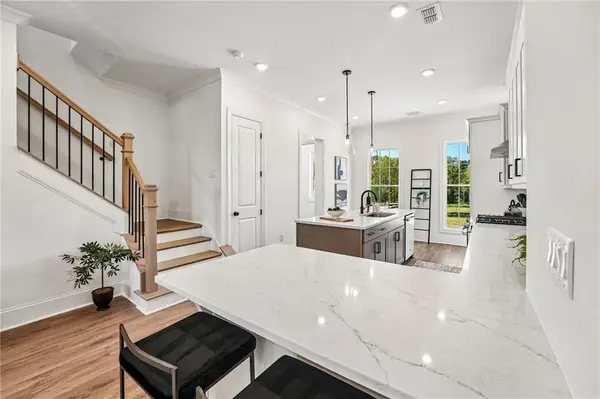 $519,900Active3 beds 4 baths2,264 sq. ft.
1504 Westend Way #330, Cumming, GA 30041
MLS# 7852967Listed by: THE PROVIDENCE GROUP REALTY, LLC. - New
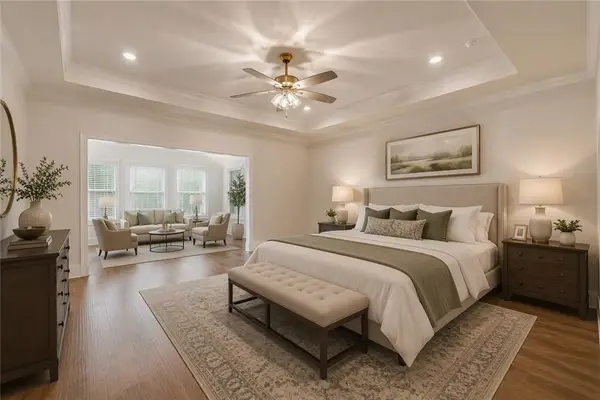 $859,900Active4 beds 3 baths3,431 sq. ft.
1519 Westend Way, Cumming, GA 30041
MLS# 7853031Listed by: THE PROVIDENCE GROUP REALTY, LLC.


Protect your home and budget from life's surprises with an Assurant Home Warranty, backed by a partner that supports you through every step of homeownership. Explore Plans.
© 2026 Better Homes and Gardens Real Estate LLC. An Anywhere Real Estate company. All rights reserved. Better Homes and Gardens® Real Estate is a registered trademark owned by Meredith Operations Corporation, licensed to Better Homes and Gardens Real Estate LLC and used with permission. Better Homes and Gardens Real Estate LLC fully supports the principles of the Fair Housing Act and the Equal Opportunity Act. Listing information is deemed reliable but is not guaranteed accurate.
Each office is independently owned and operated.
Any services or products provided by third parties are not provided by, affiliated with or related to Better Homes and Gardens Real Estate LLC, or its affiliated companies.