
1720 Ashfield Court, Cumming, GA 30041
Local realty services provided by:Better Homes and Gardens Real Estate Metro Brokers
1720 Ashfield Court,Cumming, GA 30041
$699,990
- 4 Beds
- 4 Baths
- 2,993 sq. ft.
- Single family
- Active
Upcoming open houses
- Sun, Oct 2502:00 pm - 05:00 pm
Listed by: jaymie dimbath
Office: pulte realty of georgia, inc.
MLS#:7821926
Source:FIRSTMLS
Price summary
- Price:$699,990
- Price per sq. ft.:$233.88
- Monthly HOA dues:$285
About this home
Welcome to Villages at Sharon Springs, a rare new 55+ ACTIVE ADULT COMMUNITY by John Wieland Homes and Neighborhoods, ideally situated in one of Cumming's most sought-after locations. Forsyth County's newest luxury enclave features just 54 thoughtfully designed homesites, offering a private, tree-lined setting while remaining conveniently close to shopping, dining, and everyday conveniences.
The elegant Hayworth floor plan is designed for effortless living and entertaining, featuring an open-concept layout that seamlessly connects the kitchen, café, and gathering room while providing beautiful backyard views. The flex room allows for an additional bedroom to be added to accommodate guests or hobbies. The spacious Owner's Suite serves as a private retreat with luxurious finishes. The Hayworth floorplan also has the option of adding an elevator to accommodate all floors.
Residents will enjoy an array of planned amenities, including lawn maintenance, walking trails, raised-bed planters and a community garden with greenhouse, a pavilion, community lawn, benches, picnic tables, bike racks, pickleball courts, and a dog park, all designed to foster an active and connected lifestyle.
Abundant included features make this home an exceptional value, and buyers still have time to personalize their new home with structural options and Design Studio selections. Don't miss this opportunity to create the home of your dreams in one of Cumming's premier active adult communities.
Pricing does not include optional structural upgrades, Design Studio selections, or homesite premiums....
Contact an agent
Home facts
- Year built:2026
- Subdivision & Development:Villages at Sharon Springs
- Listing ID #:7821926
- Updated:October 16, 2026 at 02:46 AM
Rooms and interior
- Bedrooms:4
- Total bathrooms:4
- Full bathrooms:3
- Half bathrooms:1
- Flooring:Carpet, Ceramic Tile, Hardwood
- Dining Description:Open Concept
- Bathrooms Description:Double Vanity, Separate Tub/Shower, Soaking Tub
- Kitchen Description:Cabinets Other, Dishwasher, Disposal, Electric Oven, Gas Cooktop, Kitchen Island, Microwave, Pantry Walk-In, Range Hood, Self Cleaning Oven, Solid Surface Counters, View to Family Room
- Bedroom Description:Oversized Master
- Living area:2,993 sq. ft.
Heating and cooling
- Cooling:Central Air, Zoned
- Heating:Central, Zoned
- Central air:Yes
Structure and exterior
- Roof:Composition, Ridge Vents, Shingle
- Year built:2026
- Building area:2,993 sq. ft.
- Lot area:0.13 Acres
- Lot Features:Back Yard, Front Yard, Private
- Architectural Style:Craftsman, Farmhouse
- Construction Materials:Frame, HardiPlank Type
- Exterior Features:Front Porch, Patio, Private Yard, Rain Gutters
- Levels:2 Story
Schools
- High school:South Forsyth
- Middle school:Piney Grove
- Elementary school:Shiloh Point
Utilities
- Water:Public, Water Available
- Sewer:Public Sewer, Sewer Available
Finances and disclosures
- Price:$699,990
- Price per sq. ft.:$233.88
Features and amenities
- Laundry features:Laundry Room, Upper Level
- Amenities:ENERGY STAR Qualified Appliances, Entrance Foyer, Gas Water Heater, High Ceilings 10 ft Main, High Ceilings 9 ft Upper, High Speed Internet, Smart Home, Tankless Water Heater, Tray Ceiling(s), Walk-In Closet(s)
Parking
- Parking description:Attached, Driveway, Garage, Garage Door Opener, Garage Faces Front
- Garage spaces:2
 Listings identified with the FMLS IDX logo come from FMLS and are held by brokerage firms other than the owner of this website. The listing brokerage is identified in any listing details. Information is deemed reliable but is not guaranteed. If you believe any FMLS listing contains material that infringes your copyrighted work please click here (https://www.fmls.com/dmca) to review our DMCA policy and learn how to submit a takedown request. ©2026 First Multiple Listing Service, Inc.
New listings near 1720 Ashfield Court
- Coming Soon
 $389,000Coming Soon3 beds 2 baths2,033 sq. ft.
7960 Black Horse Court, Cumming, GA 30041
MLS# 10870378Listed by: Real Broker, LLC - Coming Soon
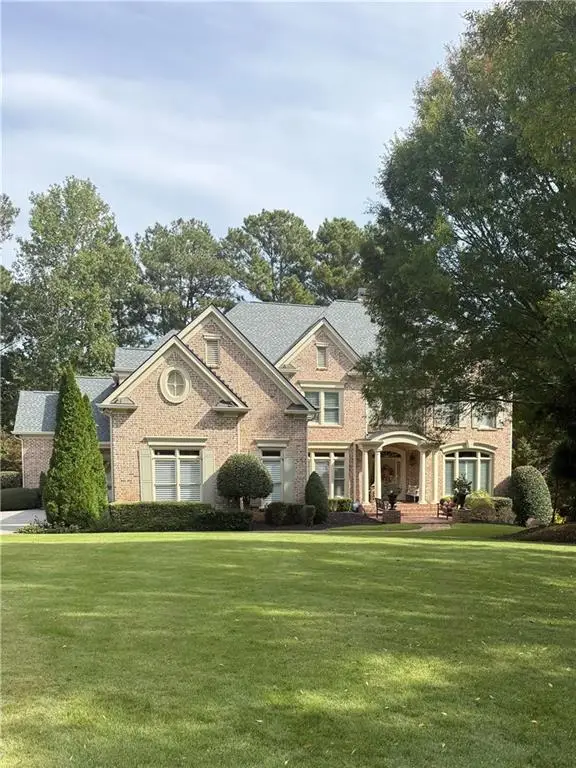 $1,495,000Coming Soon5 beds 6 baths4,419 sq. ft.
2155 Wood Falls Drive, Cumming, GA 30041
MLS# 7850709Listed by: THE REZERVE, LLC - Coming Soon
 $710,000Coming Soon3 beds 3 baths2,549 sq. ft.
4750 Amble Trace, Cumming, GA 30040
MLS# 10868616Listed by: Serhant Georgia - Coming Soon
 $1,295,000Coming Soon4 beds 3 baths2,504 sq. ft.
720 Newt Green Road, Cumming, GA 30028
MLS# 7850461Listed by: PREMIER HOME COLLECTIVE - Coming Soon
 $710,000Coming Soon3 beds 3 baths2,549 sq. ft.
4750 Amble Trace, Cumming, GA 30040
MLS# 7844848Listed by: SERHANT GEORGIA, LLC - Coming Soon
 $950,000Coming Soon5 beds 4 baths5,198 sq. ft.
6234 Creekstone Path, Cumming, GA 30041
MLS# 7349056Listed by: BERKSHIRE HATHAWAY HOMESERVICES GEORGIA PROPERTIES - Coming Soon
 $640,000Coming Soon4 beds 3 baths2,891 sq. ft.
8170 Majors Mill Drive, Cumming, GA 30041
MLS# 7315292Listed by: KELLER WILLIAMS REALTY ATLANTA PARTNERS - Coming Soon
 $1,100,000Coming Soon5 beds 5 baths3,684 sq. ft.
7040 Cagle Drive, Cumming, GA 30041
MLS# 7311057Listed by: CENTURY 21 RESULTS - New
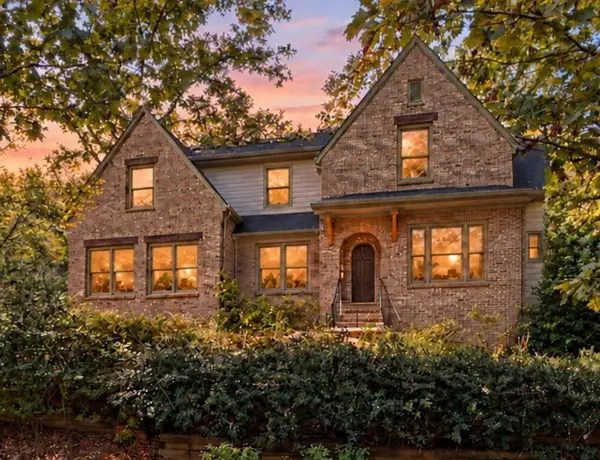 $893,900Active6 beds 5 baths3,323 sq. ft.
3725 River Club Drive, Cumming, GA 30041
MLS# 7851835Listed by: WEICHERT, REALTORS - THE COLLECTIVE - New
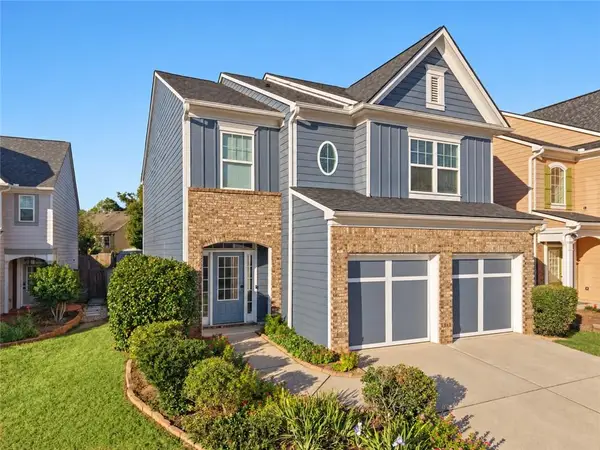 $535,000Active4 beds 3 baths2,612 sq. ft.
5920 Asby Way, Cumming, GA 30040
MLS# 7854409Listed by: KELLER WILLIAMS NORTH ATLANTA


Protect your home and budget from life's surprises with an Assurant Home Warranty, backed by a partner that supports you through every step of homeownership. Explore Plans.
© 2026 Better Homes and Gardens Real Estate LLC. An Anywhere Real Estate company. All rights reserved. Better Homes and Gardens® Real Estate is a registered trademark owned by Meredith Operations Corporation, licensed to Better Homes and Gardens Real Estate LLC and used with permission. Better Homes and Gardens Real Estate LLC fully supports the principles of the Fair Housing Act and the Equal Opportunity Act. Listing information is deemed reliable but is not guaranteed accurate.
Each office is independently owned and operated.
Any services or products provided by third parties are not provided by, affiliated with or related to Better Homes and Gardens Real Estate LLC, or its affiliated companies.