
1810 Geranium Lane, Cumming, GA 30040
Local realty services provided by:Better Homes and Gardens Real Estate Metro Brokers
1810 Geranium Lane,Cumming, GA 30040
$675,000
- 3 Beds
- 3 Baths
- 2,948 sq. ft.
- Single family
- Active
Listed by: holly norman, elizabeth lisa macy
Office: remax center
MLS#:7773058
Source:FIRSTMLS
Price summary
- Price:$675,000
- Price per sq. ft.:$228.97
- Monthly HOA dues:$85.17
About this home
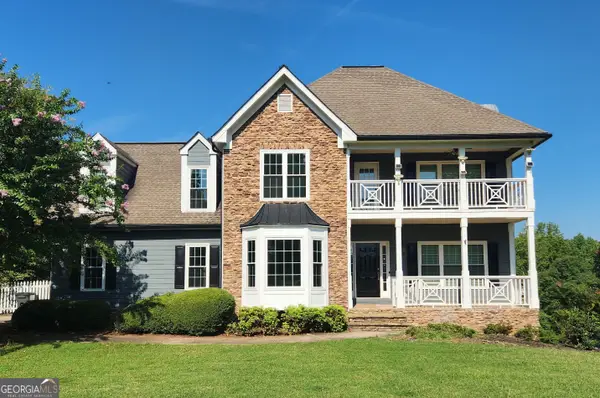
LOADED WITH UPGRADES + FOUR-SIDES BRICK + SUNROOM ADDITION + HARDWOOD FLOORS THROUGHOUT LIVING AREAS + HANDICAP READY + 1-YEAR HOME WARRANTY + SPECIAL FINANCING OPPORTUNITIES: Ask about the 15/15 ARM with an initial rate priced 1% below its standard 30-year fixed mortgage. The discounted rate remains fixed for 15 years, adjusts once and then remains fixed for the balance of the loan, with no prepayment penalty. Buyer qualification, program availability, rates and restrictions apply. This meticulously maintained, move-in ready ranch home is located on a quiet cul-de-sac street just a few doors from the neighborhood pool and playground. This home combines a sprawling single-level floorplan with the ease of handicap accessibility and low-maintenance four-sides brick construction for lasting durability and energy efficiency. Inside, hardwood floors flow through the main living areas, while the split-bedroom layout provides privacy. A flexible front room works well as a home office, study, media room, or potential fourth bedroom. The secondary bedrooms are generously sized and connected by a Jack-and-Jill bath with oversized individual vanities. The open living area features a fireside great room with built-in inset and a separate dining room accented with crown molding and wainscoting. The kitchen boasts a large island, quartz countertops, double ovens, gas cooktop, stainless steel appliances, tile backsplash, breakfast bar, and sunny breakfast area. The oversized primary suite offers plenty of room to unwind, overlooks a peaceful backyard, has a large walk-in closet, and a well-appointed bath featuring a double vanity, expansive shower with dual seating, and designer finishes. One of the home’s standout upgrades is the enclosed sunporch - a versatile space with large glass panels that open to screens, allowing it to function as a true indoor-outdoor living area nearly year-round. Whether used as a relaxing sitting room, sleeping porch, entertaining space, or even a covered cooking porch, it adds exceptional flexibility and value to the home. The private landscaped backyard backs to a wooded property line, creating a peaceful setting. Convenient access to shopping, dining, parks, recreation, and major roadways in sought-after Forsyth County....
Contact an agent
Home facts
- Year built:2017
- Subdivision & Development:Landing at Kelly Mill
- Listing ID #:7773058
- Updated:September 18, 2026 at 01:24 PM
Rooms and interior
- Bedrooms:3
- Total bathrooms:3
- Full bathrooms:2
- Half bathrooms:1
- Flooring:Carpet, Ceramic Tile, Hardwood
- Dining Description:Separate Dining Room
- Bathrooms Description:Double Vanity, Shower Only
- Kitchen Description:Breakfast Bar, Cabinets Stain, Dishwasher, Disposal, Double Oven, Eat-in Kitchen, Gas Cooktop, Kitchen Island, Microwave, Pantry Walk-In, Refrigerator, Stone Counters, View to Family Room
- Bedroom Description:Master on Main, Oversized Master, Split Bedroom Plan
- Living area:2,948 sq. ft.
Heating and cooling
- Cooling:Ceiling Fan(s), Central Air, Zoned
- Heating:Central, Natural Gas, Zoned
- Central air:Yes
Structure and exterior
- Roof:Shingle
- Year built:2017
- Building area:2,948 sq. ft.
- Lot area:0.38 Acres
- Lot Features:Back Yard, Front Yard, Landscaped, Wooded
- Architectural Style:Ranch, Traditional
- Construction Materials:Brick 4 Sides, HardiPlank Type
- Exterior Features:Front Porch, Glass Enclosed, Patio, Rain Gutters, Rear Porch, Screened
- Levels:1 Story
Schools
- High school:Forsyth Central
- Middle school:Otwell
- Elementary school:Kelly Mill
Utilities
- Water:Public, Water Available
- Sewer:Public Sewer, Sewer Available
Finances and disclosures
- Price:$675,000
- Price per sq. ft.:$228.97
- Tax amount:$1,084 (2025)
Features and amenities
- Laundry features:Laundry Room, Main Level
- Amenities:Disappearing Attic Stairs, Entrance Foyer, High Ceilings 9 ft Main, Low Flow Plumbing Fixtures, Tray Ceiling(s), Walk-In Closet(s)
Parking
- Parking description:Attached, Garage, Garage Door Opener, Garage Faces Front, Kitchen Level
- Garage spaces:2
 Listings identified with the FMLS IDX logo come from FMLS and are held by brokerage firms other than the owner of this website. The listing brokerage is identified in any listing details. Information is deemed reliable but is not guaranteed. If you believe any FMLS listing contains material that infringes your copyrighted work please click here (https://www.fmls.com/dmca) to review our DMCA policy and learn how to submit a takedown request. ©2026 First Multiple Listing Service, Inc.
New listings near 1810 Geranium Lane
- Coming Soon
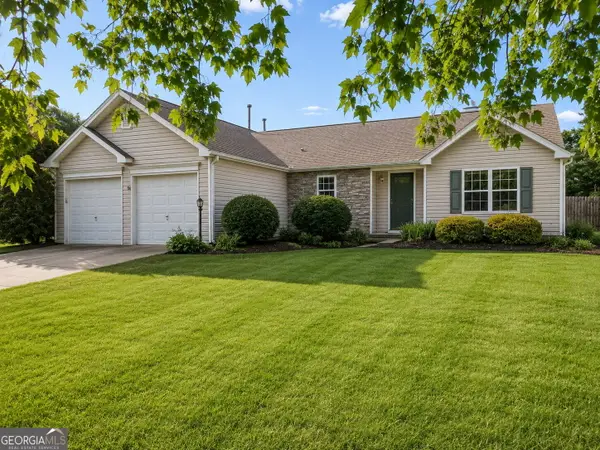 $399,000Coming Soon4 beds 2 baths1,606 sq. ft.
7420 Tatum Court, Cumming, GA 30028
MLS# 10849045Listed by: Hester Group, REALTORS - Coming Soon
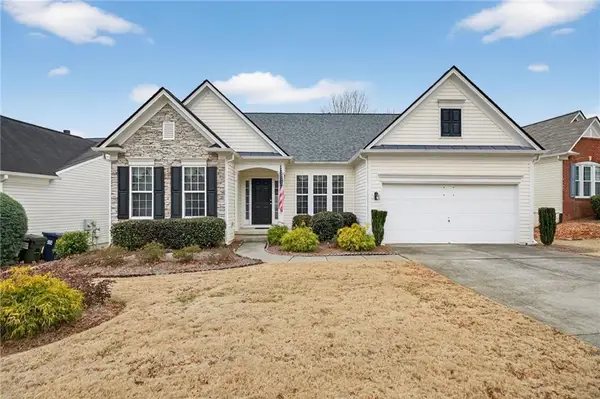 $515,900Coming Soon3 beds 3 baths1,953 sq. ft.
6645 Cold Stream Drive, Cumming, GA 30040
MLS# 7840279Listed by: LOCAL REALTY - Coming Soon
 $989,990Coming Soon5 beds 4 baths
4330 Wildbrooke Parkway, Cumming, GA 30041
MLS# 10844981Listed by: HomeSmart - Coming Soon
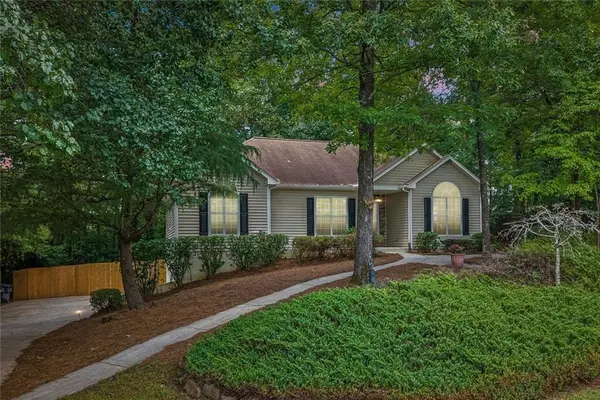 $420,000Coming Soon3 beds 2 baths1,943 sq. ft.
6940 Shady Oak Lane, Cumming, GA 30040
MLS# 7836366Listed by: HARRY NORMAN REALTORS - Coming Soon
 $420,000Coming Soon3 beds 2 baths2,274 sq. ft.
6940 Shady Oak Lane, Cumming, GA 30040
MLS# 10844292Listed by: Harry Norman Realtors - Coming Soon
 $965,000Coming Soon4 beds 4 baths4,454 sq. ft.
6065 Boulder Bluff Drive, Cumming, GA 30040
MLS# 7835549Listed by: VIRTUAL PROPERTIES REALTY. BIZ - Coming Soon
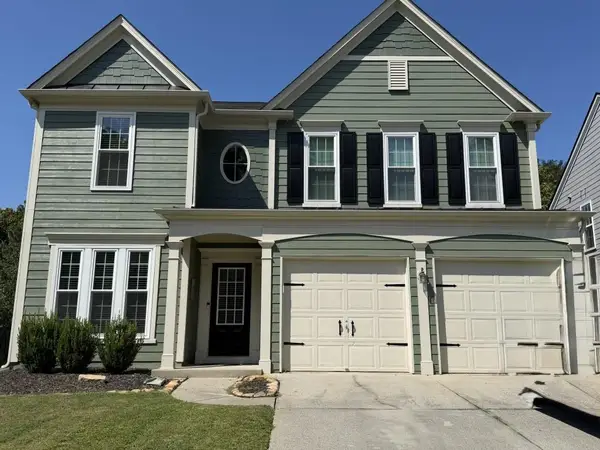 $565,000Coming Soon3 beds 3 baths2,344 sq. ft.
4010 Emerald Glade Court, Cumming, GA 30040
MLS# 7830170Listed by: ANSLEY REAL ESTATE - Coming Soon
 $635,000Coming Soon4 beds 4 baths3,324 sq. ft.
7410 Colony Court, Cumming, GA 30041
MLS# 7826772Listed by: MARK SPAIN REAL ESTATE - Coming Soon
 $635,000Coming Soon4 beds 4 baths3,324 sq. ft.
7410 Colony Court, Cumming, GA 30041
MLS# 10832754Listed by: Mark Spain Real Estate - Coming Soon
 $950,000Coming Soon5 beds 4 baths5,198 sq. ft.
6234 Creekstone Path, Cumming, GA 30041
MLS# 7349056Listed by: BERKSHIRE HATHAWAY HOMESERVICES GEORGIA PROPERTIES


Protect your home and budget from life's surprises with an Assurant Home Warranty, backed by a partner that supports you through every step of homeownership. Explore Plans.
© 2026 Better Homes and Gardens Real Estate LLC. An Anywhere Real Estate company. All rights reserved. Better Homes and Gardens® Real Estate is a registered trademark owned by Meredith Operations Corporation, licensed to Better Homes and Gardens Real Estate LLC and used with permission. Better Homes and Gardens Real Estate LLC fully supports the principles of the Fair Housing Act and the Equal Opportunity Act. Listing information is deemed reliable but is not guaranteed accurate.
Each office is independently owned and operated.
Any services or products provided by third parties are not provided by, affiliated with or related to Better Homes and Gardens Real Estate LLC, or its affiliated companies.