
205 Timber Wolf Trail, Cumming, GA 30028
Local realty services provided by:Better Homes and Gardens Real Estate Metro Brokers
205 Timber Wolf Trail,Cumming, GA 30028
$969,000
- 6 Beds
- 5 Baths
- 5,189 sq. ft.
- Single family
- Active
Listed by: wade kids
Office: berkshire hathaway homeservices georgia properties
MLS#:7749391
Source:FIRSTMLS
Price summary
- Price:$969,000
- Price per sq. ft.:$186.74
- Monthly HOA dues:$41.67
About this home
Luxury Living Meets Resort-Style Comfort Set on a quiet cul-de-sac, this exceptional 6-bedroom, 4.5-bath residence offers refined living with a rare fully cleared, level one-acre backyard and a resort-style in-ground saltwater pool. Designed for both elevated entertaining and everyday comfort, the home features a thoughtfully planned layout with high-end finishes and expansive living spaces across all three levels. What's Special About The Home: Secluded Backyard Oasis, In Ground Salt Water Pool, Rocking Chair Front Porch, Brand New Roof, Screened in Back Porch. As you enter the cul-de-sac, you are greeted by a large, flat level yard and long driveway for added privacy. The rocking chair front porch accentuates the stone and grandeur craftsmanship of the home. As you enter through the classic English style iron doors into the grand foyer that stretches up to the second level, you will be awestruck at the views into the Great Room. The The main level showcases Brazilian Walnut hardwood flooring with rich warm finishes throughout. A spacious primary suite on main with beautifully appointed vaulted coffered ceilings complete with a spa-inspired bath featuring double vanities, chandelier lighting, travertine flooring, a jetted soaking tub, separate tiled shower, and oversized his-and-hers closets. A private office on main with custom wood paneling and exposed beams provides an elegant work-from-home environment. The large formal dining room features full height wainscoting and is ideal for hosting, while the open living and breakfast areas flow seamlessly to the screened porch, large deck, and magnificent pool views. At the heart of the home, the chef’s kitchen is appointed with stainless steel appliances, gas cooktop, double ovens, an oversized island with abundant cabinetry, and a walk-in pantry. The rustic stone fireplace extends from floor to ceiling and is the centerpiece of the Great Room. It is double sided which helps connect the kitchen and living areas creating a warm and inviting atmosphere. A wall of windows in the Great room give plenty of natural light and extraordinary views into the backyard oasis. A laundry room on the main level adds convenience. The upper level includes three generously sized bedrooms and two full baths, offering privacy and flexibility. The completely finished walkout terrace level expands the living space to include 2 additional bedrooms. One is a secondary primary suite as it is oversized with an en suite full bath. A full second kitchen down here including large bar, stone island, stainless steel fridge and dishwasher along with wine bar make this perfect for entertaining. A large entertaining area featuring a shiplap wall, large screen tv and insert fireplace give this area a great vibe for additional entertaining. Additional spaces on this level can be used for media room, and/or versatile spaces ideal for a gym, guest suites, or multi-generational living. Walk out into your secluded backyard oasis, complete with a covered patio, beautifully designed/custom built salt water pool featuring remote controlled color changing LED lighting. Expanded pool deck. A Large custom fire pit area ideal for outdoor gatherings and expansive Privacy fence all make this area nothing short of resort worthy. Additional features include a three-car garage, built-in speakers throughout, irrigation system, and expansive outdoor living areas designed to maximize the level backyard and pool setting. Recent upgrades/updates to the home include: Added Pool, finished 2 bedrooms on terrace level, installed privacy fence, Added New Roof 2025, cleared entire backyard area, added fire pit, added expansive pool decking. remodeled custom built bar in basement, added shiplap wall in basement, freshly painted interior of the home, extended irrigation system , upgraded staircase treads on main level. This home presents a rare opportunity to enjoy luxury living with space, functionality, and a premier outdoor lifestyle....
Contact an agent
Home facts
- Year built:2006
- Listing ID #:7749391
- Updated:May 25, 2026 at 01:31 PM
Rooms and interior
- Bedrooms:6
- Total bathrooms:5
- Full bathrooms:4
- Half bathrooms:1
- Flooring:Carpet, Ceramic Tile, Hardwood
- Dining Description:Dining L, Separate Dining Room
- Bathrooms Description:Double Vanity, Separate Tub/Shower, Soaking Tub, Whirlpool Tub
- Kitchen Description:Breakfast Bar, Breakfast Room, Cabinets White, Dishwasher, Disposal, Double Oven, Eat-in Kitchen, Electric Oven, Gas Cooktop, Kitchen Island, Microwave, Range Hood, Refrigerator, Self Cleaning Oven, Stone Counters, View to Family Room
- Bedroom Description:Master on Main, Oversized Master
- Basement Description:Daylight, Exterior Entry, Finished, Full
- Living area:5,189 sq. ft.
Heating and cooling
- Cooling:Ceiling Fan(s), Central Air, Zoned
- Heating:Forced Air, Natural Gas, Zoned
- Central air:Yes
Structure and exterior
- Roof:Composition, Ridge Vents, Shingle
- Year built:2006
- Building area:5,189 sq. ft.
- Lot area:0.99 Acres
- Lot Features:Back Yard, Cul-De-Sac, Landscaped, Level
- Architectural Style:Craftsman, Traditional
- Construction Materials:Cement Siding, Stone
- Exterior Features:Deck, Front Porch, Gas Grill, Patio, Private Yard, Rain Gutters, Screened
- Levels:2 Story
Schools
- High school:Creekview
- Middle school:Creekland - Cherokee
- Elementary school:Free Home
Utilities
- Water:Public, Water Available
- Sewer:Septic Tank
Finances and disclosures
- Price:$969,000
- Price per sq. ft.:$186.74
- Tax amount:$1,936 (2025)
Features and amenities
- Appliances:Irrigation Equipment
- Laundry features:Laundry Room, Main Level
- Amenities:Disappearing Attic Stairs, Gas Water Heater, High Ceilings 9 ft Main, His and Hers Closets, Tray Ceiling(s), Walk-In Closet(s)
- Pool features:Heated, In Ground, Private Pool, Salt Water
Parking
- Total parking spaces:3
- Parking description:Attached, Detached, Garage, Garage Faces Side, Kitchen Level
- Garage spaces:3
 Listings identified with the FMLS IDX logo come from FMLS and are held by brokerage firms other than the owner of this website. The listing brokerage is identified in any listing details. Information is deemed reliable but is not guaranteed. If you believe any FMLS listing contains material that infringes your copyrighted work please click here (https://www.fmls.com/dmca) to review our DMCA policy and learn how to submit a takedown request. ©2026 First Multiple Listing Service, Inc.
New listings near 205 Timber Wolf Trail
- New
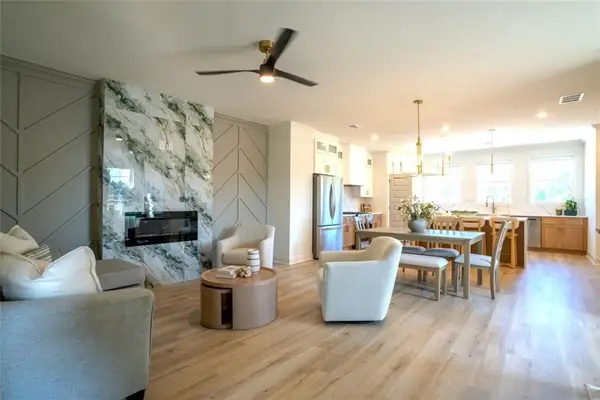 $451,500Active3 beds 4 baths1,971 sq. ft.
1161 Dahlonega Highway #8, Cumming, GA 30040
MLS# 7772053Listed by: VIRTUAL PROPERTIES REALTY.COM - Coming Soon
 $740,000Coming Soon7 beds 4 baths
5845 Willow Oak Pass, Cumming, GA 30040
MLS# 7775995Listed by: EXP REALTY, LLC. - Coming Soon
 $1,175,000Coming Soon4 beds 3 baths
6845 Center Grove Street, Cumming, GA 30040
MLS# 7776011Listed by: REMAX AROUND ATLANTA - New
 $385,227Active3 beds 3 baths1,812 sq. ft.
6185 Molo Lane #664, Cumming, GA 30041
MLS# 7776077Listed by: DAVIDSON REALTY GA, LLC - New
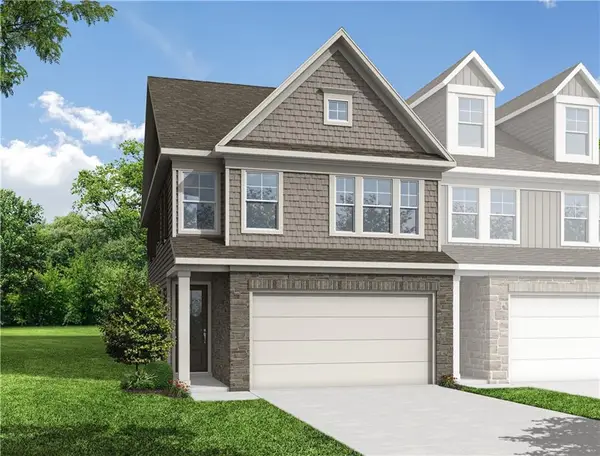 $410,709Active3 beds 3 baths1,812 sq. ft.
6165 Molo Lane #666, Cumming, GA 30041
MLS# 7776088Listed by: DAVIDSON REALTY GA, LLC - New
 $407,554Active3 beds 3 baths1,804 sq. ft.
6235 Molo Lane #661, Cumming, GA 30041
MLS# 7775867Listed by: DAVIDSON REALTY GA, LLC - New
 $388,841Active3 beds 3 baths1,804 sq. ft.
6195 Molo Lane #663, Cumming, GA 30041
MLS# 7775878Listed by: DAVIDSON REALTY GA, LLC - New
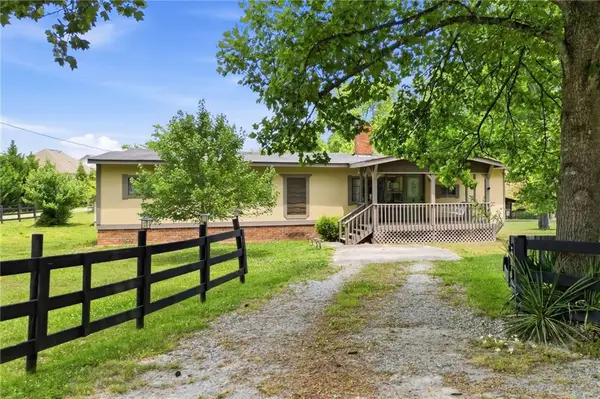 $398,000Active3 beds 2 baths1,536 sq. ft.
7470 Hightower Circle, Cumming, GA 30028
MLS# 7772491Listed by: RB REALTY - New
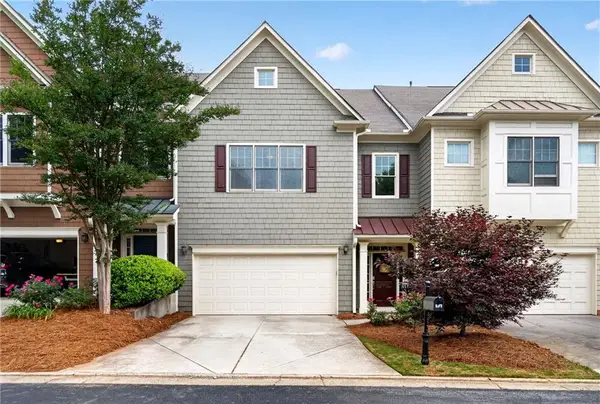 $450,000Active3 beds 3 baths2,256 sq. ft.
1038 Constitution Way, Cumming, GA 30040
MLS# 7770012Listed by: KELLER WILLIAMS NORTH ATLANTA - New
 $2,800,000Active5 beds 5 baths6,882 sq. ft.
6010 Robbs Drive, Cumming, GA 30041
MLS# 7773960Listed by: SMART DECISION- SHARON DOVER AND ASSOCIATES


Protect your home and budget from life's surprises with an Assurant Home Warranty, backed by a partner that supports you through every step of homeownership. Explore Plans.
© 2026 Better Homes and Gardens Real Estate LLC. An Anywhere Real Estate company. All rights reserved. Better Homes and Gardens® Real Estate is a registered trademark owned by Meredith Operations Corporation, licensed to Better Homes and Gardens Real Estate LLC and used with permission. Better Homes and Gardens Real Estate LLC fully supports the principles of the Fair Housing Act and the Equal Opportunity Act. Listing information is deemed reliable but is not guaranteed accurate.
Each office is independently owned and operated.
Any services or products provided by third parties are not provided by, affiliated with or related to Better Homes and Gardens Real Estate LLC, or its affiliated companies.