
2340 Spring Meadow Lane, Cumming, GA 30041
Local realty services provided by:Better Homes and Gardens Real Estate Metro Brokers
Listed by: go with joe and co, joe vonderschmidt
Office: century 21 results
MLS#:7794064
Source:FIRSTMLS
Price summary
- Price:$765,000
- Price per sq. ft.:$177.45
- Monthly HOA dues:$72.92
About this home
Back on the Market at No Fault of the Seller!! Welcome to 2340 Spring Meadow Lane, a beautifully updated 4-bedroom, 2.5-bath brick-front home perfectly situated on a quiet cul-de-sac in one of Cumming's most sought-after communities. Nestled on a huge, level, fully fenced backyard, this move-in-ready home offers the perfect blend of timeless design, modern updates, and an unbeatable location.
Step inside to discover a bright, open-concept floor plan filled with natural light. The stunning chef's kitchen serves as the heart of the home, featuring beautiful white shaker-style cabinetry extending to the ceiling, quartz countertops, a large center island with additional storage, stainless steel appliances, a classic subway tile backsplash, a dedicated coffee bar, wine refrigerator, and abundant cabinet and counter space. Overlooking the impressive two-story family room, this space is ideal for both everyday living and entertaining, with soaring ceilings and walls of windows creating an open, airy feel throughout.
A versatile flex space on the main level provides the perfect setting for a home office, playroom, study, or additional sitting area, offering flexibility to fit your lifestyle needs.
The spacious owner's suite offers a peaceful retreat with elegant tray ceilings, a large walk-in closet, and a spa-inspired bathroom complete with double vanities, rich dark-stained wood cabinetry, a soaking tub, and a separate shower. Three additional generously sized secondary bedrooms and a full bathroom complete the upper level, providing plenty of space for family and guests.
The fully finished terrace level significantly expands the home's living space and offers endless possibilities for entertaining, a media room, game room, home gym, or additional family living area. Tray ceilings add an upscale touch, while unfinished space remains available for ample storage or the opportunity to customize and finish to suit your needs.
Step outside to your private backyard oasis. Professionally fenced in 2024, the expansive, level backyard provides endless opportunities for outdoor entertaining, children's play, pets, gardening, or even the future addition of a pool.
Enjoy peace of mind knowing many of the home's major systems have already been updated, including two new Goodman HVAC systems and condensers (2025), new gutters (2025), exterior drainage improvements (2025), and fresh exterior paint (2025).
Additional highlights include a spacious three-car garage, LED lighting throughout, Lutron wireless shades in the family room, and a thoughtfully designed floor plan that offers both functionality and flexibility for today's lifestyle.
Ideally located just minutes from Halcyon, Big Creek Greenway, Trader Joe's, the new Whole Foods, GA-400, and an abundance of shopping, dining, and entertainment, this home also falls within the highly desirable Denmark High School district.
Combining extensive updates, exceptional indoor and outdoor living spaces, a finished basement, and one of Forsyth County's most convenient locations, 2340 Spring Meadow Lane truly checks every box. Don't miss your opportunity to call this exceptional property home....
Contact an agent
Home facts
- Year built:1998
- Subdivision & Development:Springmonte
- Listing ID #:7794064
- Updated:August 19, 2026 at 01:30 PM
Rooms and interior
- Bedrooms:4
- Total bathrooms:3
- Full bathrooms:2
- Half bathrooms:1
- Flooring:Hardwood, Laminate
- Dining Description:Separate Dining Room
- Bathrooms Description:Double Vanity, Separate Tub/Shower, Soaking Tub
- Kitchen Description:Breakfast Bar, Cabinets White, Dishwasher, Disposal, Eat-in Kitchen, Kitchen Island, Pantry, Pantry Walk-In, Solid Surface Counters
- Bedroom Description:Oversized Master
- Basement Description:Exterior Entry, Finished, Interior Entry, Partial
- Living area:4,311 sq. ft.
Heating and cooling
- Cooling:Attic Fan, Ceiling Fan(s), Central Air
- Heating:Forced Air
- Central air:Yes
Structure and exterior
- Roof:Shingle
- Year built:1998
- Building area:4,311 sq. ft.
- Lot area:0.47 Acres
- Lot Features:Back Yard, Cul-De-Sac, Front Yard, Landscaped
- Architectural Style:Traditional
- Construction Materials:Brick Front
- Exterior Features:Deck, Patio, Rain Gutters
- Levels:3+ Story
Schools
- High school:Denmark
- Middle school:Piney Grove
- Elementary school:Big Creek
Utilities
- Water:Public, Water Available
- Sewer:Public Sewer, Sewer Available
Finances and disclosures
- Price:$765,000
- Price per sq. ft.:$177.45
- Tax amount:$6,503 (2025)
Features and amenities
- Appliances:Irrigation Equipment
- Laundry features:Laundry Room, Upper Level
- Amenities:Cathedral Ceiling(s), Coffered Ceiling(s), Disappearing Attic Stairs, Entrance Foyer, High Ceilings 10 ft Main, His and Hers Closets, Walk-In Closet(s)
Parking
- Parking description:Attached, Driveway, Garage, Garage Door Opener, Garage Faces Front, Level Driveway
- Garage spaces:3
 Listings identified with the FMLS IDX logo come from FMLS and are held by brokerage firms other than the owner of this website. The listing brokerage is identified in any listing details. Information is deemed reliable but is not guaranteed. If you believe any FMLS listing contains material that infringes your copyrighted work please click here (https://www.fmls.com/dmca) to review our DMCA policy and learn how to submit a takedown request. ©2026 First Multiple Listing Service, Inc.
New listings near 2340 Spring Meadow Lane
- Coming Soon
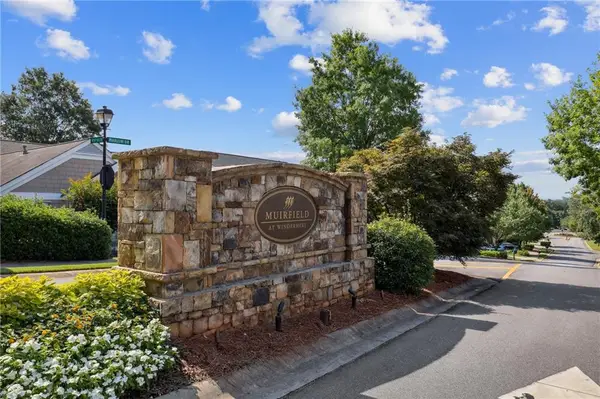 $1,299,000Coming Soon6 beds 6 baths
2005 Granbury Court, Cumming, GA 30041
MLS# 7817074Listed by: ATLANTA FINE HOMES SOTHEBY'S INTERNATIONAL - Coming Soon
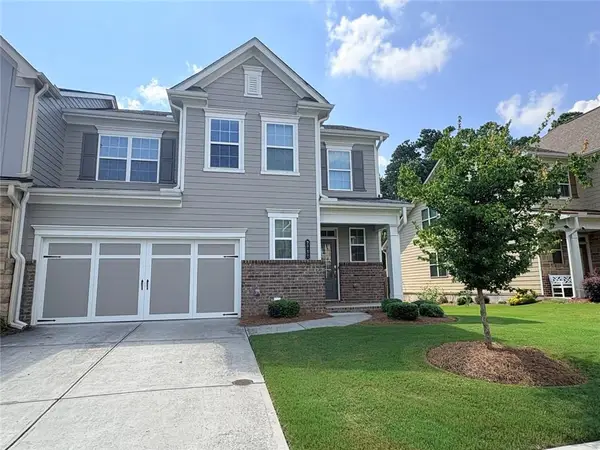 $539,000Coming Soon3 beds 3 baths
2790 Laurel Gate Lane, Cumming, GA 30040
MLS# 7823777Listed by: BERKSHIRE HATHAWAY HOMESERVICES GEORGIA PROPERTIES - Coming Soon
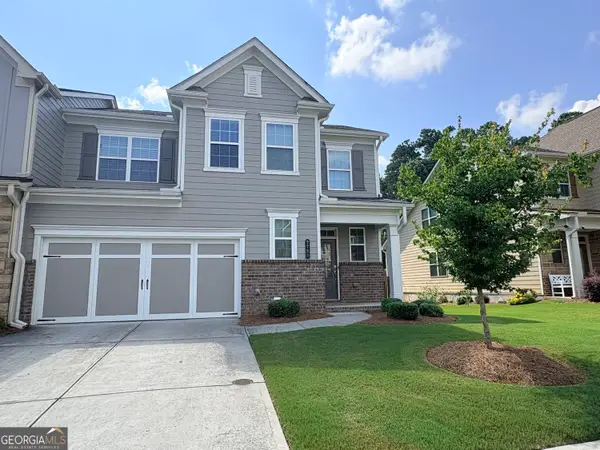 $539,000Coming Soon3 beds 3 baths
2790 Laurel Gate Lane, Cumming, GA 30040
MLS# 10828544Listed by: BHHS Georgia Properties - Coming Soon
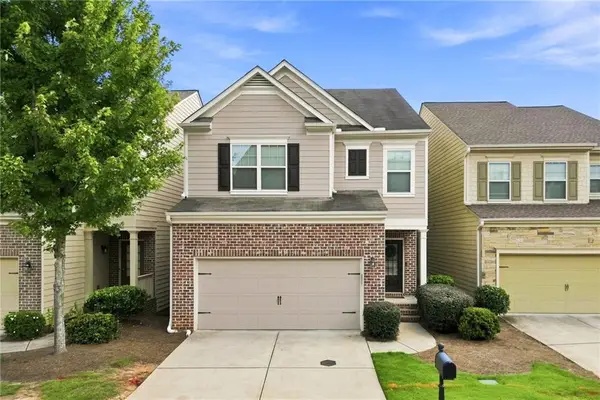 $598,000Coming Soon4 beds 4 baths
4795 Cold Spring Court, Cumming, GA 30041
MLS# 7823197Listed by: KELLER WILLIAMS NORTH ATLANTA - Coming Soon
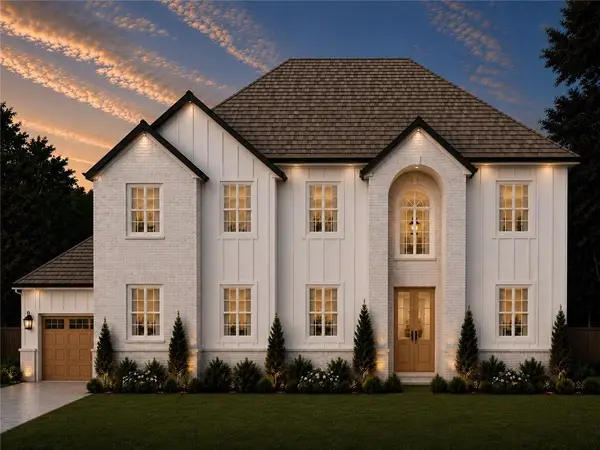 $995,500Coming Soon5 beds 5 baths
4320 Whisper Lane, Cumming, GA 30041
MLS# 7823557Listed by: CENTURY 21 RESULTS - Coming Soon
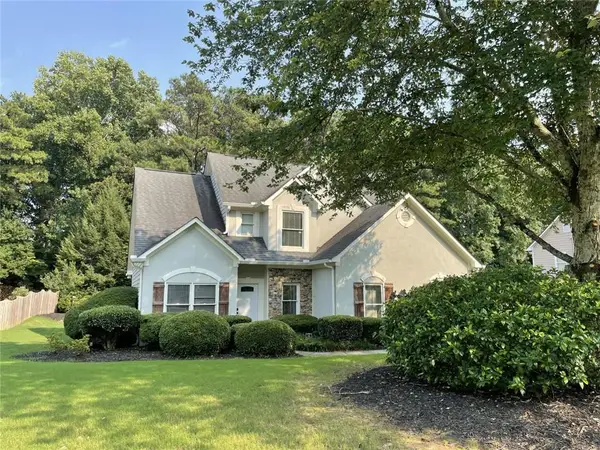 $515,000Coming Soon4 beds 3 baths
1515 Ivey Trace, Cumming, GA 30041
MLS# 7823573Listed by: THE AGENCY ATLANTA METRO - Coming Soon
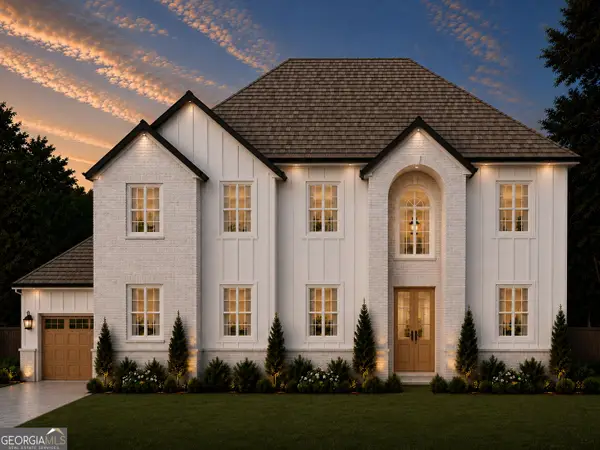 $995,500Coming Soon5 beds 5 baths
4320 Whisper Lane, Cumming, GA 30041
MLS# 10828371Listed by: Century 21 Results - Coming Soon
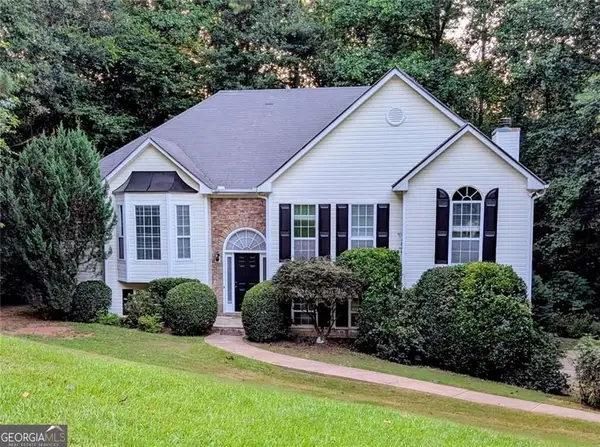 $465,000Coming Soon4 beds 3 baths
6225 Brook Hollow Creek Drive, Cumming, GA 30028
MLS# 10827885Listed by: Harry Norman Realtors - Coming Soon
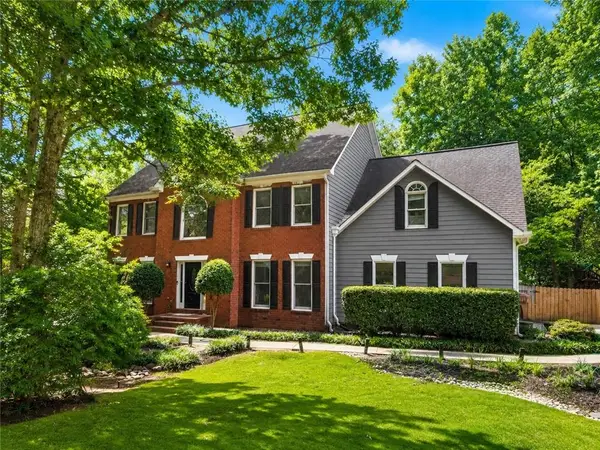 $750,000Coming Soon5 beds 3 baths
2420 Bexford View, Cumming, GA 30041
MLS# 7822777Listed by: KELLER WILLIAMS REALTY ATLANTA PARTNERS - Coming Soon
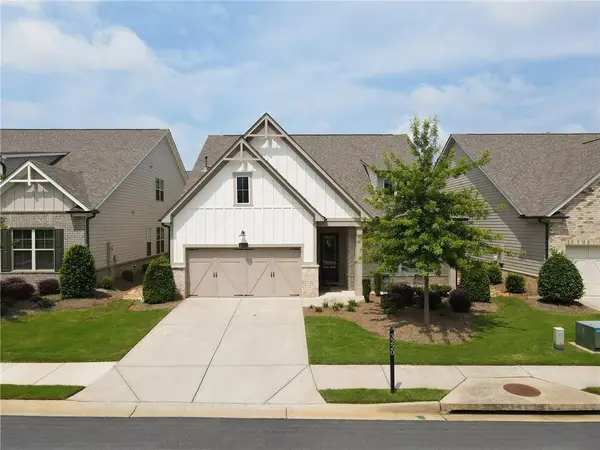 $702,500Coming Soon4 beds 3 baths
3220 Fitzgerald Way, Cumming, GA 30041
MLS# 7817903Listed by: AROUND ATLANTA REALTY


Protect your home and budget from life's surprises with an Assurant Home Warranty, backed by a partner that supports you through every step of homeownership. Explore Plans.
© 2026 Better Homes and Gardens Real Estate LLC. An Anywhere Real Estate company. All rights reserved. Better Homes and Gardens® Real Estate is a registered trademark owned by Meredith Operations Corporation, licensed to Better Homes and Gardens Real Estate LLC and used with permission. Better Homes and Gardens Real Estate LLC fully supports the principles of the Fair Housing Act and the Equal Opportunity Act. Listing information is deemed reliable but is not guaranteed accurate.
Each office is independently owned and operated.
Any services or products provided by third parties are not provided by, affiliated with or related to Better Homes and Gardens Real Estate LLC, or its affiliated companies.