
2840 Waverly Walk Point, Cumming, GA 30041
Local realty services provided by:Better Homes and Gardens Real Estate Metro Brokers
2840 Waverly Walk Point,Cumming, GA 30041
$561,580
- 3 Beds
- 3 Baths
- - sq. ft.
- Single family
- Sold
Listed by: beth luther
Office: ansley real estate
MLS#:7783009
Source:FIRSTMLS
Sorry, we are unable to map this address
Price summary
- Price:$561,580
- Monthly HOA dues:$87.5
About this home
Discover the perfect blend of comfort, convenience, and low-maintenance living in this beau fully designed east-facing home, built just five years ago and meticulously maintained. Thoughtfully crafted for today's lifestyle, this move-in-ready residence offers the ease of main-level living without sacrificing space for family and guests. The open-concept floor plan creates an inviting atmosphere for everyday living and effortless entertaining, seamlessly connecting the kitchen, dining area, and family room. Just beyond, a covered rear patio overlooks a private, professionally landscaped backyard an ideal se ng for morning coffee, outdoor dining, or relaxing evenings with friends. The main level features a spacious Primary Suite with a walk-in shower designed for comfort and accessibility, along with a secondary bedroom and full bath for visiting family and guests. A dedicated home office provides the perfect space for remote work, hobbies, or a quiet reading retreat. Upstairs, you'll find an additional bedroom, full bath, and an expansive den that offers endless flexibility as a media room, fitness space, craft room, or private guest suite for extended stays. The extended two-car garage provides exceptional storage and versality, with plenty of room for recreational equipment, a golf cart, workshop space, or additional storage needs. Enjoy an active, social lifestyle with outstanding community amenities including a resort-style swimming pool, pickleball and tennis courts, scenic walking trails, and gathering spaces designed to foster connection and recreation. Whether you're looking to simplify without downsizing your lifestyle or seeking a home that offers both comfort and flexibility, this exceptional property delivers. Experience the freedom to spend less me maintaining and more me enjoying everything this wonderful community has to offer....
Contact an agent
Home facts
- Year built:2021
- Subdivision & Development:North Cove
- Listing ID #:7783009
- Updated:August 07, 2026 at 10:21 AM
Rooms and interior
- Bedrooms:3
- Total bathrooms:3
- Full bathrooms:3
- Flooring:Carpet
- Dining Description:Open Concept
- Bathrooms Description:Double Vanity, Shower Only
- Kitchen Description:Breakfast Bar, Cabinets White, Dishwasher, Disposal, Gas Range, Kitchen Island, Microwave, Pantry Walk-In, Range Hood, Refrigerator, Self Cleaning Oven, Stone Counters, View to Family Room
- Bedroom Description:Master on Main, Roommate Floor Plan, Split Bedroom Plan
Heating and cooling
- Cooling:Ceiling Fan(s), Central Air, Zoned
- Heating:Central, Forced Air, Natural Gas, Zoned
- Central air:Yes
Structure and exterior
- Roof:Composition, Ridge Vents, Shingle
- Year built:2021
- Lot Features:Back Yard, Cul-De-Sac, Front Yard, Landscaped, Level
- Architectural Style:Craftsman, Traditional
- Construction Materials:Brick Front, HardiPlank Type
- Exterior Features:Front Porch, Patio, Private Yard, Rain Gutters
- Levels:1.5 Story
Schools
- High school:Forsyth Central
- Middle school:Lakeside - Forsyth
- Elementary school:Mashburn
Utilities
- Water:Public, Water Available
- Sewer:Public Sewer, Sewer Available
Finances and disclosures
- Price:$561,580
- Tax amount:$1,348 (2025)
Features and amenities
- Laundry features:Laundry Room, Main Level
- Amenities:ENERGY STAR Qualified Appliances, Entrance Foyer, Gas Water Heater, High Ceilings 10 ft Main, High Ceilings 9 ft Upper, Low Flow Plumbing Fixtures, Smart Home, Walk-In Closet(s)
Parking
- Parking description:Attached, Garage, Garage Faces Front, Kitchen Level, Level Driveway
- Garage spaces:2
 Listings identified with the FMLS IDX logo come from FMLS and are held by brokerage firms other than the owner of this website. The listing brokerage is identified in any listing details. Information is deemed reliable but is not guaranteed. If you believe any FMLS listing contains material that infringes your copyrighted work please click here (https://www.fmls.com/dmca) to review our DMCA policy and learn how to submit a takedown request. ©2026 First Multiple Listing Service, Inc.
New listings near 2840 Waverly Walk Point
- Coming Soon
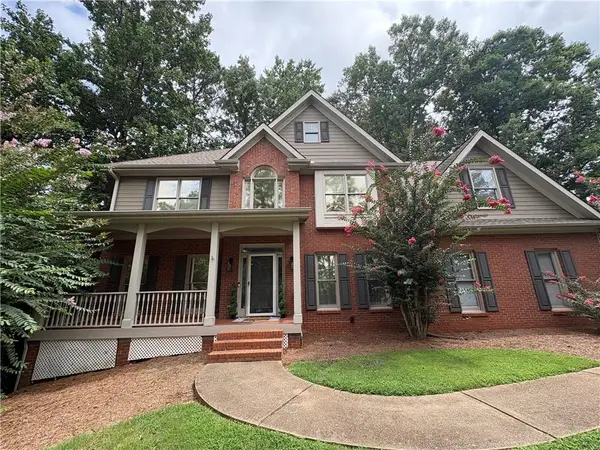 $610,000Coming Soon5 beds 4 baths
2015 Crossover Drive, Cumming, GA 30040
MLS# 7816526Listed by: ATLANTA COMMUNITIES - New
 $785,000Active4 beds 4 baths3,298 sq. ft.
2635 Yellowstone Farm Drive, Cumming, GA 30028
MLS# 7816955Listed by: ANSLEY REAL ESTATE - New
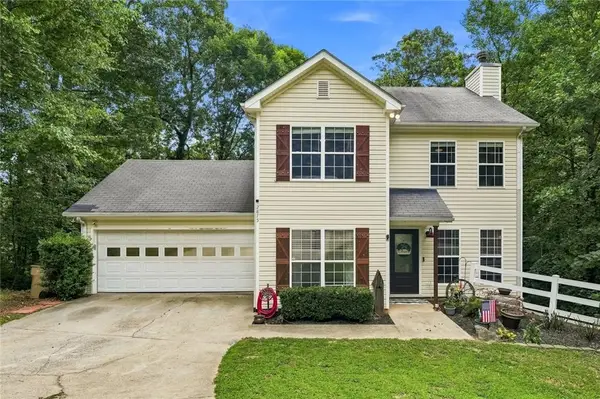 $375,000Active3 beds 3 baths1,362 sq. ft.
2875 Capri Drive, Cumming, GA 30041
MLS# 7817194Listed by: VIRTUAL PROPERTIES REALTY. BIZ - New
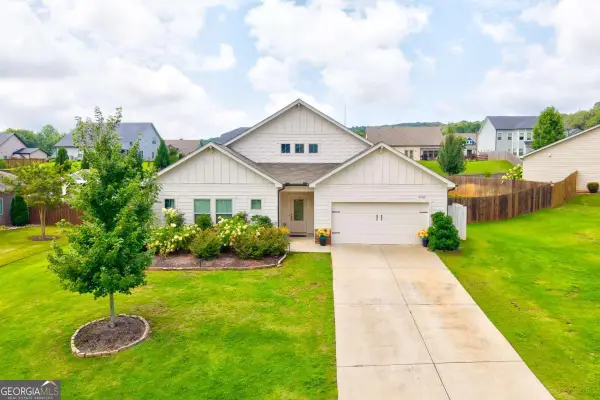 $549,000Active3 beds 3 baths2,783 sq. ft.
6545 Trailway Trace, Cumming, GA 30041
MLS# 10821079Listed by: Keller Williams Community Partners - New
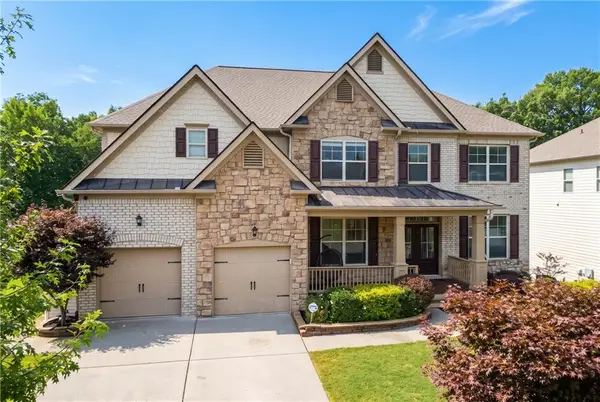 $925,000Active6 beds 5 baths4,937 sq. ft.
4090 Tobiano Trail, Cumming, GA 30040
MLS# 7817550Listed by: HOMESMART - New
 $1,175,000Active6 beds 5 baths5,867 sq. ft.
4115 Martel Drive, Cumming, GA 30040
MLS# 7816497Listed by: RE/MAX TOWN AND COUNTRY - New
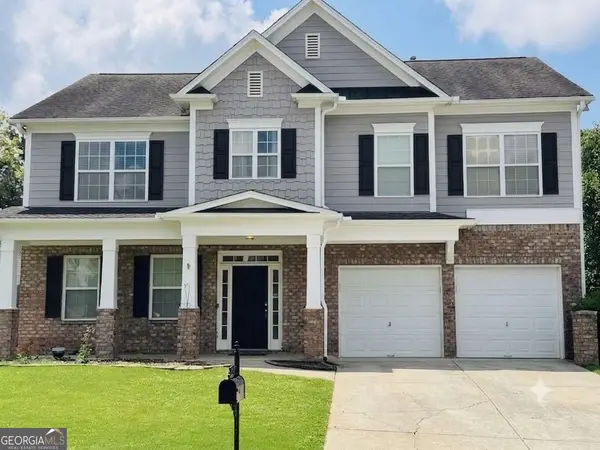 $450,000Active4 beds 3 baths2,974 sq. ft.
4325 Sundance Circle, Cumming, GA 30028
MLS# 10820936Listed by: Keller Williams Realty North Atlanta - New
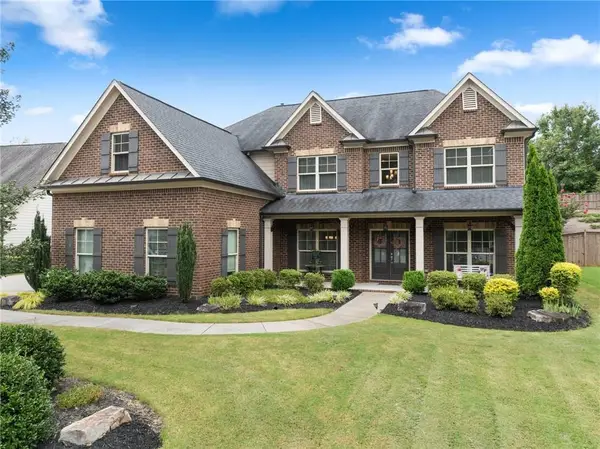 $599,900Active5 beds 4 baths3,313 sq. ft.
6910 Concord Brook Lane, Cumming, GA 30028
MLS# 7817161Listed by: CENTURY 21 RESULTS - New
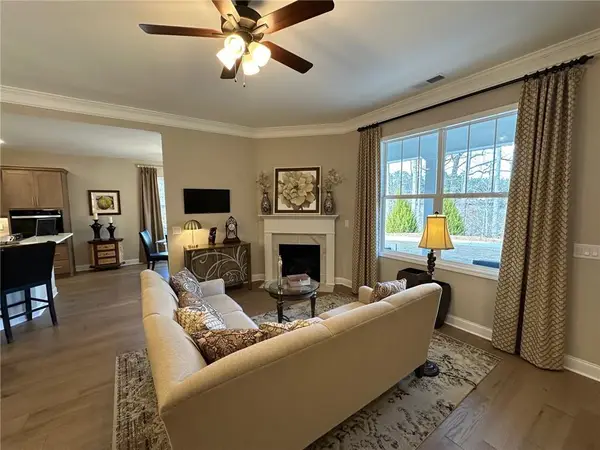 $529,820Active2 beds 2 baths1,870 sq. ft.
3715 Baguette Court #102, Cumming, GA 30028
MLS# 7817318Listed by: ORCHARDS DEVELOPMENT, LLC. - New
 $509,610Active2 beds 2 baths1,690 sq. ft.
3705 Baguette Court #101, Cumming, GA 30028
MLS# 7817329Listed by: ORCHARDS DEVELOPMENT, LLC.


Protect your home and budget from life's surprises with an Assurant Home Warranty, backed by a partner that supports you through every step of homeownership. Explore Plans.
© 2026 Better Homes and Gardens Real Estate LLC. An Anywhere Real Estate company. All rights reserved. Better Homes and Gardens® Real Estate is a registered trademark owned by Meredith Operations Corporation, licensed to Better Homes and Gardens Real Estate LLC and used with permission. Better Homes and Gardens Real Estate LLC fully supports the principles of the Fair Housing Act and the Equal Opportunity Act. Listing information is deemed reliable but is not guaranteed accurate.
Each office is independently owned and operated.
Any services or products provided by third parties are not provided by, affiliated with or related to Better Homes and Gardens Real Estate LLC, or its affiliated companies.