
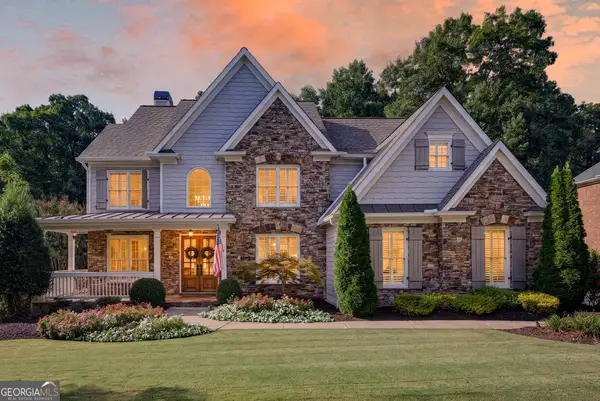
4115 Martel Drive, Cumming, GA 30040
Local realty services provided by:Better Homes and Gardens Real Estate Metro Brokers
4115 Martel Drive,Cumming, GA 30040
$1,175,000
- 6 Beds
- 5 Baths
- 5,867 sq. ft.
- Single family
- Active
Listed by: atlanta sold sisters, jennifer dilbeck
Office: re/max town and country
MLS#:7816497
Source:FIRSTMLS
Price summary
- Price:$1,175,000
- Price per sq. ft.:$200.27
- Monthly HOA dues:$125
About this home
Luxury Custom Home | 6 Bedrooms | 5 Baths | TWO Designer Kitchens | Multi-Generational Living l 3-Car Garage l Outdoor Retreat
Experience timeless elegance in this extraordinary luxury custom home, perfectly situated in one of Forsyth County's most coveted swim and tennis communities, Marseille. Designed with impeccable craftsmanship and thoughtfully curated designer finishes, this magazine-worthy residence seamlessly blends sophisticated living with exceptional functionality.
From the moment you enter, you'll appreciate the extensive architectural enhancements, including site-finished hardwood floors, hand-milled moldings, custom corbels, coffered ceilings, designer lighting, custom window treatments, and exquisite built-in cabinetry throughout.
The grand great room is anchored by a stunning fireplace flanked by custom bookcases, while the elegant formal dining room connects to the chef's kitchen through a beautifully appointed Butler's pantry featuring glass-front cabinetry and a built-in wine display.
Designed for both everyday living and entertaining, the gourmet kitchen showcases an oversized island, premium quartz countertops, high-end stainless steel appliances, double ovens, gas cooktop, beverage station, custom cabinetry, and an expansive Elfa-designed walk-in pantry. The adjoining keeping room and breakfast area open to a covered porch overlooking the private backyard retreat. A main-level guest suite with a full bath provides ideal accommodations for family or visitors.
The luxurious owner's retreat is a private sanctuary featuring a spacious sitting room with fireplace, tray ceiling, designer lighting, and walls of windows overlooking the tranquil backyard. The completely reimagined spa-inspired bath offers a freestanding soaking tub, oversized frameless glass shower, custom cabinetry, and elegant designer finishes. Completing the suite is a custom-designed Elfa dressing room and an exceptional laundry room with built-in cabinetry concealed behind a beautiful rolling barn door.
Three additional bedrooms and two beautifully updated baths provide generous accommodations for family and guests, and complete the second floor.
Perfectly suited for multi-generational living, the professionally finished terrace level rivals the main home with its own designer kitchen featuring custom site-built cabinetry, glass-front cabinets, floating shelves, oversized entertaining bar, premium stainless steel appliances, and a spacious Butler's pantry. The inviting family room with fireplace, private bedroom, and beautifully renovated full bath create an ideal independent living space.
Outdoor living is equally spectacular. The backyard has been transformed into a private resort featuring a covered patio, expansive flagstone terrace, impressive wood-burning stone fireplace, elegant dining area beneath a custom trellis, and professionally designed landscaping that provides beauty and privacy throughout the seasons.
Offering six bedrooms, five full baths, two fully renovated custom kitchens, a three-car garage, and countless architectural upgrades, this exceptional residence delivers an unmatched lifestyle in one of Forsyth County's premier luxury swim and tennis communities. Every detail has been thoughtfully designed, creating a home that is as functional as it is breathtaking. Great schools and close to restaurants, shopping, schools and medical facilities. This home will impress the most discerning buyer as it is magazine worthy!...
Contact an agent
Home facts
- Year built:2008
- Subdivision & Development:Marseille
- Listing ID #:7816497
- Updated:September 24, 2026 at 01:33 PM
Rooms and interior
- Bedrooms:6
- Total bathrooms:5
- Full bathrooms:5
- Flooring:Carpet, Hardwood
- Dining Description:Butlers Pantry, Separate Dining Room
- Bathrooms Description:Double Vanity, Separate Tub/Shower, Soaking Tub
- Kitchen Description:Breakfast Bar, Cabinets White, Dishwasher, Disposal, Double Oven, Gas Cooktop, Gas Range, Keeping Room, Kitchen Island, Pantry Walk-In, Range Hood, Second Kitchen, Stone Counters, View to Family Room
- Bedroom Description:In-Law Floorplan
- Basement Description:Exterior Entry, Finished, Finished Bath, Full
- Living area:5,867 sq. ft.
Heating and cooling
- Cooling:Central Air
- Heating:Central
- Central air:Yes
Structure and exterior
- Roof:Shingle
- Year built:2008
- Building area:5,867 sq. ft.
- Lot area:0.3 Acres
- Lot Features:Front Yard, Landscaped, Level, Private
- Architectural Style:Craftsman, Traditional
- Construction Materials:Brick 4 Sides
- Exterior Features:Balcony, Courtyard, Covered, Deck, Patio, Private Yard, Rear Porch
- Levels:3+ Story
Schools
- High school:West Forsyth
- Middle school:Vickery Creek
- Elementary school:Sawnee
Utilities
- Water:Public, Water Available
- Sewer:Public Sewer, Sewer Available
Finances and disclosures
- Price:$1,175,000
- Price per sq. ft.:$200.27
- Tax amount:$1,275 (2025)
Features and amenities
- Appliances:Irrigation Equipment
- Laundry features:Laundry Room, Mud Room, Upper Level
- Amenities:Bookcases, Coffered Ceiling(s), Walk-In Closet(s)
Parking
- Parking description:Garage, Garage Door Opener, Garage Faces Side, Kitchen Level, Level Driveway
- Garage spaces:3
 Listings identified with the FMLS IDX logo come from FMLS and are held by brokerage firms other than the owner of this website. The listing brokerage is identified in any listing details. Information is deemed reliable but is not guaranteed. If you believe any FMLS listing contains material that infringes your copyrighted work please click here (https://www.fmls.com/dmca) to review our DMCA policy and learn how to submit a takedown request. ©2026 First Multiple Listing Service, Inc.
New listings near 4115 Martel Drive
- Coming Soon
 $569,900Coming Soon4 beds 4 baths3,824 sq. ft.
1270 Cottonwood Trail, Cumming, GA 30041
MLS# 7843701Listed by: MARK SPAIN REAL ESTATE - Coming Soon
 $569,900Coming Soon4 beds 4 baths3,824 sq. ft.
1270 Cottonwood Trail, Cumming, GA 30041
MLS# 10852070Listed by: Mark Spain Real Estate - Coming Soon
 $780,000Coming Soon2 beds 1 baths1,269 sq. ft.
5945 Virginia Drive, Cumming, GA 30041
MLS# 7841983Listed by: COMPASS - Coming Soon
 $739,990Coming Soon4 beds 3 baths2,442 sq. ft.
5425 Howard Road, Cumming, GA 30040
MLS# 7841316Listed by: CENTURY 21 RESULTS - Coming Soon
 $525,000Coming Soon3 beds 3 baths2,005 sq. ft.
1915 Walking Horse Trail, Cumming, GA 30041
MLS# 7841726Listed by: BERKSHIRE HATHAWAY HOMESERVICES GEORGIA PROPERTIES - Coming Soon
 $590,000Coming Soon4 beds 4 baths2,822 sq. ft.
4090 Chestnut Springs Court, Cumming, GA 30041
MLS# 7816310Listed by: KELLER WILLIAMS REALTY SIGNATURE PARTNERS - Coming Soon
 $1,125,000Coming Soon6 beds 5 baths5,075 sq. ft.
3075 Corsair Curve, Cumming, GA 30040
MLS# 10850652Listed by: HomeSmart - Coming Soon
 $774,999Coming Soon4 beds 5 baths5,656 sq. ft.
2080 Poplar Ridge Place, Cumming, GA 30040
MLS# 7841324Listed by: CENTURY 21 RESULTS - Coming Soon
 $745,000Coming Soon4 beds 4 baths3,850 sq. ft.
4965 Northridge Drive, Cumming, GA 30040
MLS# 7841092Listed by: VIRTUAL PROPERTIES REALTY.COM - Coming Soon
 $989,990Coming Soon5 beds 4 baths
4330 Wildbrooke Parkway, Cumming, GA 30041
MLS# 10844981Listed by: HomeSmart


Protect your home and budget from life's surprises with an Assurant Home Warranty, backed by a partner that supports you through every step of homeownership. Explore Plans.
© 2026 Better Homes and Gardens Real Estate LLC. An Anywhere Real Estate company. All rights reserved. Better Homes and Gardens® Real Estate is a registered trademark owned by Meredith Operations Corporation, licensed to Better Homes and Gardens Real Estate LLC and used with permission. Better Homes and Gardens Real Estate LLC fully supports the principles of the Fair Housing Act and the Equal Opportunity Act. Listing information is deemed reliable but is not guaranteed accurate.
Each office is independently owned and operated.
Any services or products provided by third parties are not provided by, affiliated with or related to Better Homes and Gardens Real Estate LLC, or its affiliated companies.