
3075 Saint Gallen Court, Cumming, GA 30041
Local realty services provided by:Better Homes and Gardens Real Estate Metro Brokers
Listed by: cory toole, kendall toole
Office: keller williams north ga partners
MLS#:10817513
Source:METROMLS
Price summary
- Price:$649,000
- Price per sq. ft.:$206.03
- Monthly HOA dues:$41.67
About this home
Beautifully updated 5-bedroom, 3-bath home nestled on a quiet cul-de-sac in the highly sought-after South Forsyth High School district. Hardwood floors span the main living areas of the main level, creating a warm and inviting atmosphere. The updated kitchen is the heart of the home, offering ample workspace and an ideal layout for both everyday living and entertaining. The renovated primary bathroom and hall bath provides a fresh, modern retreat, while a dedicated home office offers the perfect space for working remotely or studying. The finished terrace level provides endless possibilities for a media room, recreation space, guest accommodations, or multi-generational living. A climate-controlled workshop is ideal for hobbies, projects, or additional workspace, and extensive storage throughout the home ensures there's room for everything. Step outside to enjoy the fenced backyard, perfect for entertaining, pets, play, or relaxing in your own private outdoor space.
Contact an agent
Home facts
- Year built:1995
- Subdivision & Development:Geneva Woods
- Listing ID #:10817513
- Updated:September 20, 2026 at 11:17 AM
Rooms and interior
- Bedrooms:5
- Total bathrooms:3
- Full bathrooms:3
- Flooring:Carpet, Hardwood
- Bathrooms Description:Double Vanity
- Kitchen Description:Breakfast Area, Dishwasher, Microwave, Pantry, Solid Surface Counters
- Bedroom Description:Master On Main Level, Walk-In Closet(s)
- Basement Description:Exterior Entry, Finished
- Living area:3,150 sq. ft.
Heating and cooling
- Cooling:Ceiling Fan(s), Central Air
- Heating:Central
- Central air:Yes
Structure and exterior
- Roof:Composition
- Year built:1995
- Building area:3,150 sq. ft.
- Lot area:0.6 Acres
- Lot Features:Cul-De-Sac
- Architectural Style:Traditional
- Construction Materials:Concrete, Stucco
- Exterior Features:Deck
- Levels:2 Story
Schools
- High school:South Forsyth
- Middle school:Lakeside
- Elementary school:Haw Creek
Utilities
- Water:Public
- Sewer:Septic Tank
Finances and disclosures
- Price:$649,000
- Price per sq. ft.:$206.03
- Tax amount:$3,426 (2025)
Features and amenities
- Appliances:Dishwasher, Microwave
- Laundry features:In Mud Room, Laundry
- Amenities:Carbon Monoxide Detector(s), Double Pane Windows, High Ceilings, Security System, Smoke Detector(s), Tray Ceiling(s), Vaulted Ceiling(s)
Parking
- Total parking spaces:2
- Parking description:Attached, Garage, Garage Door Opener, Parking Pad, Side/Rear Entrance
- Garage:Yes
 2026 Georgia MLS. All rights reserved. Information Deem Reliable But Not Guaranteed September 20, 2026
New listings near 3075 Saint Gallen Court
- Coming Soon
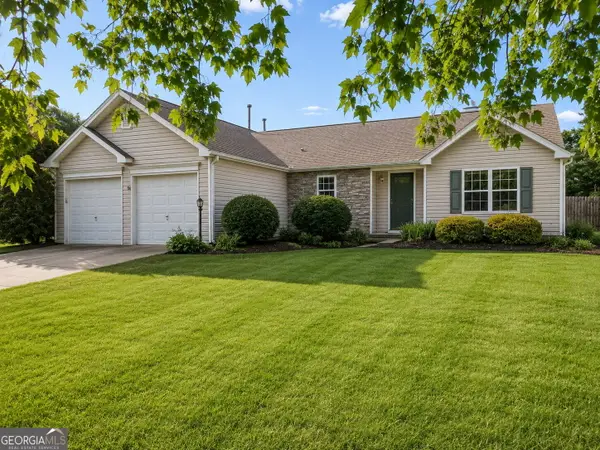 $399,000Coming Soon4 beds 2 baths1,606 sq. ft.
7420 Tatum Court, Cumming, GA 30028
MLS# 10849045Listed by: Hester Group, REALTORS - Coming Soon
 $989,990Coming Soon5 beds 4 baths
4330 Wildbrooke Parkway, Cumming, GA 30041
MLS# 10844981Listed by: HomeSmart - Coming Soon
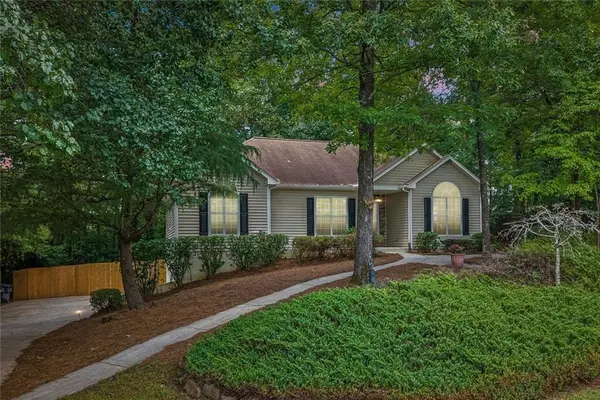 $420,000Coming Soon3 beds 2 baths1,943 sq. ft.
6940 Shady Oak Lane, Cumming, GA 30040
MLS# 7836366Listed by: HARRY NORMAN REALTORS - Coming Soon
 $420,000Coming Soon3 beds 2 baths2,274 sq. ft.
6940 Shady Oak Lane, Cumming, GA 30040
MLS# 10844292Listed by: Harry Norman Realtors - Coming Soon
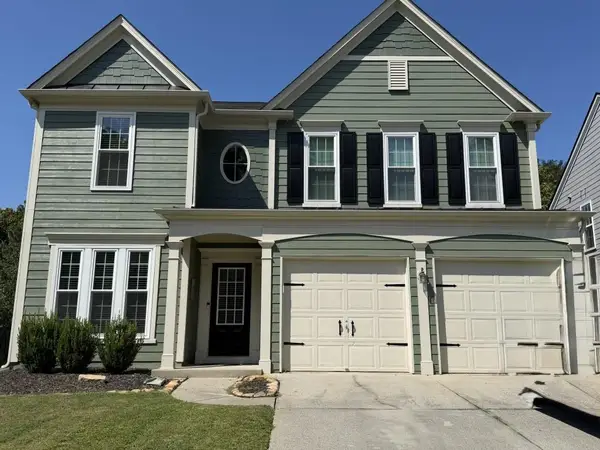 $565,000Coming Soon3 beds 3 baths2,344 sq. ft.
4010 Emerald Glade Court, Cumming, GA 30040
MLS# 7830170Listed by: ANSLEY REAL ESTATE - Coming Soon
 $635,000Coming Soon4 beds 4 baths3,324 sq. ft.
7410 Colony Court, Cumming, GA 30041
MLS# 7826772Listed by: MARK SPAIN REAL ESTATE - Coming Soon
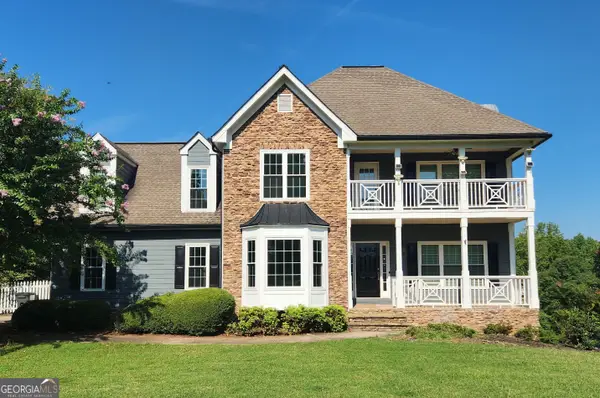 $635,000Coming Soon4 beds 4 baths3,324 sq. ft.
7410 Colony Court, Cumming, GA 30041
MLS# 10832754Listed by: Mark Spain Real Estate - Coming Soon
 $950,000Coming Soon5 beds 4 baths5,198 sq. ft.
6234 Creekstone Path, Cumming, GA 30041
MLS# 7349056Listed by: BERKSHIRE HATHAWAY HOMESERVICES GEORGIA PROPERTIES - Coming Soon
 $640,000Coming Soon4 beds 3 baths2,891 sq. ft.
8170 Majors Mill Drive, Cumming, GA 30041
MLS# 7315292Listed by: KELLER WILLIAMS REALTY ATLANTA PARTNERS - Coming Soon
 $1,100,000Coming Soon5 beds 5 baths3,684 sq. ft.
7040 Cagle Drive, Cumming, GA 30041
MLS# 7311057Listed by: CENTURY 21 RESULTS


Protect your home and budget from life's surprises with an Assurant Home Warranty, backed by a partner that supports you through every step of homeownership. Explore Plans.
© 2026 Better Homes and Gardens Real Estate LLC. An Anywhere Real Estate company. All rights reserved. Better Homes and Gardens® Real Estate is a registered trademark owned by Meredith Operations Corporation, licensed to Better Homes and Gardens Real Estate LLC and used with permission. Better Homes and Gardens Real Estate LLC fully supports the principles of the Fair Housing Act and the Equal Opportunity Act. Listing information is deemed reliable but is not guaranteed accurate.
Each office is independently owned and operated.
Any services or products provided by third parties are not provided by, affiliated with or related to Better Homes and Gardens Real Estate LLC, or its affiliated companies.