
3410 Tate Lane, Cumming, GA 30041
Local realty services provided by:Better Homes and Gardens Real Estate Metro Brokers
3410 Tate Lane,Cumming, GA 30041
$1,399,990
- 4 Beds
- 5 Baths
- - sq. ft.
- Single family
- Active
Listed by: stephanie kim
Office: pbg built realty
MLS#:10870904
Source:METROMLS
Price summary
- Price:$1,399,990
About this home
"Touchdown Home Special Savings" Luxury without compromise. Discover this newly completed, move-in-ready custom estate on 1.77 private acres in Forsyth County, where timeless Southern elegance, exceptional craftsmanship, and unmatched privacy come together-all with no HOA. Exclusive three-home enclave in prestigious Forsyth County, the Ashley Plan is a stunning expression of modern Southern elegance, exceptional craftsmanship, and sophisticated design. Newly completed and move-in ready, this remarkable residence offers the rare combination of luxury, privacy, and expansive grounds-all without HOA restrictions. Boasting over 4,300 square feet of beautifully designed living space, this exquisite 4-bedroom, 4.5-bath residence showcases timeless architectural details, luxurious finishes, and an effortless flow ideal for both grand entertaining and everyday living. Step inside to discover rich site-finished hardwood floors, designer lighting, elegant millwork, and an inviting open-concept design. The impressive great room is anchored by a dramatic stacked-stone linear fireplace and flows seamlessly into a chef-inspired kitchen featuring custom cabinetry, quartz countertops, an oversized statement island, and an elegant dining area. The main-level primary suite offers a peaceful private retreat, while a dedicated home office provides the perfect balance of sophistication and functionality. Upstairs, three spacious ensuite bedrooms offer exceptional comfort and privacy, complemented by a generous loft and unfinished bonus space ready to accommodate your vision for a private theater, fitness studio, or additional living area. Designed to embrace indoor-outdoor living, the covered rear patio overlooks an expansive, level backyard with ample space to create your own outdoor oasis. A three-car garage, thoughtfully designed mudroom with built-in lockers, and spacious laundry room with custom cabinetry and utility sink further enhance the home's exceptional livability. The estate-style setting is enhanced by a gated entrance and fenced front yard, creating a sense of privacy and distinction rarely found in today's new-construction market. Ideally located near Lake Lanier, Tidwell Park, upscale shopping, dining, and sought-after Forsyth County schools, this remarkable property offers the tranquility of a private estate without sacrificing everyday convenience. A home of distinction. A lifestyle of elegance. A rare opportunity to call it yours....
Contact an agent
Home facts
- Year built:2026
- Subdivision & Development:None
- Listing ID #:10870904
- Updated:October 16, 2026 at 11:07 AM
Rooms and interior
- Bedrooms:4
- Total bathrooms:5
- Full bathrooms:4
- Half bathrooms:1
- Flooring:Hardwood, Tile
- Dining Description:Seats 12+
- Kitchen Description:Dishwasher, Double Oven, Kitchen Island, Microwave, Pantry, Stainless Steel Appliance(s), Walk-in Pantry
- Bedroom Description:Master On Main Level, Walk-In Closet(s)
Heating and cooling
- Cooling:Ceiling Fan(s), Central Air, Electric, Zoned
- Heating:Central, Natural Gas, Zoned
- Central air:Yes
Structure and exterior
- Roof:Composition
- Year built:2026
- Lot area:1.78 Acres
- Lot Features:Level
- Architectural Style:Traditional
- Construction Materials:Brick
- Exterior Features:Deck/Patio, Sprinkler System
- Foundation Description:Slab
- Levels:2 Story
Schools
- High school:East Forsyth
- Middle school:Little Mill
- Elementary school:Chattahoochee
Utilities
- Water:Public, Water Available
- Sewer:Septic Tank
Finances and disclosures
- Price:$1,399,990
Features and amenities
- Appliances:Dishwasher, Double Oven, Gas Water Heater, Microwave, Stainless Steel Appliance(s), Tankless Water Heater
- Laundry features:Common Area, Laundry
- Amenities:Bookcases, Carbon Monoxide Detector(s), Double Pane Windows, Gas Water Heater, High Ceilings, Smoke Detector(s), Tankless Water Heater
Parking
- Total parking spaces:3
- Parking description:Garage, Garage Door Opener, Kitchen Level
- Garage:Yes
 2026 Georgia MLS. All rights reserved. Information Deem Reliable But Not Guaranteed October 16, 2026
New listings near 3410 Tate Lane
- Coming Soon
 $389,000Coming Soon3 beds 2 baths2,033 sq. ft.
7960 Black Horse Court, Cumming, GA 30041
MLS# 10870378Listed by: Real Broker, LLC - Coming Soon
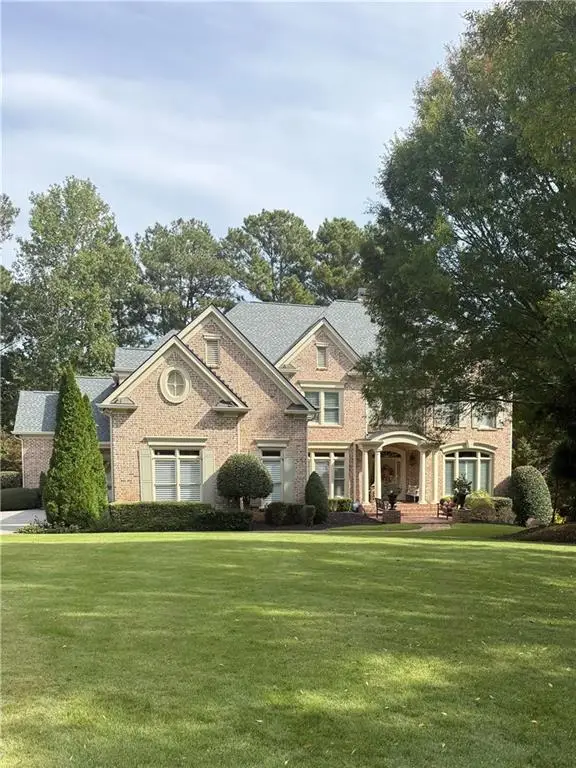 $1,495,000Coming Soon5 beds 6 baths4,419 sq. ft.
2155 Wood Falls Drive, Cumming, GA 30041
MLS# 7850709Listed by: THE REZERVE, LLC - Coming Soon
 $710,000Coming Soon3 beds 3 baths2,549 sq. ft.
4750 Amble Trace, Cumming, GA 30040
MLS# 10868616Listed by: Serhant Georgia - Coming Soon
 $1,295,000Coming Soon4 beds 3 baths2,504 sq. ft.
720 Newt Green Road, Cumming, GA 30028
MLS# 7850461Listed by: PREMIER HOME COLLECTIVE - Coming Soon
 $710,000Coming Soon3 beds 3 baths2,549 sq. ft.
4750 Amble Trace, Cumming, GA 30040
MLS# 7844848Listed by: SERHANT GEORGIA, LLC - Coming Soon
 $950,000Coming Soon5 beds 4 baths5,198 sq. ft.
6234 Creekstone Path, Cumming, GA 30041
MLS# 7349056Listed by: BERKSHIRE HATHAWAY HOMESERVICES GEORGIA PROPERTIES - Coming Soon
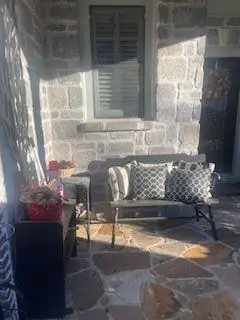 $640,000Coming Soon4 beds 3 baths2,891 sq. ft.
8170 Majors Mill Drive, Cumming, GA 30041
MLS# 7315292Listed by: KELLER WILLIAMS REALTY ATLANTA PARTNERS - Coming Soon
 $1,100,000Coming Soon5 beds 5 baths3,684 sq. ft.
7040 Cagle Drive, Cumming, GA 30041
MLS# 7311057Listed by: CENTURY 21 RESULTS - New
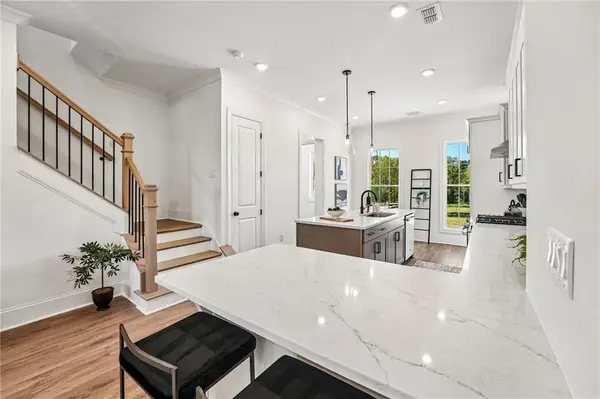 $519,900Active3 beds 4 baths2,264 sq. ft.
1504 Westend Way #330, Cumming, GA 30041
MLS# 7852967Listed by: THE PROVIDENCE GROUP REALTY, LLC. - New
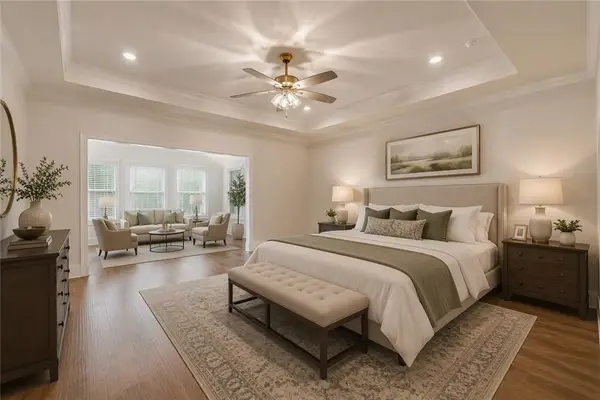 $859,900Active4 beds 3 baths3,431 sq. ft.
1519 Westend Way, Cumming, GA 30041
MLS# 7853031Listed by: THE PROVIDENCE GROUP REALTY, LLC.


Protect your home and budget from life's surprises with an Assurant Home Warranty, backed by a partner that supports you through every step of homeownership. Explore Plans.
© 2026 Better Homes and Gardens Real Estate LLC. An Anywhere Real Estate company. All rights reserved. Better Homes and Gardens® Real Estate is a registered trademark owned by Meredith Operations Corporation, licensed to Better Homes and Gardens Real Estate LLC and used with permission. Better Homes and Gardens Real Estate LLC fully supports the principles of the Fair Housing Act and the Equal Opportunity Act. Listing information is deemed reliable but is not guaranteed accurate.
Each office is independently owned and operated.
Any services or products provided by third parties are not provided by, affiliated with or related to Better Homes and Gardens Real Estate LLC, or its affiliated companies.