
3420 Hillshire Drive, Cumming, GA 30028
Local realty services provided by:Better Homes and Gardens Real Estate Metro Brokers
3420 Hillshire Drive,Cumming, GA 30028
$599,900
- 4 Beds
- 4 Baths
- 2,699 sq. ft.
- Single family
- Active
Listed by: tamra wade, ellen fuller
Office: re/max tru, inc.
MLS#:10791989
Source:METROMLS
Price summary
- Price:$599,900
- Price per sq. ft.:$222.27
- Monthly HOA dues:$83.33
About this home
The Saddlewood Plan Built by Peachtree Residential Properties. "Quick Move-In." Fall Home Finale Pricing! Now offered at $599,900 following a $89,100 price reduction. This home has 2 PRIMARY BEDROOMS! - one on the main and one upstairs. Both Primary Bedrooms have a large bathroom with a free-standing tub, a shower with frameless glass and large walk-in closets. Both Primary Bedrooms have generous sized walk-in closets. Step outside to a covered patio overlooking a large flat back yard that is partially fenced and surrounded by trees. The wooded lot is located in the cul-de-sac, and it makes a perfect quiet retreat. The 2-story foyer leads to a large open living space with engineered floors and a 42" gas fireplace with wood surround, flanked by built-ins and additional transom windows for light. There are plenty of recessed lights, including a ceiling fan, in the living area and plenty of lighting in the kitchen. The kitchen has stained cabinets, a large island with designer pendant lights, upgraded backsplash, Stainless Steel appliances and quartz countertops. The laundry room is conveniently located on the main floor and the mudbench is located in the foyer. Upstairs is a loft area perfect for office space or a playroom. In addition to the 2nd Primary Bedroom, there are 2 additional secondary bedrooms with a shared bathroom. This 20 home community is a perfect place to call home. The view leaving the community is of a large lake and Sawnee Mountain. Hillshire is just 5 Miles from downtown Cumming where there is shopping and dining and convenient to GA 400. Quick close ready to close now!...
Contact an agent
Home facts
- Year built:2026
- Subdivision & Development:Hillshire
- Listing ID #:10791989
- Updated:October 12, 2026 at 11:10 AM
Rooms and interior
- Bedrooms:4
- Total bathrooms:4
- Full bathrooms:3
- Half bathrooms:1
- Flooring:Carpet, Hardwood, Tile
- Dining Description:Living Room/Dining Room Combo
- Bathrooms Description:Double Vanity, Separate Shower, Soaking Tub
- Kitchen Description:Breakfast Area, Dishwasher, Disposal, Kitchen Island, Microwave, Oven (Wall), Pantry, Solid Surface Counters, Stainless Steel Appliance(s)
- Bedroom Description:Master On Main Level, Walk-In Closet(s)
- Living area:2,699 sq. ft.
Heating and cooling
- Cooling:Ceiling Fan(s), Central Air
- Heating:Common, Natural Gas
- Central air:Yes
Structure and exterior
- Roof:Composition
- Year built:2026
- Building area:2,699 sq. ft.
- Lot area:0.34 Acres
- Lot Features:Cul-De-Sac, Level, Private
- Architectural Style:Brick/Frame, Craftsman, Traditional
- Construction Materials:Stone
- Exterior Features:Deck/Patio, Sprinkler System
- Foundation Description:Slab
- Levels:2 Story
Schools
- High school:North Forsyth
- Middle school:Liberty
- Elementary school:Pooles Mill
Utilities
- Water:Public, Water Available
- Sewer:Public Sewer, Sewer Connected
Finances and disclosures
- Price:$599,900
- Price per sq. ft.:$222.27
- Tax amount:$1 (2025)
Features and amenities
- Appliances:Dishwasher, Disposal, Gas Water Heater, Microwave, Oven (Wall), Stainless Steel Appliance(s)
- Laundry features:In Hall
- Amenities:Bookcases, Carbon Monoxide Detector(s), Double Pane Windows, Gas Water Heater, Pulldown Attic Stairs, Smoke Detector(s), Two Story Foyer
Parking
- Parking description:Garage, Garage Door Opener, Guest, Kitchen Level, Parking Pad, Side/Rear Entrance
- Garage:Yes
 2026 Georgia MLS. All rights reserved. Information Deem Reliable But Not Guaranteed October 12, 2026
New listings near 3420 Hillshire Drive
- Coming Soon
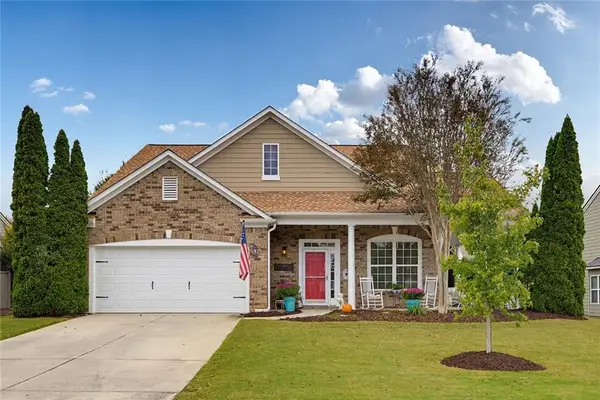 $500,000Coming Soon2 beds 2 baths1,800 sq. ft.
5065 Straight Away Run, Cumming, GA 30040
MLS# 7852388Listed by: COMPASS - Coming Soon
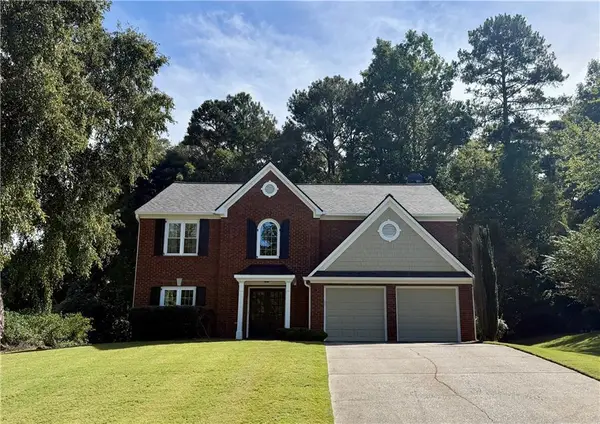 $500,000Coming Soon3 beds 3 baths2,466 sq. ft.
1875 Westwind Drive, Cumming, GA 30041
MLS# 7851989Listed by: KELLER WILLIAMS REALTY COMMUNITY PARTNERS - Coming Soon
 $389,000Coming Soon3 beds 2 baths2,033 sq. ft.
7960 Black Horse Court, Cumming, GA 30041
MLS# 10870378Listed by: Real Broker, LLC - Coming Soon
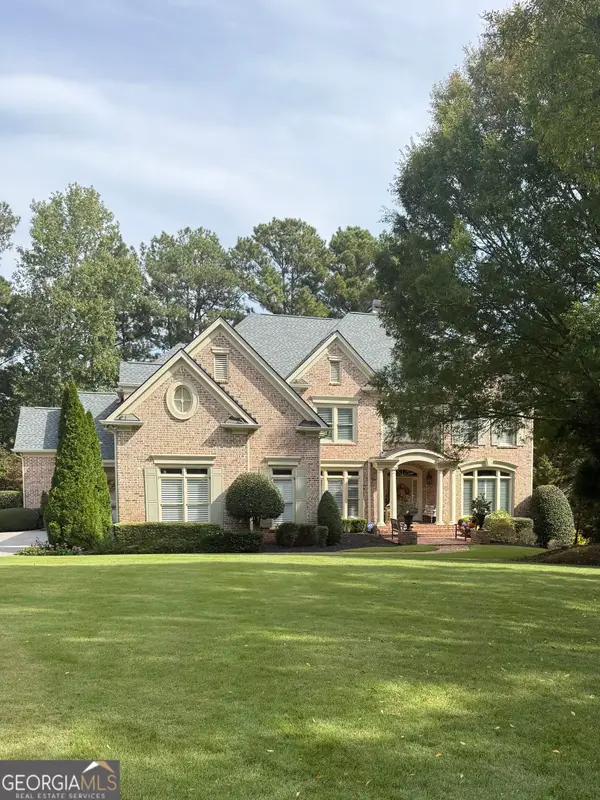 $1,495,000Coming Soon5 beds 6 baths4,419 sq. ft.
2155 Wood Falls Drive, Cumming, GA 30041
MLS# 10870073Listed by: The Rezerve - Coming Soon
 $409,900Coming Soon4 beds 4 baths2,311 sq. ft.
3107 Deercrest Court #117, Cumming, GA 30040
MLS# 10868973Listed by: Chapman Hall Realtors Professionals - Coming Soon
 $710,000Coming Soon3 beds 3 baths
4750 Amble Trace, Cumming, GA 30040
MLS# 10868616Listed by: Serhant Georgia - Coming Soon
 $1,295,000Coming Soon4 beds 3 baths2,504 sq. ft.
720 Newt Green Road, Cumming, GA 30028
MLS# 7850461Listed by: PREMIER HOME COLLECTIVE - Coming Soon
 $710,000Coming Soon3 beds 3 baths2,549 sq. ft.
4750 Amble Trace, Cumming, GA 30040
MLS# 7844848Listed by: SERHANT GEORGIA, LLC - Coming Soon
 $1,350,000Coming Soon5 beds 4 baths3,871 sq. ft.
7005 Vickery Creek Road, Cumming, GA 30040
MLS# 10858258Listed by: BHHS Georgia Properties - Coming Soon
 $569,900Coming Soon4 beds 4 baths3,824 sq. ft.
1270 Cottonwood Trail, Cumming, GA 30041
MLS# 7843701Listed by: MARK SPAIN REAL ESTATE


Protect your home and budget from life's surprises with an Assurant Home Warranty, backed by a partner that supports you through every step of homeownership. Explore Plans.
© 2026 Better Homes and Gardens Real Estate LLC. An Anywhere Real Estate company. All rights reserved. Better Homes and Gardens® Real Estate is a registered trademark owned by Meredith Operations Corporation, licensed to Better Homes and Gardens Real Estate LLC and used with permission. Better Homes and Gardens Real Estate LLC fully supports the principles of the Fair Housing Act and the Equal Opportunity Act. Listing information is deemed reliable but is not guaranteed accurate.
Each office is independently owned and operated.
Any services or products provided by third parties are not provided by, affiliated with or related to Better Homes and Gardens Real Estate LLC, or its affiliated companies.