
3455 E Gate Drive, Cumming, GA 30041
Local realty services provided by:Better Homes and Gardens Real Estate Metro Brokers
3455 E Gate Drive,Cumming, GA 30041
$750,000
- 7 Beds
- 4 Baths
- 4,225 sq. ft.
- Single family
- Pending
Listed by: michelle curtis
Office: keller williams realty north atlanta
MLS#:10832636
Source:METROMLS
Price summary
- Price:$750,000
- Price per sq. ft.:$177.51
- Monthly HOA dues:$57.92
About this home
Welcome to one of the most desirable floor plans in the beautiful Caney Creek community, located in the highly sought-after Lambert High School district! This exceptional home offers an abundance of space, thoughtful updates, and versatile living areas designed to accommodate today's lifestyle. Upon entering, you'll be welcomed by a bright, expansive living area featuring fresh paint and recently updated LVP flooring. The open-concept layout flows seamlessly into the dining room and beautifully updated eat-in kitchen, complete with a custom island, white cabinetry, updated backsplash, and quartz countertops. The kitchen is equipped with a Samsung range and powerful exterior-venting hood, along with a refrigerator, all updated in 2021. The inviting family room features custom built-ins, a gas-log fireplace, and a mounted flat-screen TV, creating a warm and comfortable gathering space. The main level also includes a guest bedroom, updated full bathroom, and convenient laundry room with included LG washer and dryer. Upstairs, beautiful wood flooring and built-in shelving add warmth and character throughout. A recently updated Navien tankless water heater, installed on 12/2025, provides energy-efficient, on-demand hot water. The expansive owner's suite features a tray ceiling, spacious walk-in closets, and a luxurious, spa-inspired bathroom with a separate shower, soaking tub, and oversized double vanity with abundant countertop space. Three of the home's bathrooms are also equipped with bidet toilets for added comfort and convenience. Three generously sized secondary bedrooms provide plenty of space for family and guests, while the large secondary bathroom offers a separate tub and shower area for added privacy, plus an oversized vanity with ample countertop space. The walk-up third floor adds even more flexibility, featuring a spacious bonus/media room plus two additional rooms that can easily serve as bedrooms, home offices, a gym, playroom, or whatever best suits your needs. This truly versatile floor plan offers room to grow and adapt. Step outside to the private, level backyard and enjoy a large covered patio complete with a ceiling fan and grill-perfect for relaxing or entertaining. The backyard also features raised garden boxes, a storage shed, and an impressive selection of fruit-bearing plants, including apple, peach, and banana trees, plus a raspberry bush. Additional highlights include Ecobee thermostats, ethernet wiring, updated lighting, newly replaced garage door springs and bearings, and a roof replaced in 2021. Residents of Caney Creek enjoy access to a lovely community pool and playground, plus the exceptional convenience of being within easy walking distance of Brookwood Elementary. You'll also appreciate Forsyth County taxes and a central location between Alpharetta, Johns Creek, and Cumming. With easy access to GA 400, Halcyon, Avalon, the Forsyth County Greenway, parks, hospitals, restaurants, shopping, and some of Georgia's finest schools, this location truly has it all. Come experience the space, updates, versatility, and lifestyle this exceptional Caney Creek home has to offer-you'll be glad you did!...
Contact an agent
Home facts
- Year built:2005
- Subdivision & Development:CANEY CREEK
- Listing ID #:10832636
- Updated:October 16, 2026 at 11:07 AM
Rooms and interior
- Bedrooms:7
- Total bathrooms:4
- Full bathrooms:4
- Flooring:Hardwood, Laminate
- Bathrooms Description:Double Vanity
- Kitchen Description:Breakfast Bar, Breakfast Room, Dishwasher, Disposal, Kitchen Island, Pantry, Refrigerator
- Bedroom Description:Walk-In Closet(s)
- Living area:4,225 sq. ft.
Heating and cooling
- Cooling:Central Air
- Heating:Central
- Central air:Yes
Structure and exterior
- Roof:Composition
- Year built:2005
- Building area:4,225 sq. ft.
- Lot area:0.49 Acres
- Lot Features:Level
- Architectural Style:Traditional
- Exterior Features:Deck/Patio, Garden
- Foundation Description:Slab
- Levels:3+ Story
Schools
- High school:Lambert
- Middle school:South Forsyth
- Elementary school:Brookwood
Utilities
- Water:Public, Water Available
- Sewer:Public Sewer
Finances and disclosures
- Price:$750,000
- Price per sq. ft.:$177.51
- Tax amount:$5,797 (2025)
Features and amenities
- Appliances:Dishwasher, Disposal, Refrigerator, Tankless Water Heater
- Laundry features:Laundry
- Amenities:Bookcases, Double Pane Windows, Smoke Detector(s), Tankless Water Heater
Parking
- Total parking spaces:4
- Parking description:Garage
- Garage:Yes
 2026 Georgia MLS. All rights reserved. Information Deem Reliable But Not Guaranteed October 16, 2026
New listings near 3455 E Gate Drive
- Coming Soon
 $389,000Coming Soon3 beds 2 baths2,033 sq. ft.
7960 Black Horse Court, Cumming, GA 30041
MLS# 10870378Listed by: Real Broker, LLC - Coming Soon
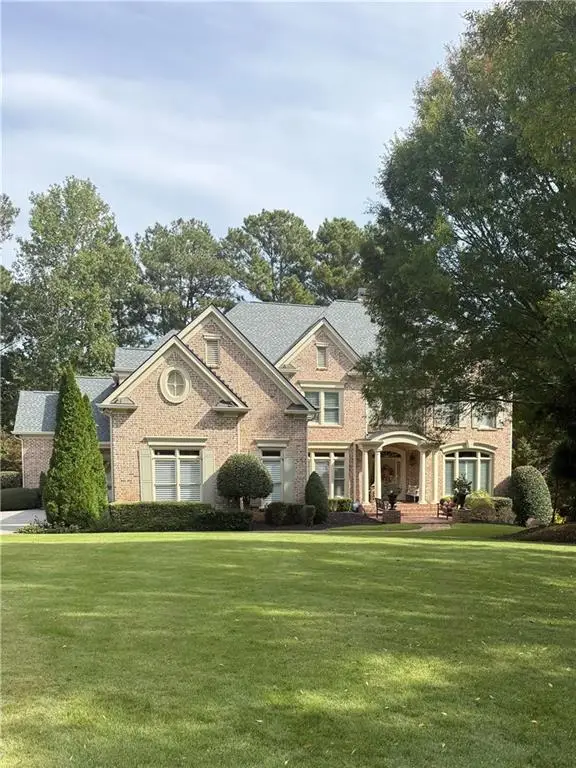 $1,495,000Coming Soon5 beds 6 baths4,419 sq. ft.
2155 Wood Falls Drive, Cumming, GA 30041
MLS# 7850709Listed by: THE REZERVE, LLC - Coming Soon
 $710,000Coming Soon3 beds 3 baths2,549 sq. ft.
4750 Amble Trace, Cumming, GA 30040
MLS# 10868616Listed by: Serhant Georgia - Coming Soon
 $1,295,000Coming Soon4 beds 3 baths2,504 sq. ft.
720 Newt Green Road, Cumming, GA 30028
MLS# 7850461Listed by: PREMIER HOME COLLECTIVE - Coming Soon
 $710,000Coming Soon3 beds 3 baths2,549 sq. ft.
4750 Amble Trace, Cumming, GA 30040
MLS# 7844848Listed by: SERHANT GEORGIA, LLC - Coming Soon
 $950,000Coming Soon5 beds 4 baths5,198 sq. ft.
6234 Creekstone Path, Cumming, GA 30041
MLS# 7349056Listed by: BERKSHIRE HATHAWAY HOMESERVICES GEORGIA PROPERTIES - Coming Soon
 $640,000Coming Soon4 beds 3 baths2,891 sq. ft.
8170 Majors Mill Drive, Cumming, GA 30041
MLS# 7315292Listed by: KELLER WILLIAMS REALTY ATLANTA PARTNERS - Coming Soon
 $1,100,000Coming Soon5 beds 5 baths3,684 sq. ft.
7040 Cagle Drive, Cumming, GA 30041
MLS# 7311057Listed by: CENTURY 21 RESULTS - New
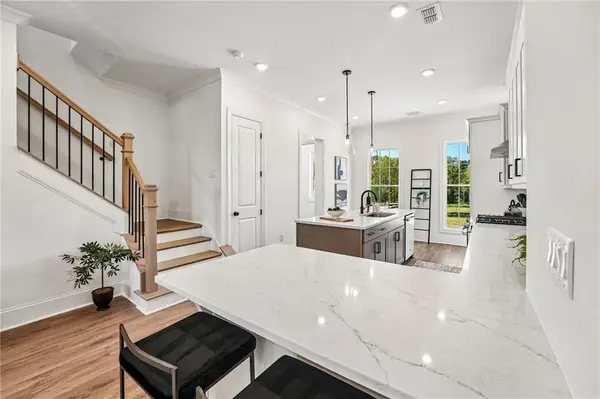 $519,900Active3 beds 4 baths2,264 sq. ft.
1504 Westend Way #330, Cumming, GA 30041
MLS# 7852967Listed by: THE PROVIDENCE GROUP REALTY, LLC. - New
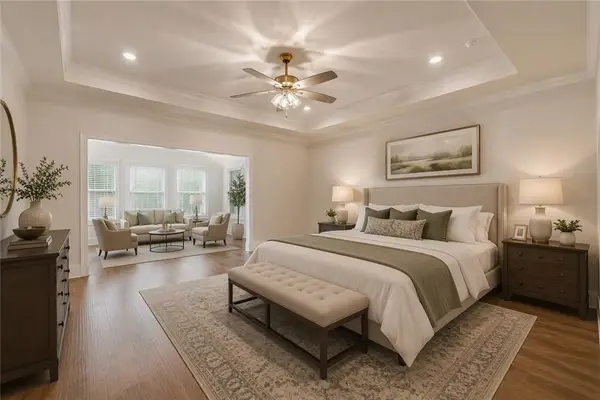 $859,900Active4 beds 3 baths3,431 sq. ft.
1519 Westend Way, Cumming, GA 30041
MLS# 7853031Listed by: THE PROVIDENCE GROUP REALTY, LLC.


Protect your home and budget from life's surprises with an Assurant Home Warranty, backed by a partner that supports you through every step of homeownership. Explore Plans.
© 2026 Better Homes and Gardens Real Estate LLC. An Anywhere Real Estate company. All rights reserved. Better Homes and Gardens® Real Estate is a registered trademark owned by Meredith Operations Corporation, licensed to Better Homes and Gardens Real Estate LLC and used with permission. Better Homes and Gardens Real Estate LLC fully supports the principles of the Fair Housing Act and the Equal Opportunity Act. Listing information is deemed reliable but is not guaranteed accurate.
Each office is independently owned and operated.
Any services or products provided by third parties are not provided by, affiliated with or related to Better Homes and Gardens Real Estate LLC, or its affiliated companies.