
3595 Canon Creek Drive, Cumming, GA 30041
Local realty services provided by:Better Homes and Gardens Real Estate Metro Brokers
Listed by: lisa bobo
Office: atlanta communities
MLS#:10803514
Source:METROMLS
Price summary
- Price:$850,000
About this home
HIGHLY MOTIVATED SELLER! This one checks off all the boxes! Great location. No HOA. Just over an acre lot. Private Back Yard. Recently renovated. NEW EVERYTHING: Roof, Gutters, HVAC, Flooring, Light Fixtures, Bathroom Fixtures, Tile Showers, Trex back deck (1100 sq. ft.), Landscaping and New Paint - Inside & Outside! Clean, crisp kitchen with plenty of cabinets and granite counter space with surface cooktop AND double ovens! AND A PANTRY! Master retreat with soaker tub on the main level. Beautiful soaring family room with a stunning brick floor-to-ceiling fireplace for those cozy evenings. Two bedrooms upstairs each with their own bathroom. Amazing finished basement with a guest bedroom with a custom closet and another full bath. Each bedroom has its own bathroom! And that's not all...there's room for a gym, playroom or movie room, an office or kitchenet and extra storage space. Then there is ANOTHER garage that is also heated and cooled and has its own driveway. This one is two stories for more storage and plenty of room for that dream workshop or garage for that hobby car you've always dreamed of! This home really does have it all. A beautiful sunroom and a screened porch with a vaulted, wood ceiling in addition to the new Trex deck, all overlooking a serene wooded back yard. This home is beautifully updated and a highly sought after location just minutes away from Lake Lanier, shopping and dining as well as easy access to GA 400. You have to see this one for yourself. Did I mention it has a water softener system for the entire house? It has it all! Schedule your private showing today....
Contact an agent
Home facts
- Year built:1986
- Subdivision & Development:None
- Listing ID #:10803514
- Updated:August 25, 2026 at 11:02 AM
Rooms and interior
- Bedrooms:3
- Total bathrooms:5
- Full bathrooms:4
- Half bathrooms:1
- Flooring:Carpet, Hardwood, Tile
- Dining Description:Seats 12+
- Kitchen Description:Dishwasher, Disposal, Kitchen Island, Microwave, Pantry, Trash Compactor
- Bedroom Description:Master On Main Level, Walk-In Closet(s)
- Basement Description:Bath Finished, Exterior Entry, Full, Interior Entry
Heating and cooling
- Cooling:Ceiling Fan(s), Central Air
- Heating:Central, Natural Gas
- Central air:Yes
Structure and exterior
- Roof:Composition
- Year built:1986
- Lot area:1.03 Acres
- Lot Features:Cul-De-Sac, Private
- Architectural Style:Brick 3 Side, Contemporary
- Construction Materials:Concrete
- Exterior Features:Balcony, Deck, Screened
- Levels:2 Story
Schools
- High school:Forsyth Central
- Middle school:Lakeside
- Elementary school:Mashburn
Utilities
- Water:Public, Water Available
- Sewer:Septic Tank
Finances and disclosures
- Price:$850,000
- Tax amount:$7,696 (2025)
Features and amenities
- Appliances:Dishwasher, Disposal, Microwave, Tankless Water Heater, Trash Compactor
- Laundry features:Laundry
- Amenities:In-Law Floorplan, Smoke Detector(s), Tankless Water Heater
Parking
- Total parking spaces:3
- Parking description:Attached, Detached Parking, Garage, Garage Door Opener, Side/Rear Entrance
- Garage:Yes
 2026 Georgia MLS. All rights reserved. Information Deem Reliable But Not Guaranteed August 25, 2026
New listings near 3595 Canon Creek Drive
- Coming Soon
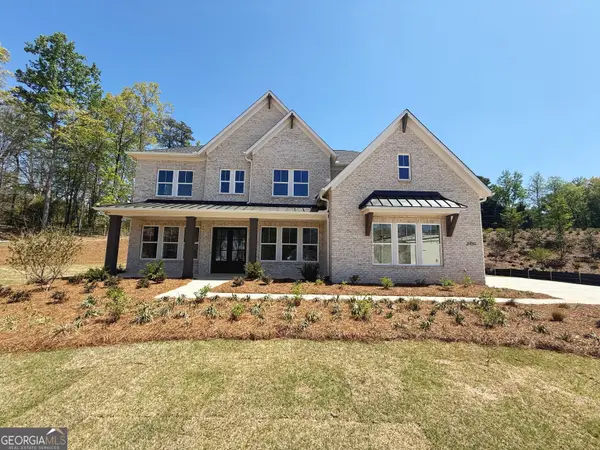 $1,259,000Coming Soon5 beds 6 baths3,966 sq. ft.
2450 Colliers Lane, Cumming, GA 30041
MLS# 10831454Listed by: Maximum One Realtor Partners - Coming Soon
 $400,000Coming Soon3 beds 2 baths1,758 sq. ft.
6270 Santa Fe Trail, Cumming, GA 30028
MLS# 7825778Listed by: KELLER WILLIAMS NORTH ATLANTA - Coming Soon
 $1,059,000Coming Soon4 beds 4 baths3,517 sq. ft.
5850 Rogers Road, Cumming, GA 30040
MLS# 10830973Listed by: Real Broker, LLC - Coming Soon
 $1,049,900Coming Soon5 beds 5 baths5,382 sq. ft.
4215 Little Falls Drive, Cumming, GA 30041
MLS# 10830875Listed by: Real Broker, LLC - Coming Soon
 $699,900Coming Soon5 beds 4 baths4,107 sq. ft.
2835 Live Oak Court, Cumming, GA 30041
MLS# 10830613Listed by: Harry Norman Realtors - Coming Soon
 $699,900Coming Soon5 beds 4 baths4,107 sq. ft.
2835 Live Oak Court, Cumming, GA 30041
MLS# 7825387Listed by: HARRY NORMAN REALTORS - Coming Soon
 $629,900Coming Soon4 beds 3 baths3,680 sq. ft.
7590 Golden Sands Drive, Cumming, GA 30041
MLS# 10830024Listed by: Harry Norman Realtors - Coming Soon
 $850,000Coming Soon3 beds 2 baths1,832 sq. ft.
3140 Carlton Road, Cumming, GA 30041
MLS# 10829927Listed by: Method Real Estate Advisors - Coming Soon
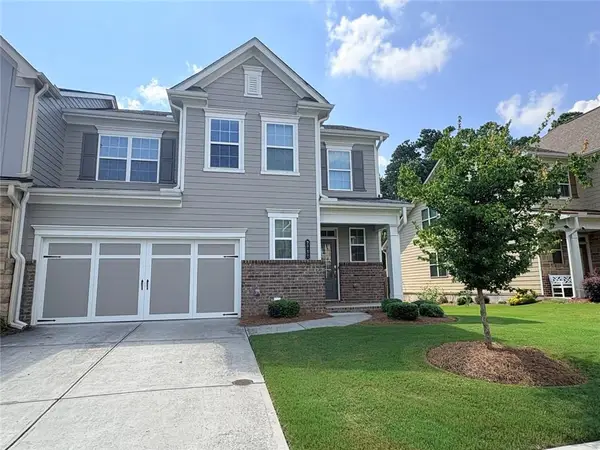 $539,000Coming Soon3 beds 3 baths2,354 sq. ft.
2790 Laurel Gate Lane, Cumming, GA 30040
MLS# 7823777Listed by: BERKSHIRE HATHAWAY HOMESERVICES GEORGIA PROPERTIES - Coming Soon
 $539,000Coming Soon3 beds 3 baths2,354 sq. ft.
2790 Laurel Gate Lane, Cumming, GA 30040
MLS# 10828544Listed by: BHHS Georgia Properties


Protect your home and budget from life's surprises with an Assurant Home Warranty, backed by a partner that supports you through every step of homeownership. Explore Plans.
© 2026 Better Homes and Gardens Real Estate LLC. An Anywhere Real Estate company. All rights reserved. Better Homes and Gardens® Real Estate is a registered trademark owned by Meredith Operations Corporation, licensed to Better Homes and Gardens Real Estate LLC and used with permission. Better Homes and Gardens Real Estate LLC fully supports the principles of the Fair Housing Act and the Equal Opportunity Act. Listing information is deemed reliable but is not guaranteed accurate.
Each office is independently owned and operated.
Any services or products provided by third parties are not provided by, affiliated with or related to Better Homes and Gardens Real Estate LLC, or its affiliated companies.