
3860 Grandview Manor Drive, Cumming, GA 30028
Local realty services provided by:Better Homes and Gardens Real Estate Metro Brokers
3860 Grandview Manor Drive,Cumming, GA 30028
$531,500
- 5 Beds
- 4 Baths
- 2,840 sq. ft.
- Single family
- Active
Listed by: liz bosker
Office: living down south realty, llc.
MLS#:7826765
Source:FIRSTMLS
Price summary
- Price:$531,500
- Price per sq. ft.:$187.15
- Monthly HOA dues:$100
About this home
Back on the Market with motivated seller! Welcome to this spacious and inviting five-bedroom, four-full-bath clean and refreshed home. Designed for comfortable living and effortless entertaining, the open-concept main level features a seamless flow between the living, dining, and kitchen areas, creating a warm and welcoming gathering space. Full bedroom and bath on main level add convenience for guests, office or playroom. Step outside to the oversized expansive deck and enjoy peaceful views overlooking serene green space, with a low-maintenance expandable yard that gives you more time to relax and enjoy the surroundings. Southwest facing home allows for comfortable southern afternoons on the deck for relaxation. The four-bedroom upstairs layout includes one secondary bedroom with full ensuite private bath in addition to the master with spa like soaking tub and large walk-in closet. Oversized laundry room and full loft complete the well apportioned upper level. The full unfinished basement provides an incredible opportunity to customize the home to your needs, whether you envision a media room, recreation area, home gym, workshop, or additional living space. With the basement included, the property offers more than 4,000 square feet of total space, providing exceptional room to grow and add value. Homeowner has replaced all carpeting in home and is offering $5k flooring allowance for replacement of engineered flooring on main level. Incorrect cleaning products and installation have caused damage and want to give new owners opportunity to customize and upgrade. Best value for price per square foot in the area. Well maintained neighborhood with close convenience to a variety of local parks, shopping, and highways....
Contact an agent
Home facts
- Year built:2018
- Subdivision & Development:Grandview Manor
- Listing ID #:7826765
- Updated:October 11, 2026 at 06:58 PM
Rooms and interior
- Bedrooms:5
- Total bathrooms:4
- Full bathrooms:4
- Flooring:Carpet, Laminate
- Dining Description:Separate Dining Room
- Bathrooms Description:Double Vanity, Separate Tub/Shower, Soaking Tub
- Kitchen Description:Breakfast Bar, Cabinets White, Dishwasher, Disposal, Double Oven, Eat-in Kitchen, Gas Cooktop, Kitchen Island, Microwave, Pantry, Stone Counters, View to Family Room
- Basement Description:Bath/Stubbed, Daylight, Unfinished
- Living area:2,840 sq. ft.
Heating and cooling
- Cooling:Central Air
- Heating:Central, Forced Air, Natural Gas, Zoned
- Central air:Yes
Structure and exterior
- Roof:Composition, Shingle
- Year built:2018
- Building area:2,840 sq. ft.
- Lot area:0.24 Acres
- Lot Features:Sloped
- Architectural Style:Craftsman
- Construction Materials:Brick Veneer, HardiPlank Type
- Exterior Features:Deck, Rain Gutters
- Levels:3+ Story
Schools
- High school:North Forsyth
- Middle school:Liberty - Forsyth
- Elementary school:Matt
Utilities
- Water:Public, Water Available
- Sewer:Public Sewer, Sewer Available
Finances and disclosures
- Price:$531,500
- Price per sq. ft.:$187.15
- Tax amount:$5,014 (2025)
Features and amenities
- Laundry features:Laundry Room, Upper Level
- Amenities:Disappearing Attic Stairs, Entrance Foyer, High Ceilings 9 ft Main, Tray Ceiling(s), Walk-In Closet(s)
Parking
- Parking description:Driveway, Garage, Garage Door Opener, Garage Faces Front, Kitchen Level, Level Driveway
- Garage spaces:2
 Listings identified with the FMLS IDX logo come from FMLS and are held by brokerage firms other than the owner of this website. The listing brokerage is identified in any listing details. Information is deemed reliable but is not guaranteed. If you believe any FMLS listing contains material that infringes your copyrighted work please click here (https://www.fmls.com/dmca) to review our DMCA policy and learn how to submit a takedown request. ©2026 First Multiple Listing Service, Inc.
New listings near 3860 Grandview Manor Drive
- Coming Soon
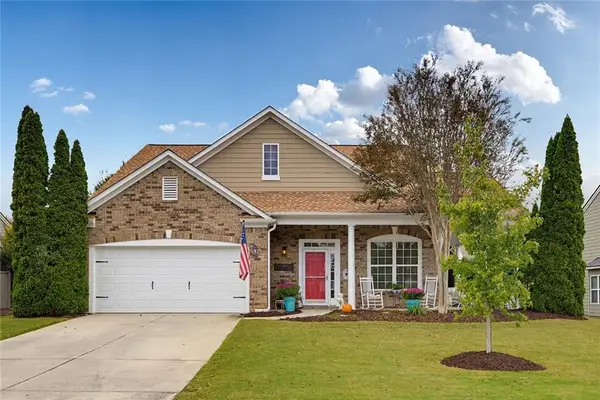 $500,000Coming Soon2 beds 2 baths1,800 sq. ft.
5065 Straight Away Run, Cumming, GA 30040
MLS# 7852388Listed by: COMPASS - Coming Soon
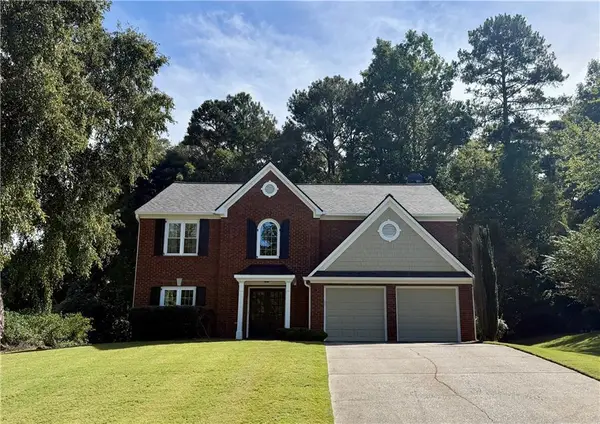 $500,000Coming Soon3 beds 3 baths2,466 sq. ft.
1875 Westwind Drive, Cumming, GA 30041
MLS# 7851989Listed by: KELLER WILLIAMS REALTY COMMUNITY PARTNERS - Coming Soon
 $389,000Coming Soon3 beds 2 baths2,033 sq. ft.
7960 Black Horse Court, Cumming, GA 30041
MLS# 10870378Listed by: Real Broker, LLC - Coming Soon
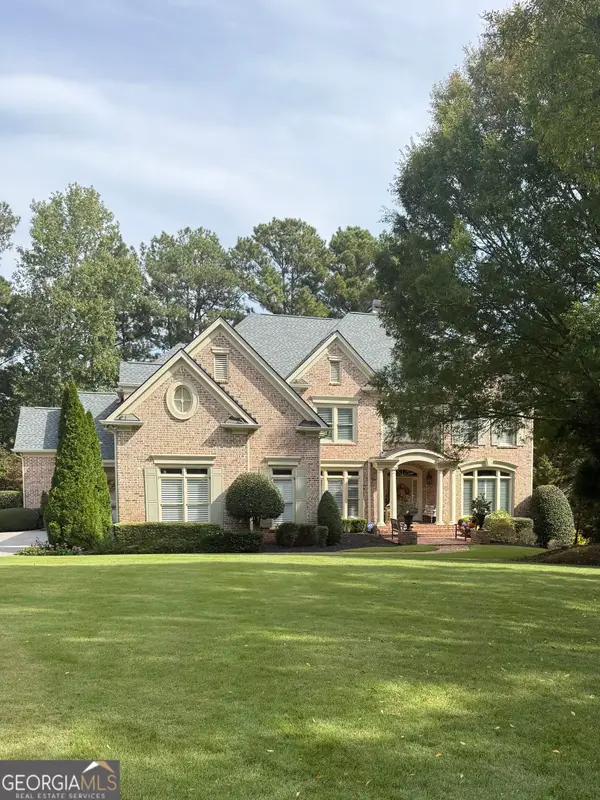 $1,495,000Coming Soon5 beds 6 baths4,419 sq. ft.
2155 Wood Falls Drive, Cumming, GA 30041
MLS# 10870073Listed by: The Rezerve - Coming Soon
 $409,900Coming Soon4 beds 4 baths2,311 sq. ft.
3107 Deercrest Court #117, Cumming, GA 30040
MLS# 10868973Listed by: Chapman Hall Realtors Professionals - Coming Soon
 $710,000Coming Soon3 beds 3 baths
4750 Amble Trace, Cumming, GA 30040
MLS# 10868616Listed by: Serhant Georgia - Coming Soon
 $1,295,000Coming Soon4 beds 3 baths2,504 sq. ft.
720 Newt Green Road, Cumming, GA 30028
MLS# 7850461Listed by: PREMIER HOME COLLECTIVE - Coming Soon
 $710,000Coming Soon3 beds 3 baths2,549 sq. ft.
4750 Amble Trace, Cumming, GA 30040
MLS# 7844848Listed by: SERHANT GEORGIA, LLC - Coming Soon
 $1,350,000Coming Soon5 beds 4 baths3,871 sq. ft.
7005 Vickery Creek Road, Cumming, GA 30040
MLS# 10858258Listed by: BHHS Georgia Properties - Coming Soon
 $569,900Coming Soon4 beds 4 baths3,824 sq. ft.
1270 Cottonwood Trail, Cumming, GA 30041
MLS# 7843701Listed by: MARK SPAIN REAL ESTATE


Protect your home and budget from life's surprises with an Assurant Home Warranty, backed by a partner that supports you through every step of homeownership. Explore Plans.
© 2026 Better Homes and Gardens Real Estate LLC. An Anywhere Real Estate company. All rights reserved. Better Homes and Gardens® Real Estate is a registered trademark owned by Meredith Operations Corporation, licensed to Better Homes and Gardens Real Estate LLC and used with permission. Better Homes and Gardens Real Estate LLC fully supports the principles of the Fair Housing Act and the Equal Opportunity Act. Listing information is deemed reliable but is not guaranteed accurate.
Each office is independently owned and operated.
Any services or products provided by third parties are not provided by, affiliated with or related to Better Homes and Gardens Real Estate LLC, or its affiliated companies.