
3940 River Run Court, Cumming, GA 30041
Local realty services provided by:Better Homes and Gardens Real Estate Jackson Realty
3940 River Run Court,Cumming, GA 30041
$899,900
- 6 Beds
- 6 Baths
- 5,699 sq. ft.
- Single family
- Active
Listed by: bonds realty group
Office: keller williams realty atl. partners
MLS#:10802251
Source:METROMLS
Price summary
- Price:$899,900
- Price per sq. ft.:$157.9
- Monthly HOA dues:$116.67
About this home
Nestled on a private cul-de-sac in the highly sought-after Two Rivers section of Chattahoochee River Club, this exceptional riverfront estate offers a rare combination of contemporary architecture, flexible living spaces, and an unmatched connection to nature. Thoughtfully designed by the original owner, a trained artist, the home's distinctive modern design stands apart while blending seamlessly into its tranquil surroundings. Backing to protected National Park Service land, you'll enjoy exceptional privacy, forever views, and a private trail from the backyard leading directly to the Chattahoochee River. The main level features a beautifully designed kitchen with sleek cabinetry, a glass pebble tile backsplash, stainless steel appliances, a 6-burner gas cooktop, double ovens, an oversized pantry, and a deep stainless-steel sink overlooking the preserve. The kitchen opens to the spacious family room with a wood-burning fireplace and adjoining breakfast area. A flexible front room is ideal as a formal dining room, living room, or home office, and a convenient drop zone connects the garage to the main living area. Upstairs, two secondary bedrooms share a Jack-and-Jill bath, while an additional guest suite offers its own private ensuite. The spacious primary suite features a sun-filled sitting room, morning bar, beautifully renovated spa bath with a whirlpool tub, oversized walk-in shower, private water closet, and abundant storage. A versatile bonus room off the primary suite is perfect for a nursery, home office, fitness room, or media space. A large laundry room with a sink and built-in cabinetry completes the second floor. The finished third level features durable luxury vinyl flooring, a private bath, and an abundance of natural light, creating the ultimate creative studio or flex space. Whether you're an artist, crafter, homeschooler, musician, or entrepreneur, this inspiring retreat is the perfect place to spread out, make a mess, and let your creativity flourish-all while keeping the rest of the home organized. It also functions beautifully as a teen retreat, guest suite, home office, library, yoga studio, or media room. Two terrace levels with private entrances provide outstanding flexibility. The upper terrace level is stubbed for a future two-bedroom apartment, offering exceptional potential for multigenerational living, extended guests, an au pair suite, or future rental income. The lower terrace level features direct backyard access, a convenient pet washing station, and abundant storage and flex space. Enjoy the newly refreshed deck overlooking the wooded backyard with direct access to the private river trail. Offering six bedrooms, six full bathrooms, multiple flexible living spaces, direct river access, and the unmatched privacy of protected National Park Service land, this is a rare opportunity to own one of Chattahoochee River Club's most distinctive and thoughtfully designed homes....
Contact an agent
Home facts
- Year built:2004
- Subdivision & Development:Chattahooche River Club
- Listing ID #:10802251
- Updated:August 25, 2026 at 11:02 AM
Rooms and interior
- Bedrooms:6
- Total bathrooms:6
- Full bathrooms:6
- Flooring:Carpet, Hardwood
- Dining Description:Seats 12+, Separate Room
- Bathrooms Description:Double Vanity, Separate Shower
- Kitchen Description:Breakfast Area, Dishwasher, Double Oven, Kitchen Island, Pantry, Refrigerator, Solid Surface Counters, Walk-in Pantry
- Bedroom Description:Walk-In Closet(s)
- Basement Description:Bath/Stubbed, Concrete, Daylight, Full, Partial
- Living area:5,699 sq. ft.
Heating and cooling
- Cooling:Central Air
- Heating:Central, Natural Gas
- Central air:Yes
Structure and exterior
- Roof:Composition
- Year built:2004
- Building area:5,699 sq. ft.
- Lot area:0.63 Acres
- Lot Features:Cul-De-Sac, Private
- Architectural Style:Craftsman, Traditional
- Exterior Features:Deck
- Foundation Description:Slab
- Levels:3+ Story
Schools
- High school:South Forsyth
- Middle school:Lakeside
- Elementary school:Haw Creek
Utilities
- Water:Public, Water Available
- Sewer:Septic Tank
Finances and disclosures
- Price:$899,900
- Price per sq. ft.:$157.9
- Tax amount:$9,093 (2025)
Features and amenities
- Appliances:Dishwasher, Double Oven, Electric Water Heater, Gas Water Heater, Refrigerator
- Laundry features:Upper Level
- Amenities:Double Pane Windows, Electric Water Heater, Gas Water Heater, Smoke Detector(s)
Parking
- Parking description:Garage, Garage Door Opener
- Garage:Yes
 2026 Georgia MLS. All rights reserved. Information Deem Reliable But Not Guaranteed August 25, 2026
New listings near 3940 River Run Court
- Coming Soon
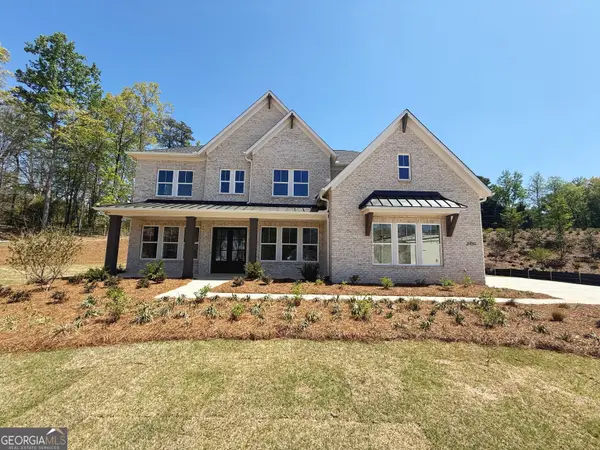 $1,259,000Coming Soon5 beds 6 baths3,966 sq. ft.
2450 Colliers Lane, Cumming, GA 30041
MLS# 10831454Listed by: Maximum One Realtor Partners - Coming Soon
 $400,000Coming Soon3 beds 2 baths1,758 sq. ft.
6270 Santa Fe Trail, Cumming, GA 30028
MLS# 7825778Listed by: KELLER WILLIAMS NORTH ATLANTA - Coming Soon
 $1,059,000Coming Soon4 beds 4 baths3,517 sq. ft.
5850 Rogers Road, Cumming, GA 30040
MLS# 10830973Listed by: Real Broker, LLC - Coming Soon
 $1,049,900Coming Soon5 beds 5 baths5,382 sq. ft.
4215 Little Falls Drive, Cumming, GA 30041
MLS# 10830875Listed by: Real Broker, LLC - Coming Soon
 $699,900Coming Soon5 beds 4 baths4,107 sq. ft.
2835 Live Oak Court, Cumming, GA 30041
MLS# 10830613Listed by: Harry Norman Realtors - Coming Soon
 $699,900Coming Soon5 beds 4 baths4,107 sq. ft.
2835 Live Oak Court, Cumming, GA 30041
MLS# 7825387Listed by: HARRY NORMAN REALTORS - Coming Soon
 $629,900Coming Soon4 beds 3 baths3,680 sq. ft.
7590 Golden Sands Drive, Cumming, GA 30041
MLS# 10830024Listed by: Harry Norman Realtors - Coming Soon
 $850,000Coming Soon3 beds 2 baths1,832 sq. ft.
3140 Carlton Road, Cumming, GA 30041
MLS# 10829927Listed by: Method Real Estate Advisors - Coming Soon
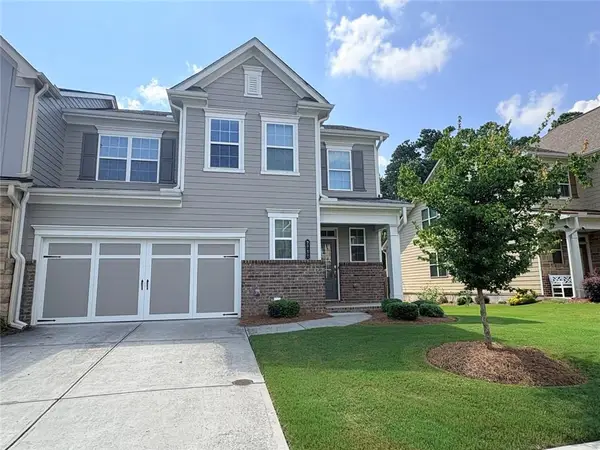 $539,000Coming Soon3 beds 3 baths2,354 sq. ft.
2790 Laurel Gate Lane, Cumming, GA 30040
MLS# 7823777Listed by: BERKSHIRE HATHAWAY HOMESERVICES GEORGIA PROPERTIES - Coming Soon
 $539,000Coming Soon3 beds 3 baths2,354 sq. ft.
2790 Laurel Gate Lane, Cumming, GA 30040
MLS# 10828544Listed by: BHHS Georgia Properties


Protect your home and budget from life's surprises with an Assurant Home Warranty, backed by a partner that supports you through every step of homeownership. Explore Plans.
© 2026 Better Homes and Gardens Real Estate LLC. An Anywhere Real Estate company. All rights reserved. Better Homes and Gardens® Real Estate is a registered trademark owned by Meredith Operations Corporation, licensed to Better Homes and Gardens Real Estate LLC and used with permission. Better Homes and Gardens Real Estate LLC fully supports the principles of the Fair Housing Act and the Equal Opportunity Act. Listing information is deemed reliable but is not guaranteed accurate.
Each office is independently owned and operated.
Any services or products provided by third parties are not provided by, affiliated with or related to Better Homes and Gardens Real Estate LLC, or its affiliated companies.