
3945 Silverthorn Trace, Cumming, GA 30028
Local realty services provided by:Better Homes and Gardens Real Estate Metro Brokers
Listed by: christine harvey
Office: orchard brokerage, llc
MLS#:10730516
Source:METROMLS
Price summary
- Price:$497,500
About this home
SPACIOUS 4-BEDROOM, 2.5-BATH CUL-DE-SAC HOME WITH INCREDIBLE AMENITIES - New Roof & Updates Throughout! This beautifully updated two-story home on a quiet cul-de-sac delivers space, style, and thoughtful details at every turn. A dramatic two-story foyer with upgraded light fixtures sets an impressive tone from the moment you walk in. Formal living and dining rooms with coffered ceilings and large windows create bright, elegant spaces perfect for gatherings or a home office. The kitchen is a standout - featuring an expanded island, granite countertops, stainless steel appliances, a modern range hood that doubles as a functional ledge, an LED faucet with rinse feature, and an oversized pantry. The cozy family room with an updated fireplace surround ties the main floor beautifully together. Upstairs, a large loft and four bedrooms provide exceptional flexibility, anchored by an oversized primary suite with a spa-style bathroom and huge closets. Recent updates include new interior paint, new garage flooring and door, a Nest thermostat, and a new roof - giving you confidence and peace of mind from day one. The fenced backyard is ready for kids, pets, or outdoor dining, and neighborhood amenities include a pool, tennis courts, playground, and a private nature trail for residents. Move-in ready, loaded with updates, and packed with community perks - book your tour today!...
Contact an agent
Home facts
- Year built:2010
- Listing ID #:10730516
- Updated:May 26, 2026 at 10:18 AM
Rooms and interior
- Bedrooms:4
- Total bathrooms:3
- Full bathrooms:2
- Half bathrooms:1
- Flooring:Carpet, Hardwood, Tile
- Dining Description:Seats 12+
- Bathrooms Description:Double Vanity
- Kitchen Description:Breakfast Bar, Dishwasher, Disposal, Kitchen Island, Microwave, Pantry, Walk-in Pantry
Heating and cooling
- Cooling:Ceiling Fan(s), Central Air, Zoned
- Heating:Central, Zoned
- Central air:Yes
Structure and exterior
- Roof:Composition
- Year built:2010
- Lot area:0.26 Acres
- Lot Features:Cul-De-Sac, Level, Private
- Architectural Style:Traditional
- Construction Materials:Concrete, Stone
- Exterior Features:Deck/Patio
- Foundation Description:Slab
- Levels:2 Story
Schools
- High school:North Forsyth
- Middle school:Liberty
- Elementary school:Pooles Mill
Utilities
- Water:Public, Water Available
- Sewer:Public Sewer, Sewer Available
Finances and disclosures
- Price:$497,500
- Tax amount:$4,648 (2025)
Features and amenities
- Appliances:Dishwasher, Disposal, Microwave
- Laundry features:In Hall, Laundry, Upper Level
- Amenities:Carbon Monoxide Detector(s), Double Pane Windows, Pulldown Attic Stairs, Smoke Detector(s)
Parking
- Total parking spaces:2
- Parking description:Attached, Garage
- Garage:Yes
 2026 Georgia MLS. All rights reserved. Information Deem Reliable But Not Guaranteed May 26, 2026
New listings near 3945 Silverthorn Trace
- Coming Soon
 $1,646,000Coming Soon5 beds 6 baths
2420 Herrington Drive, Cumming, GA 30041
MLS# 7772139Listed by: NATHAN'S REALTY - New
 $2,970,000Active5 beds 7 baths6,485 sq. ft.
1670 Old Atlanta Road, Cumming, GA 30041
MLS# 7776370Listed by: HOMESMART - New
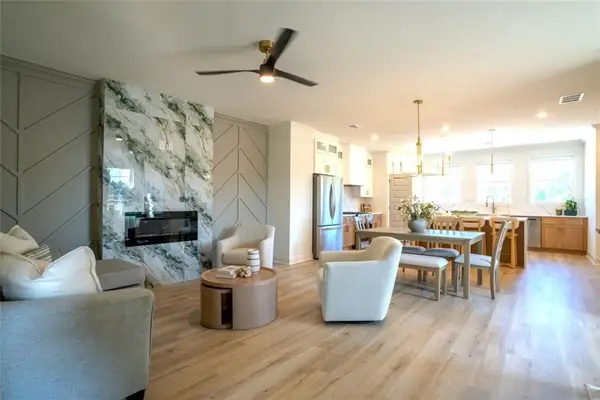 $451,500Active3 beds 4 baths1,971 sq. ft.
1161 Dahlonega Highway #8, Cumming, GA 30040
MLS# 7772053Listed by: VIRTUAL PROPERTIES REALTY.COM - Coming Soon
 $740,000Coming Soon7 beds 4 baths
5845 Willow Oak Pass, Cumming, GA 30040
MLS# 7775995Listed by: EXP REALTY, LLC. - Coming Soon
 $1,175,000Coming Soon4 beds 3 baths
6845 Center Grove Street, Cumming, GA 30040
MLS# 7776011Listed by: REMAX AROUND ATLANTA - New
 $385,227Active3 beds 3 baths1,812 sq. ft.
6185 Molo Lane #664, Cumming, GA 30041
MLS# 7776077Listed by: DAVIDSON REALTY GA, LLC - New
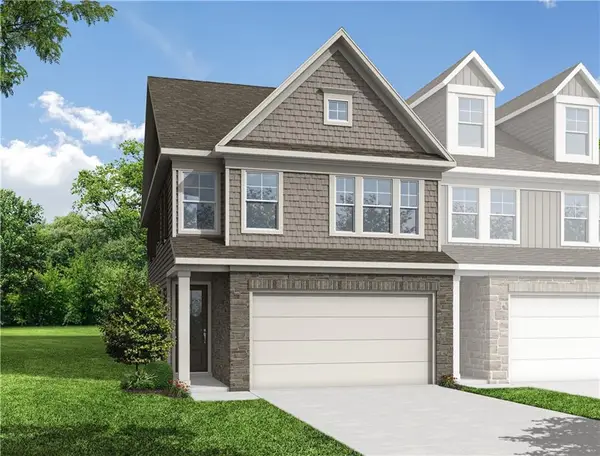 $410,709Active3 beds 3 baths1,812 sq. ft.
6165 Molo Lane #666, Cumming, GA 30041
MLS# 7776088Listed by: DAVIDSON REALTY GA, LLC - New
 $407,554Active3 beds 3 baths1,804 sq. ft.
6235 Molo Lane #661, Cumming, GA 30041
MLS# 7775867Listed by: DAVIDSON REALTY GA, LLC - New
 $388,841Active3 beds 3 baths1,804 sq. ft.
6195 Molo Lane #663, Cumming, GA 30041
MLS# 7775878Listed by: DAVIDSON REALTY GA, LLC - New
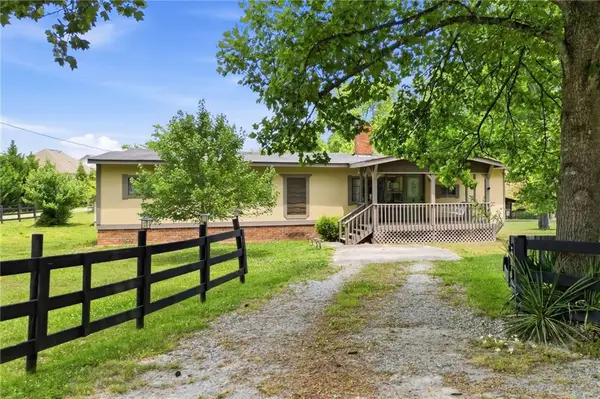 $398,000Active3 beds 2 baths1,536 sq. ft.
7470 Hightower Circle, Cumming, GA 30028
MLS# 7772491Listed by: RB REALTY


Protect your home and budget from life's surprises with an Assurant Home Warranty, backed by a partner that supports you through every step of homeownership. Explore Plans.
© 2026 Better Homes and Gardens Real Estate LLC. An Anywhere Real Estate company. All rights reserved. Better Homes and Gardens® Real Estate is a registered trademark owned by Meredith Operations Corporation, licensed to Better Homes and Gardens Real Estate LLC and used with permission. Better Homes and Gardens Real Estate LLC fully supports the principles of the Fair Housing Act and the Equal Opportunity Act. Listing information is deemed reliable but is not guaranteed accurate.
Each office is independently owned and operated.
Any services or products provided by third parties are not provided by, affiliated with or related to Better Homes and Gardens Real Estate LLC, or its affiliated companies.