
3980 Sweeting Street, Cumming, GA 30041
Local realty services provided by:Better Homes and Gardens Real Estate Metro Brokers
3980 Sweeting Street,Cumming, GA 30041
$799,000
- 4 Beds
- 4 Baths
- 3,266 sq. ft.
- Single family
- Active
Listed by: home with sherry team
Office: compass
MLS#:10833623
Source:METROMLS
Price summary
- Price:$799,000
- Price per sq. ft.:$244.64
- Monthly HOA dues:$125
About this home
MOVE-IN READY! FULL GUEST SUITE ON MAIN EAST FACING HOMESITE OPEN CONCEPT FLOORPLAN NEW (AUGUST 2026) EXTERIOR PAINT NEWLY UPDATED REAR LANDSCAPING INCLUDING ZOYSIA SOD RECENTLY PAINTED INTERIOR AND NEWER HARDWOOD FLOORING PRIVATE, FLAT YARD ON A SPACIOUS CUL-DE-SAC LOT It isn't often you come across a level yard big enough for playing or entertaining in the Suffolk section of Windermere. This home has it and so much more. An open floor plan with a well-equipped kitchen that opens to the family room - perfect on game days and holidays. Grab a quick bite at the island or enjoy a casual meal in the attached dining area. For large gatherings, you'll appreciate the butler's pantry that connects the kitchen to the formal dining room. Stay organized with a walk-in pantry and loads of cabinet space. The main floor offers a bedroom with an adjacent full bathroom, ideal for guests or as a home office. Upstairs, the spacious owner's suite features an ensuite bath and walk-in closet with a custom built-in organizational system. There are two additional bedrooms with private baths, a laundry room, and an oversized bonus room, perfect as a media room, office, or playroom! Outside, enjoy the backyard with new Zoysia sod, wooded views, a fire pit, and a newer deck. The full unfinished basement offers tremendous opportunity for future expansion and personalization. This home is full of special details like a coffered ceiling and built-ins in the family room, on-trend wide-plank flooring throughout the main level, and a neutral color palette. This home offers a lifestyle of both convenience and comfort! Located in the amenity-rich Windermere community, with access to top-rated Forsyth County schools, abundant shopping and dining options, County and Community parks, Northside Hospital, and GA-400....
Contact an agent
Home facts
- Year built:2012
- Subdivision & Development:Windermere
- Listing ID #:10833623
- Updated:October 16, 2026 at 11:08 AM
Rooms and interior
- Bedrooms:4
- Total bathrooms:4
- Full bathrooms:4
- Flooring:Carpet, Hardwood
- Kitchen Description:Breakfast Area, Breakfast Room, Dishwasher, Disposal, Double Oven, Kitchen Island, Microwave, Refrigerator, Walk-in Pantry
- Bedroom Description:Walk-In Closet(s)
- Basement Description:Bath/Stubbed, Daylight
- Living area:3,266 sq. ft.
Heating and cooling
- Cooling:Ceiling Fan(s), Central Air
- Heating:Central, Natural Gas, Zoned
- Central air:Yes
Structure and exterior
- Roof:Composition
- Year built:2012
- Building area:3,266 sq. ft.
- Lot area:0.21 Acres
- Lot Features:Cul-De-Sac, Level, Private
- Architectural Style:Traditional
- Construction Materials:Brick, Concrete
- Exterior Features:Deck
- Levels:2 Story
Schools
- High school:South Forsyth
- Middle school:Lakeside
- Elementary school:Haw Creek
Utilities
- Water:Public, Water Available
- Sewer:Public Sewer, Sewer Available
Finances and disclosures
- Price:$799,000
- Price per sq. ft.:$244.64
- Tax amount:$7,355 (2025)
Features and amenities
- Appliances:Dishwasher, Disposal, Double Oven, Dryer, Microwave, Refrigerator, Washer
- Laundry features:Dryer, Laundry, Upper Level, Washer
- Amenities:Bookcases, Carbon Monoxide Detector(s), Double Pane Windows, Rear Stairs, Smoke Detector(s), Tray Ceiling(s)
Parking
- Total parking spaces:2
- Parking description:Garage, Garage Door Opener, Kitchen Level
- Garage:Yes
 2026 Georgia MLS. All rights reserved. Information Deem Reliable But Not Guaranteed October 16, 2026
New listings near 3980 Sweeting Street
- Coming Soon
 $389,000Coming Soon3 beds 2 baths2,033 sq. ft.
7960 Black Horse Court, Cumming, GA 30041
MLS# 10870378Listed by: Real Broker, LLC - Coming Soon
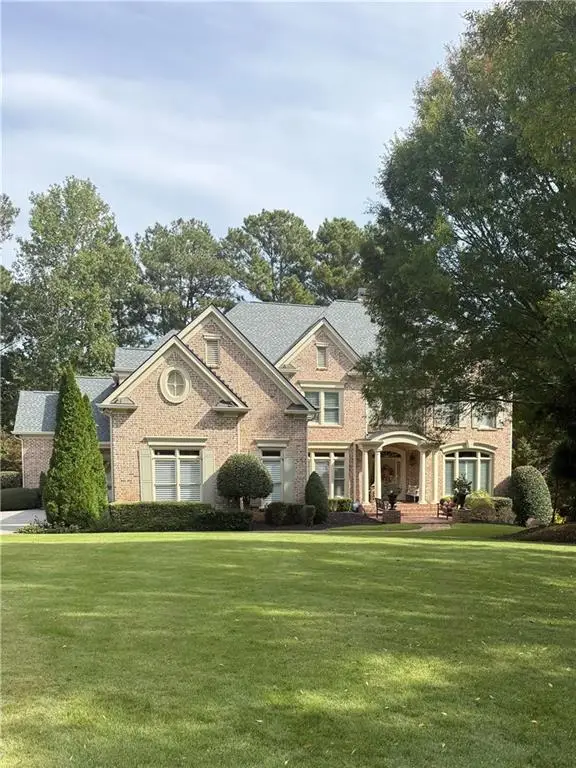 $1,495,000Coming Soon5 beds 6 baths4,419 sq. ft.
2155 Wood Falls Drive, Cumming, GA 30041
MLS# 7850709Listed by: THE REZERVE, LLC - Coming Soon
 $710,000Coming Soon3 beds 3 baths2,549 sq. ft.
4750 Amble Trace, Cumming, GA 30040
MLS# 10868616Listed by: Serhant Georgia - Coming Soon
 $1,295,000Coming Soon4 beds 3 baths2,504 sq. ft.
720 Newt Green Road, Cumming, GA 30028
MLS# 7850461Listed by: PREMIER HOME COLLECTIVE - Coming Soon
 $710,000Coming Soon3 beds 3 baths2,549 sq. ft.
4750 Amble Trace, Cumming, GA 30040
MLS# 7844848Listed by: SERHANT GEORGIA, LLC - Coming Soon
 $950,000Coming Soon5 beds 4 baths5,198 sq. ft.
6234 Creekstone Path, Cumming, GA 30041
MLS# 7349056Listed by: BERKSHIRE HATHAWAY HOMESERVICES GEORGIA PROPERTIES - Coming Soon
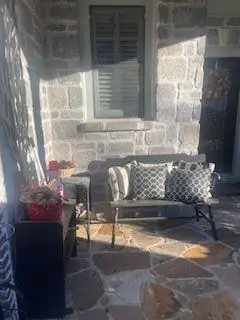 $640,000Coming Soon4 beds 3 baths2,891 sq. ft.
8170 Majors Mill Drive, Cumming, GA 30041
MLS# 7315292Listed by: KELLER WILLIAMS REALTY ATLANTA PARTNERS - Coming Soon
 $1,100,000Coming Soon5 beds 5 baths3,684 sq. ft.
7040 Cagle Drive, Cumming, GA 30041
MLS# 7311057Listed by: CENTURY 21 RESULTS - New
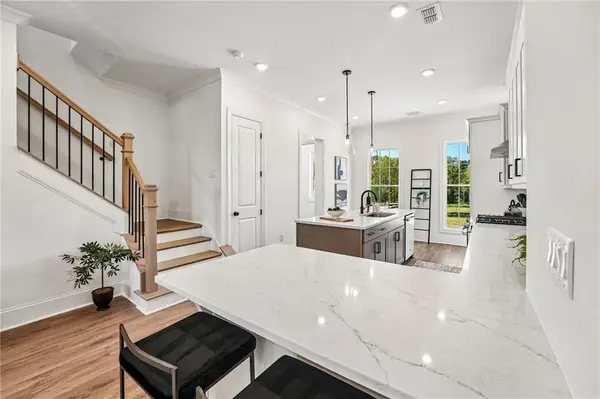 $519,900Active3 beds 4 baths2,264 sq. ft.
1504 Westend Way #330, Cumming, GA 30041
MLS# 7852967Listed by: THE PROVIDENCE GROUP REALTY, LLC. - New
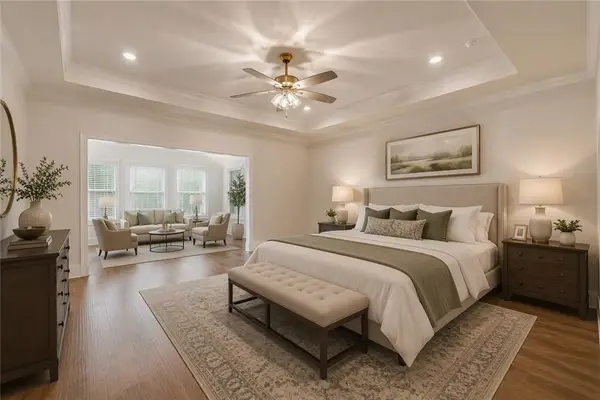 $859,900Active4 beds 3 baths3,431 sq. ft.
1519 Westend Way, Cumming, GA 30041
MLS# 7853031Listed by: THE PROVIDENCE GROUP REALTY, LLC.


Protect your home and budget from life's surprises with an Assurant Home Warranty, backed by a partner that supports you through every step of homeownership. Explore Plans.
© 2026 Better Homes and Gardens Real Estate LLC. An Anywhere Real Estate company. All rights reserved. Better Homes and Gardens® Real Estate is a registered trademark owned by Meredith Operations Corporation, licensed to Better Homes and Gardens Real Estate LLC and used with permission. Better Homes and Gardens Real Estate LLC fully supports the principles of the Fair Housing Act and the Equal Opportunity Act. Listing information is deemed reliable but is not guaranteed accurate.
Each office is independently owned and operated.
Any services or products provided by third parties are not provided by, affiliated with or related to Better Homes and Gardens Real Estate LLC, or its affiliated companies.