
4105 Old Bark Way, Cumming, GA 30041
Local realty services provided by:Better Homes and Gardens Real Estate Metro Brokers
Listed by: amy de jesus
Office: virtual properties realty.com
MLS#:7776966
Source:FIRSTMLS
Price summary
- Price:$684,900
- Price per sq. ft.:$178.45
- Monthly HOA dues:$62.5
About this home
Welcome to this beautifully maintained home in sought-after High Gables East neighborhood in Cumming. This spacious and inviting property offers the perfect blend of comfort, style, and functionality with an open-concept layout, abundant natural light, generous living spaces, and a well-appointed kitchen perfect for entertaining.
Recent updates include a newer HVAC system, newer energy-efficient windows, front of home, and a brand-new roof. A versatile bonus room over the side garage provides the perfect space for a home office, playroom, or media room. The fully finished basement adds incredible flexibility with a bedroom, full bathroom, private office, large open living area, built-in bar, and separate patio — ideal for guests, entertaining, or multi-generational living. The large backyard is private and complete with covered brick paver patio, grilling area, and built in fire pit.
Conveniently located near top-rated schools, shopping, dining, parks, and major commuter routes, this home is one you don’t want to miss!...
Contact an agent
Home facts
- Year built:2000
- Listing ID #:7776966
- Updated:July 13, 2026 at 02:10 PM
Rooms and interior
- Bedrooms:5
- Total bathrooms:4
- Full bathrooms:3
- Half bathrooms:1
- Flooring:Ceramic Tile, Hardwood
- Dining Description:Seats 12+, Separate Dining Room
- Bathrooms Description:Separate His/Hers, Separate Tub/Shower, Soaking Tub, Vaulted Ceiling(s)
- Kitchen Description:Breakfast Bar, Breakfast Room, Cabinets Other, Cabinets Stain, Eat-in Kitchen, Gas Range, Microwave, Pantry, Refrigerator, Stone Counters, View to Family Room
- Bedroom Description:Oversized Master, Split Bedroom Plan
- Basement Description:Daylight, Exterior Entry, Finished, Finished Bath, Full, Interior Entry
- Living area:3,838 sq. ft.
Heating and cooling
- Cooling:Ceiling Fan(s), Central Air, Zoned
- Heating:Central, Forced Air, Natural Gas
- Central air:Yes
Structure and exterior
- Roof:Composition
- Year built:2000
- Building area:3,838 sq. ft.
- Lot area:0.59 Acres
- Lot Features:Back Yard, Cul-De-Sac, Front Yard, Landscaped, Sloped
- Architectural Style:Farmhouse, Traditional
- Construction Materials:Cement Siding
- Exterior Features:Covered, Front Porch, Patio, Permeable Paving, Private Yard
- Levels:2 Story
Schools
- High school:Forsyth Central
- Middle school:Little Mill
- Elementary school:Chattahoochee - Forsyth
Utilities
- Water:Public, Water Available
- Sewer:Septic Tank
Finances and disclosures
- Price:$684,900
- Price per sq. ft.:$178.45
- Tax amount:$5,958 (2025)
Features and amenities
- Laundry features:Laundry Room, Upper Level
- Amenities:Entrance Foyer 2 Story, High Ceilings 9 ft Main, High Speed Internet, His and Hers Closets, Low Flow Plumbing Fixtures, Tray Ceiling(s), Walk-In Closet(s)
Parking
- Total parking spaces:7
- Parking description:Driveway, Garage, Garage Faces Front, Garage Faces Side, Kitchen Level, Level Driveway
- Garage spaces:2
 Listings identified with the FMLS IDX logo come from FMLS and are held by brokerage firms other than the owner of this website. The listing brokerage is identified in any listing details. Information is deemed reliable but is not guaranteed. If you believe any FMLS listing contains material that infringes your copyrighted work please click here (https://www.fmls.com/dmca) to review our DMCA policy and learn how to submit a takedown request. ©2026 First Multiple Listing Service, Inc.
New listings near 4105 Old Bark Way
- Coming Soon
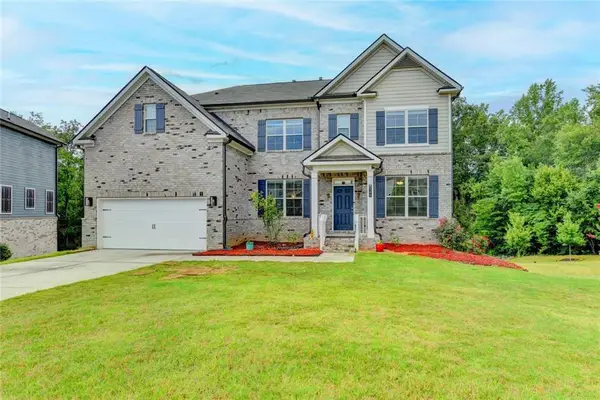 $615,000Coming Soon4 beds 3 baths
8190 Tiberon Parkway, Cumming, GA 30028
MLS# 7803816Listed by: SEKHARS REALTY, LLC. - New
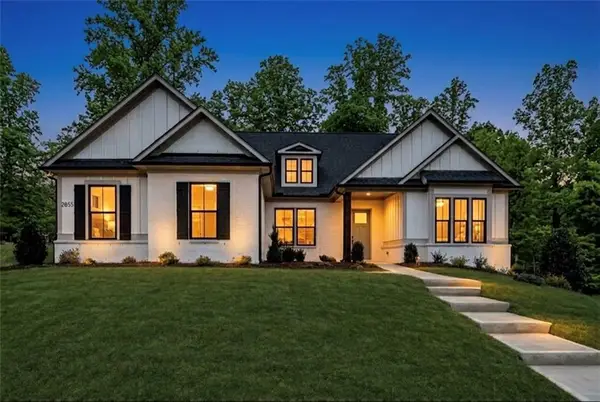 $1,199,000Active4 beds 4 baths3,857 sq. ft.
2855 Medford Drive, Cumming, GA 30041
MLS# 7803780Listed by: HARRY NORMAN REALTORS - New
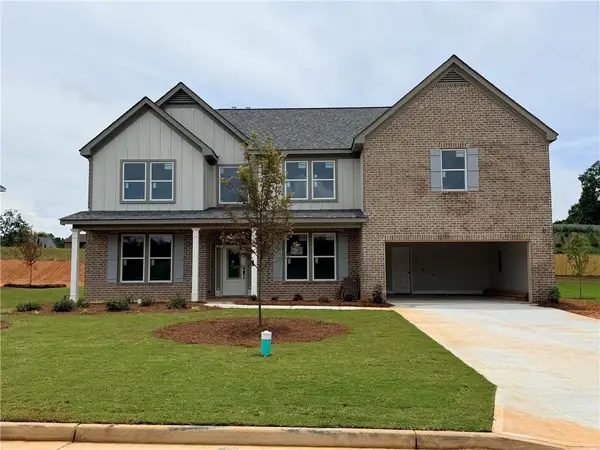 $739,990Active5 beds 4 baths3,493 sq. ft.
4245 Trinity Oaks Trail, Cumming, GA 30040
MLS# 7801514Listed by: PARK PLACE BROKERS - New
 $160,000Active1.64 Acres
0 Boxer Lane, Cumming, GA 30028
MLS# 7803601Listed by: REMAX CENTER - New
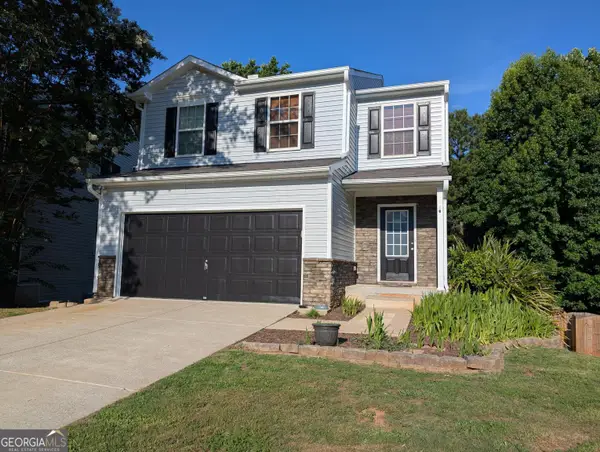 $375,000Active3 beds 3 baths1,988 sq. ft.
2475 Sheldon Place, Cumming, GA 30040
MLS# 10803916Listed by: Beycome Brokerage Realty LLC - New
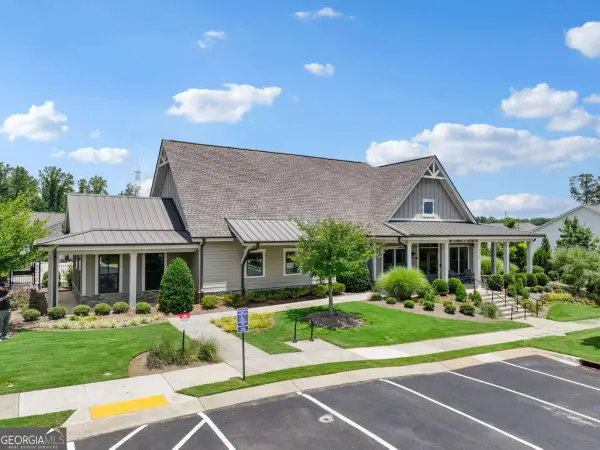 $589,000Active3 beds 2 baths1,869 sq. ft.
3211 Orwell Way #4303, Cumming, GA 30041
MLS# 10803922Listed by: RB Realty - New
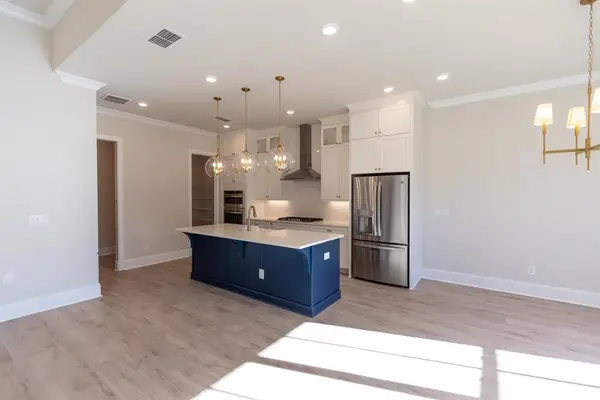 $636,000Active4 beds 4 baths2,382 sq. ft.
1270 Waterhaven Boulevard, Cumming, GA 30041
MLS# 7803531Listed by: THE PROVIDENCE GROUP REALTY, LLC. - New
 $550,000Active4 beds 3 baths
2520 Conley Drive, Cumming, GA 30040
MLS# 10803881Listed by: Engel & Völkers Atlanta - Coming Soon
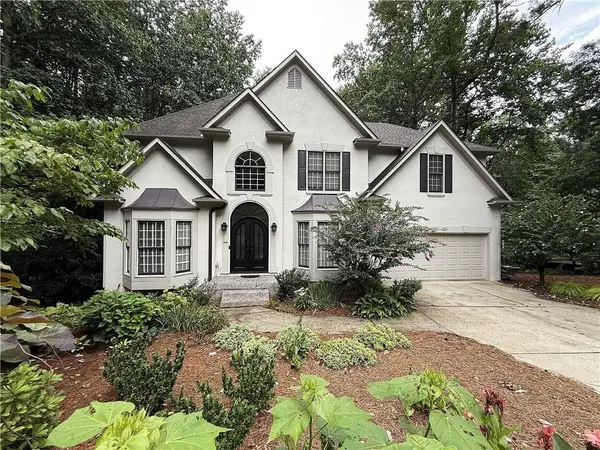 $650,000Coming Soon4 beds 4 baths
1250 Spring Oak Way, Cumming, GA 30041
MLS# 7803438Listed by: REMAX CENTER - New
 $465,000Active3 beds 3 baths1,814 sq. ft.
3620 Pollys Bluff, Cumming, GA 30028
MLS# 7802016Listed by: ATLANTA COMMUNITIES


Protect your home and budget from life's surprises with an Assurant Home Warranty, backed by a partner that supports you through every step of homeownership. Explore Plans.
© 2026 Better Homes and Gardens Real Estate LLC. An Anywhere Real Estate company. All rights reserved. Better Homes and Gardens® Real Estate is a registered trademark owned by Meredith Operations Corporation, licensed to Better Homes and Gardens Real Estate LLC and used with permission. Better Homes and Gardens Real Estate LLC fully supports the principles of the Fair Housing Act and the Equal Opportunity Act. Listing information is deemed reliable but is not guaranteed accurate.
Each office is independently owned and operated.
Any services or products provided by third parties are not provided by, affiliated with or related to Better Homes and Gardens Real Estate LLC, or its affiliated companies.