
4215 Avondale Lane, Cumming, GA 30041
Local realty services provided by:Better Homes and Gardens Real Estate Metro Brokers
Listed by: meredith miller
Office: atlanta fine homes sotheby's international
MLS#:7848086
Source:FIRSTMLS
Price summary
- Price:$650,000
- Price per sq. ft.:$188.68
- Monthly HOA dues:$123.67
About this home
This beautiful home in the sought-after swim/ tennis community of James Creek draws you in from the moment of your arrival with its manicured lawn, lush gardens, and mature landscaping. Designed for comfortable living, the home offers open-concept spaces, a newly renovated kitchen, and a recently added sunroom that opens to a private walk-out backyard, creating plenty of room for everyday living and entertaining**Inside, a two-story foyer welcomes you into a light-filled main level featuring hardwood floors, recessed lighting, and nine-foot ceilings**A dedicated home office (which can also serve as a fifth bedroom), includes a triple window and convenient access to a fully renovated main-level bath with a glass-enclosed walk-in shower**The large family room features a gas fireplace with modern tile surround and an entire wall of oversized windows, while the gracious formal dining room is accented by a tray ceiling. The renovated laundry room includes custom cabinetry and a utility sink, and the oversized two-car garage adds practical convenience** **Renovated in 2026, the open-concept eat-in kitchen is a standout feature of the home**offering 42-inch custom cabinetry with upper display storage, a custom coffee station, quartz countertops, a stainless steel appliance package, a gas cooktop, a large center island with pull-out drawer storage, and generous pantry space**Just beyond, the newly added sunroom is surrounded by three walls of windows and includes sliding doors that lead directly to the backyard patio, enhancing the home’s seamless indoor-outdoor flow**Upstairs, the owner’s suite provides a relaxing retreat with abundant windows, a double tray ceiling, a sitting area, and a spa-like bath complete with a Jacuzzi tub, walk-in shower, and separate vanities. An expansive dressing room adds to the suite’s appeal**The second floor also features all new plush carpeting, along with three spacious secondary bedrooms with large closets and a hall bath with a double vanity and walk-in shower. Additional updates include: new roof installed in 2024**newer HVAC systems added in 2022 and 2025**Tankless water heater**Extensive landscaping of front and back yards**Hardwood flooring throughout the main level**Freshly painted interior**James Creek offers an impressive amenity package to its residents that includes: 14 tennis courts, (including two clay courts and four indoor tennis courts), multiple pools, a playground, extensive walking paths, fitness center and community clubhouse**...
Contact an agent
Home facts
- Year built:2006
- Subdivision & Development:James Creek
- Listing ID #:7848086
- Updated:November 21, 2026 at 02:57 PM
Rooms and interior
- Bedrooms:4
- Total bathrooms:3
- Full bathrooms:3
- Flooring:Carpet, Ceramic Tile
- Dining Description:Separate Dining Room
- Bathrooms Description:Double Vanity, Separate Tub/Shower, Whirlpool Tub
- Kitchen Description:Breakfast Bar, Cabinets Other, Dishwasher, Disposal, Eat-in Kitchen, Electric Oven, Gas Cooktop, Kitchen Island, Microwave, Pantry, Range Hood, Refrigerator, Solid Surface Counters, View to Family Room
- Bedroom Description:Oversized Master, Sitting Room
- Living area:3,445 sq. ft.
Heating and cooling
- Cooling:Ceiling Fan(s), Central Air
- Heating:Central
- Central air:Yes
Structure and exterior
- Roof:Composition
- Year built:2006
- Building area:3,445 sq. ft.
- Lot area:0.14 Acres
- Lot Features:Back Yard
- Architectural Style:Traditional
- Construction Materials:Cement Siding, Stone
- Exterior Features:Garden, Patio, Private Yard
- Levels:2 Story
Schools
- High school:South Forsyth
- Middle school:South Forsyth
- Elementary school:Daves Creek
Utilities
- Water:Public, Water Available
- Sewer:Public Sewer, Sewer Available
Finances and disclosures
- Price:$650,000
- Price per sq. ft.:$188.68
- Tax amount:$5,673 (2025)
Features and amenities
- Laundry features:Laundry Room, Main Level, Mud Room
- Amenities:Disappearing Attic Stairs, Entrance Foyer 2 Story, High Ceilings 9 ft Main, Tray Ceiling(s), Walk-In Closet(s)
Parking
- Parking description:Garage, Garage Faces Front
- Garage spaces:2
 Listings identified with the FMLS IDX logo come from FMLS and are held by brokerage firms other than the owner of this website. The listing brokerage is identified in any listing details. Information is deemed reliable but is not guaranteed. If you believe any FMLS listing contains material that infringes your copyrighted work please click here (https://www.fmls.com/dmca) to review our DMCA policy and learn how to submit a takedown request. ©2026 First Multiple Listing Service, Inc.
New listings near 4215 Avondale Lane
- Coming Soon
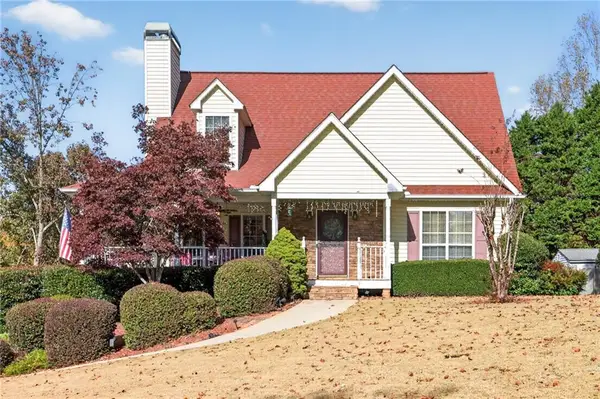 $475,000Coming Soon5 beds 3 baths1,764 sq. ft.
7355 Serenity Place, Cumming, GA 30041
MLS# 7870282Listed by: RE/MAX TRU - Coming Soon
 $950,000Coming Soon5 beds 4 baths5,198 sq. ft.
6234 Creekstone Path, Cumming, GA 30041
MLS# 7349056Listed by: BERKSHIRE HATHAWAY HOMESERVICES GEORGIA PROPERTIES - Coming Soon
 $640,000Coming Soon4 beds 3 baths2,891 sq. ft.
8170 Majors Mill Drive, Cumming, GA 30041
MLS# 7315292Listed by: KELLER WILLIAMS REALTY ATLANTA PARTNERS - Coming Soon
 $1,100,000Coming Soon5 beds 5 baths3,684 sq. ft.
7040 Cagle Drive, Cumming, GA 30041
MLS# 7311057Listed by: CENTURY 21 RESULTS - New
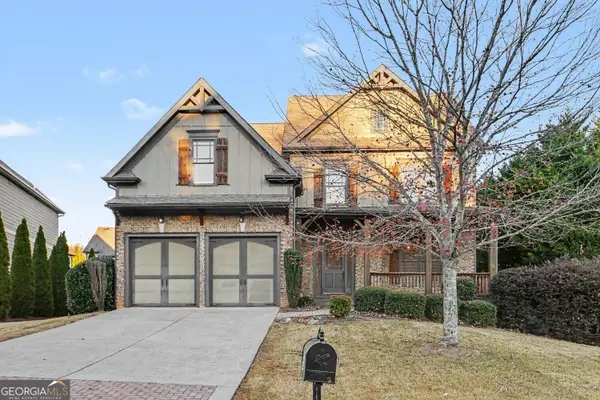 $449,900Active4 beds 3 baths2,734 sq. ft.
4395 Silent Path, Cumming, GA 30028
MLS# 10894229Listed by: Entera Realty - New
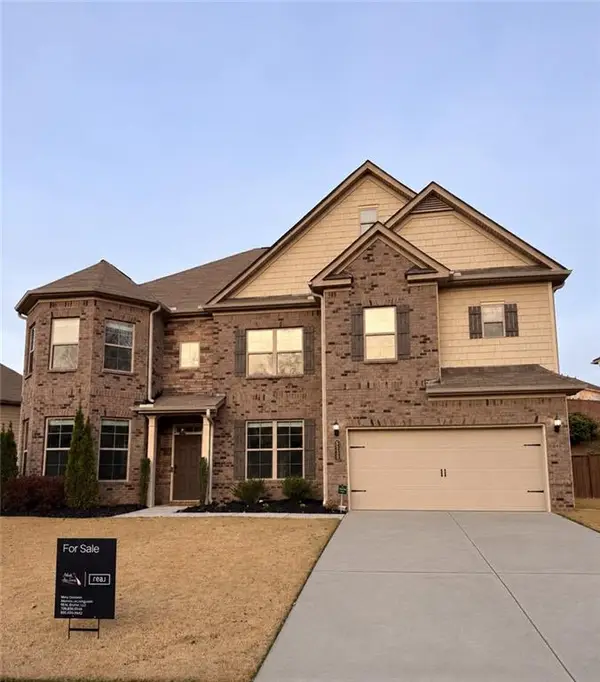 $600,000Active6 beds 4 baths3,954 sq. ft.
5230 Mirror Lake Drive, Cumming, GA 30028
MLS# 7870742Listed by: REAL BROKER, LLC. - New
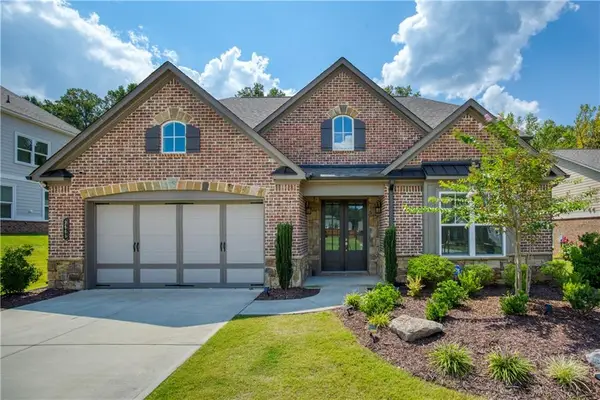 $773,000Active8 beds 6 baths3,174 sq. ft.
2665 Joseph Drive, Cumming, GA 30028
MLS# 7871189Listed by: CENTURY 21 CONNECT REALTY - New
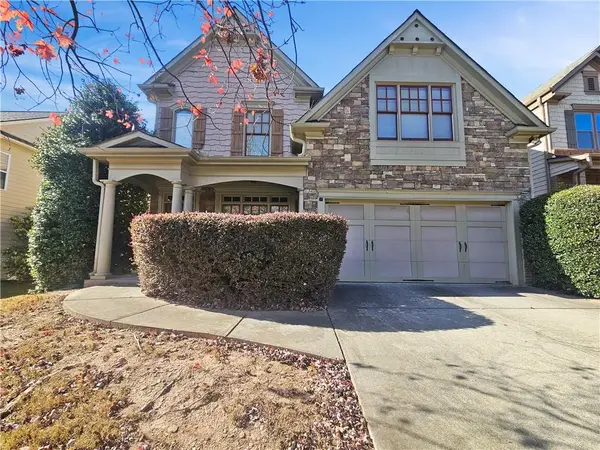 $545,000Active4 beds 4 baths2,640 sq. ft.
3715 Crowchild Drive, Cumming, GA 30041
MLS# 7866726Listed by: PURE HOMERIVER PROPERTY MANAGEMENT OF GEORGIA - New
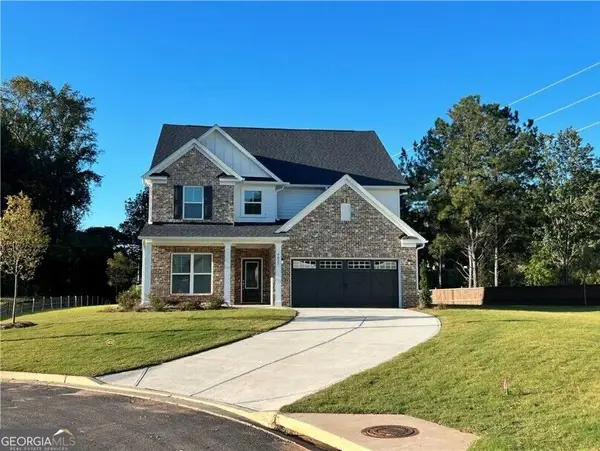 $696,870Active5 beds 4 baths3,386 sq. ft.
4835 Rosarian Drive, Cumming, GA 30040
MLS# 10893999Listed by: Pulte Realty of Georgia, Inc - New
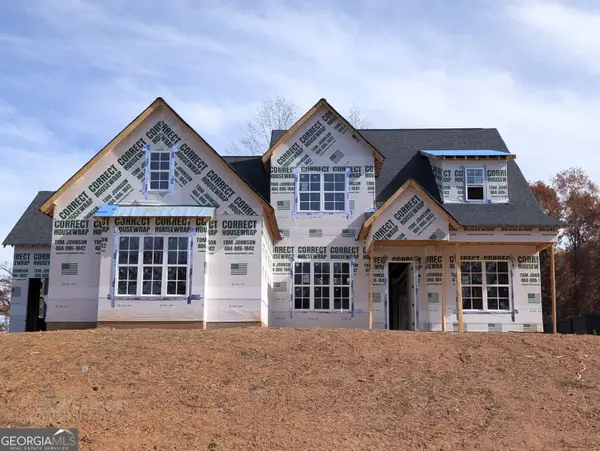 $1,000,000Active6 beds 4 baths3,355 sq. ft.
4415 Harlow Circle, Cumming, GA 30041
MLS# 10894055Listed by: Re/Max Tru, Inc.


Protect your home and budget from life's surprises with an Assurant Home Warranty, backed by a partner that supports you through every step of homeownership. Explore Plans.
© 2026 Better Homes and Gardens Real Estate LLC. An Anywhere Real Estate company. All rights reserved. Better Homes and Gardens® Real Estate is a registered trademark owned by Meredith Operations Corporation, licensed to Better Homes and Gardens Real Estate LLC and used with permission. Better Homes and Gardens Real Estate LLC fully supports the principles of the Fair Housing Act and the Equal Opportunity Act. Listing information is deemed reliable but is not guaranteed accurate.
Each office is independently owned and operated.
Any services or products provided by third parties are not provided by, affiliated with or related to Better Homes and Gardens Real Estate LLC, or its affiliated companies.