
4220 Standing Rock Way, Cumming, GA 30028
Local realty services provided by:Better Homes and Gardens Real Estate Metro Brokers
4220 Standing Rock Way,Cumming, GA 30028
$600,000
- 5 Beds
- 3 Baths
- 3,173 sq. ft.
- Single family
- Active
Listed by: soraya joud
Office: keller williams realty atl. partners
MLS#:10834034
Source:METROMLS
Price summary
- Price:$600,000
- Price per sq. ft.:$189.1
- Monthly HOA dues:$83.33
About this home
Come home to where everyday living comes with room to gather, room to retreat, and room to enjoy the outdoors. With approximately 3,173 square feet, a 3-car garage***2-Yr NEW Roof***an expansive fenced backyard, this home offers the flexibility buyers are looking for without sacrificing the neighborhood lifestyle that makes North Forsyth so appealing. Inside, the two-story layout is bright, comfortable, and designed for the way people live today. Hardwood floors, arched doorways, coffered and tray ceilings, and other architectural details give the main level a polished feel. The Formal Dining Room provides a beautiful backdrop for holiday dinners, celebrations, or hosting friends, while the fireside Great Room creates an inviting place to gather. The Kitchen sits at the center of it all, opening directly to the Great Room so conversation never has to stop when dinner is being prepared. Granite countertops, stainless steel appliances, a large island with breakfast bar seating, dining area, built-in desk, and walk-in pantry provide the workspace and storage needed for busy mornings, casual meals, and entertaining alike. A Main-Level Guest Bedroom and Full Bathroom add valuable flexibility, whether used for overnight guests, a home office, or simply having a bedroom conveniently located away from the upstairs sleeping spaces. Upstairs, the oversized Owner's Suite is designed to feel like a true retreat, featuring a vaulted ceiling and spacious private Bathroom with dual vanities, soaking tub, separate tiled shower, and generous walk-in closet. Three additional Bedrooms offer plenty of flexibility for family, guests, hobbies, study space, or working from home. The backyard is where this home really opens up. Step outside to the covered Patio and take in the large, level, fenced yard with plenty of space for outdoor dining, weekend play, gardening, pets, or simply enjoying a little more breathing room. The 3-car Garage adds even more practicality with space for vehicles, storage, bikes, tools, and all the extras that come with an active lifestyle. Life in Hunters Walk extends beyond the front door. Residents enjoy a Pool, lighted Tennis Courts, Playground, sidewalks, green space, and a neighborhood Pavilion with grilling and picnic areas-giving you plenty of ways to spend a Saturday without going far from home. And the location puts some of North Forsyth's favorite destinations within easy reach. Spend the morning hiking or taking in the views at Sawnee Mountain Preserve, head out for a walk or bike ride along the Big Creek Greenway, or enjoy the shops, restaurants, green spaces, trails, public art, and live entertainment at Cumming City Center. The City Center's Lou Sobh Amphitheater hosts concerts and community events throughout the year, while its growing restaurant lineup makes an easy dinner or casual night out close to home. For everyday convenience, the home is close to shopping, dining, schools, and recreation, with straightforward access to Bethelview Road, GA-400, Highway 20, Highway 9, and Matt Highway/GA-369. The broader area continues to grow as well, with The Crossing at Coal Mountain scheduled to open in Fall 2026, bringing additional retail and dining options to North Forsyth. This is the kind of home that gives you options: space to entertain, a backyard that can actually be used, a community with amenities built into everyday life, and a North Forsyth location that keeps you connected to Cumming and the wider North Metro Atlanta area. Come see what makes this such a comfortable place to call home....
Contact an agent
Home facts
- Year built:2015
- Subdivision & Development:Hunters Walk
- Listing ID #:10834034
- Updated:October 12, 2026 at 11:10 AM
Rooms and interior
- Bedrooms:5
- Total bathrooms:3
- Full bathrooms:3
- Flooring:Carpet, Hardwood, Tile, Vinyl
- Dining Description:Seats 12+, Separate Room
- Bathrooms Description:Double Vanity, Tile Bath
- Kitchen Description:Breakfast Area, Breakfast Bar, Dishwasher, Disposal, Kitchen Island, Microwave, Pantry, Refrigerator, Solid Surface Counters, Stainless Steel Appliance(s), Walk-in Pantry
- Bedroom Description:Split Bedroom Plan, Walk-In Closet(s)
- Living area:3,173 sq. ft.
Heating and cooling
- Cooling:Ceiling Fan(s), Central Air
- Heating:Central, Forced Air, Natural Gas
- Central air:Yes
Structure and exterior
- Roof:Composition
- Year built:2015
- Building area:3,173 sq. ft.
- Lot area:0.22 Acres
- Lot Features:Level, Private
- Architectural Style:Brick Front, Traditional
- Construction Materials:Concrete
- Exterior Features:Deck/Patio, Veranda
- Foundation Description:Slab
- Levels:2 Story
Schools
- High school:North Forsyth
- Middle school:Liberty
- Elementary school:Pooles Mill
Utilities
- Water:Public, Water Available
- Sewer:Public Sewer, Sewer Available
Finances and disclosures
- Price:$600,000
- Price per sq. ft.:$189.1
- Tax amount:$5,490 (2025)
Features and amenities
- Appliances:Dishwasher, Disposal, Microwave, Refrigerator, Stainless Steel Appliance(s)
- Laundry features:In Hall, Laundry
- Amenities:Double Pane Windows, High Ceilings, Pulldown Attic Stairs, Smoke Detector(s), Tray Ceiling(s), Vaulted Ceiling(s)
Parking
- Total parking spaces:3
- Parking description:Attached, Garage, Garage Door Opener, Kitchen Level, Off Street Parking
- Garage:Yes
 2026 Georgia MLS. All rights reserved. Information Deem Reliable But Not Guaranteed October 12, 2026
New listings near 4220 Standing Rock Way
- Coming Soon
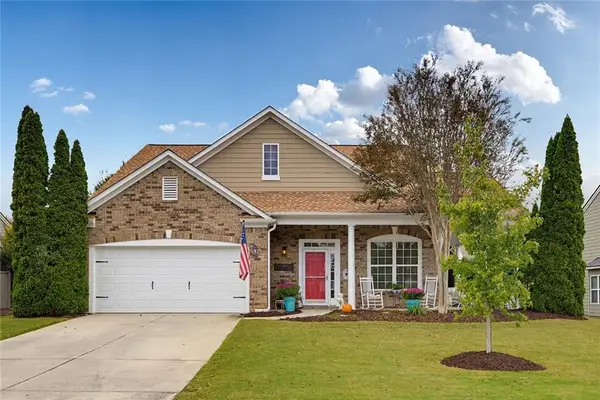 $500,000Coming Soon2 beds 2 baths1,800 sq. ft.
5065 Straight Away Run, Cumming, GA 30040
MLS# 7852388Listed by: COMPASS - Coming Soon
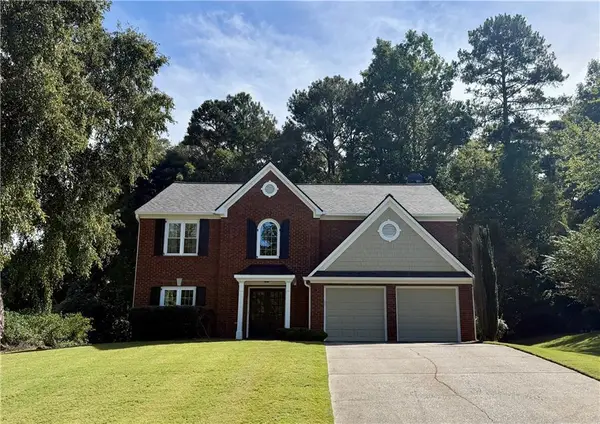 $500,000Coming Soon3 beds 3 baths2,466 sq. ft.
1875 Westwind Drive, Cumming, GA 30041
MLS# 7851989Listed by: KELLER WILLIAMS REALTY COMMUNITY PARTNERS - Coming Soon
 $389,000Coming Soon3 beds 2 baths2,033 sq. ft.
7960 Black Horse Court, Cumming, GA 30041
MLS# 10870378Listed by: Real Broker, LLC - Coming Soon
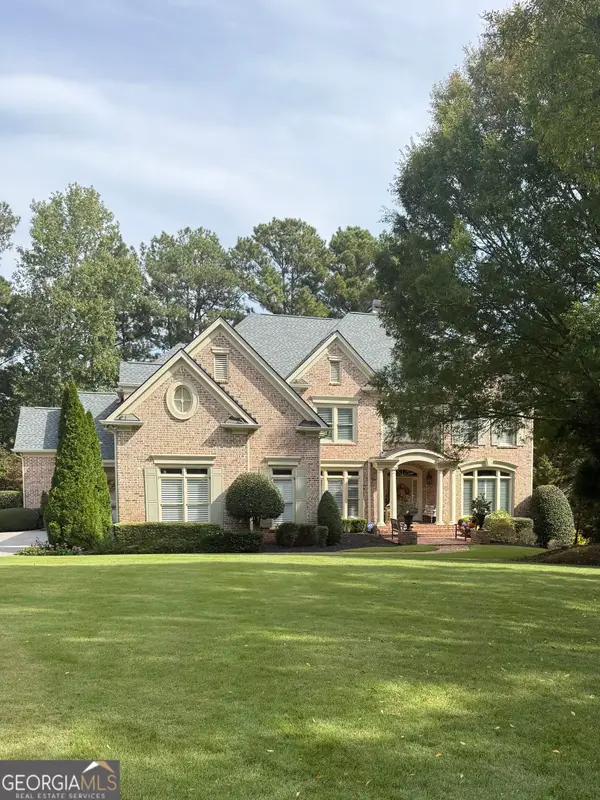 $1,495,000Coming Soon5 beds 6 baths4,419 sq. ft.
2155 Wood Falls Drive, Cumming, GA 30041
MLS# 10870073Listed by: The Rezerve - Coming Soon
 $409,900Coming Soon4 beds 4 baths2,311 sq. ft.
3107 Deercrest Court #117, Cumming, GA 30040
MLS# 10868973Listed by: Chapman Hall Realtors Professionals - Coming Soon
 $710,000Coming Soon3 beds 3 baths
4750 Amble Trace, Cumming, GA 30040
MLS# 10868616Listed by: Serhant Georgia - Coming Soon
 $1,295,000Coming Soon4 beds 3 baths2,504 sq. ft.
720 Newt Green Road, Cumming, GA 30028
MLS# 7850461Listed by: PREMIER HOME COLLECTIVE - Coming Soon
 $710,000Coming Soon3 beds 3 baths2,549 sq. ft.
4750 Amble Trace, Cumming, GA 30040
MLS# 7844848Listed by: SERHANT GEORGIA, LLC - Coming Soon
 $1,350,000Coming Soon5 beds 4 baths3,871 sq. ft.
7005 Vickery Creek Road, Cumming, GA 30040
MLS# 10858258Listed by: BHHS Georgia Properties - Coming Soon
 $569,900Coming Soon4 beds 4 baths3,824 sq. ft.
1270 Cottonwood Trail, Cumming, GA 30041
MLS# 7843701Listed by: MARK SPAIN REAL ESTATE


Protect your home and budget from life's surprises with an Assurant Home Warranty, backed by a partner that supports you through every step of homeownership. Explore Plans.
© 2026 Better Homes and Gardens Real Estate LLC. An Anywhere Real Estate company. All rights reserved. Better Homes and Gardens® Real Estate is a registered trademark owned by Meredith Operations Corporation, licensed to Better Homes and Gardens Real Estate LLC and used with permission. Better Homes and Gardens Real Estate LLC fully supports the principles of the Fair Housing Act and the Equal Opportunity Act. Listing information is deemed reliable but is not guaranteed accurate.
Each office is independently owned and operated.
Any services or products provided by third parties are not provided by, affiliated with or related to Better Homes and Gardens Real Estate LLC, or its affiliated companies.