
4290 Bobbins Way, Cumming, GA 30041
Local realty services provided by:Better Homes and Gardens Real Estate Metro Brokers
4290 Bobbins Way,Cumming, GA 30041
$2,249,000
- 6 Beds
- 6 Baths
- 6,890 sq. ft.
- Single family
- Active
Listed by: melanie snare
Office: ansley real estate
MLS#:7754256
Source:FIRSTMLS
Price summary
- Price:$2,249,000
- Price per sq. ft.:$326.42
About this home
Live the ultimate lake life in this exquisite custom-built craftsman estate in a top-rated school district, boasting 100 feet of prime Lake Lanier shoreline, a double-slip partially covered private dock on year-round deep water with a jet-ski lift, and an over water party deck perfect for relaxing or entertaining by the water. Set on a gently sloping lot with a flat back yard, the home offers panoramic lake views from all 4-levels of luxury living and showcases exceptional outdoor living with expansive wraparound decks and a stunning stone patio that flows seamlessly toward the dock path. Crafted with timeless cedar, stacked stone, and brick, this residence impresses from the moment you arrive and even has it's own private sports court. Upon entering through the wood and glass double statement doors, coffered ceilings and custom built-ins define the main living space, while a formal dining room connects to the chef's kitchen through a wet bar butler's pantry. The kitchen features a walk-in pantry, breakfast area, and an additional flex space just behind it ideal for a drop zone after lake outings or as a second pantry. A spacious main floor bedroom with a private en suite bath adds convenience and flexibility for guests, multigenerational living or for a great home office. The main floor also boasts a laundry room & additional full bathroom for guests. Designed for multi-level entertaining, the finished terrace level is a dream complete with a large living space with plenty of room for sofa, a pool table, a poker table, a sauna, ping pong & whatever else you can dream up. There's also a home gym, a guest suite with full bath & it's own private entry, and direct access to the lake, flat backyard, firepit & dock path from the terrace level as well as an exterior storage space featuring a workbench. Upstairs, the oversized primary suite is a private retreat with its own expansive deck overlooking the water, spa-inspired bath, & a huge bonus room attached. Two more bedrooms complete this level, while the fourth floor offers a versatile bonus room with full bath perfect as an additional bedroom, media room, or office. A separate 3-car garage connected by a covered breezeway offers potential for an income-generating apartment or private guest quarters. Professionally landscaped grounds include an outdoor basketball court and space to add a pool, elevating the estate feel. This one-of-a-kind Lake Lanier estate blends luxury, comfort, and unbeatable lakefront access designed for those who want to enjoy every moment of lake living. Discover the unparalleled lifestyle that comes with living on the breathtaking shores of Lake Lanier, where everyday feels like a vacation. This stunning lake is not just a picturesque backdrop; it's a vibrant community hub that offers an array of year-round activities for residents and visitors alike. Imagine waking up to the soothing sounds of water lapping at the shore, enjoying morning coffee with panoramic views, and having endless opportunities for outdoor adventures right at your doorstep. From boating and fishing to hiking and picnicking in the nearby parks, Lake Lanier offers a perfect blend of relaxation and recreation. Adventure awaits at Lanier Islands, where the thrilling water park provides endless fun for families and friends, featuring exciting slides, a lazy river, and sandy beaches perfect for sunbathing. With your boat docked just steps from your home, you can effortlessly cruise to popular lakeside restaurants for a dinner, where you can enjoy lifestyle music with your friends and family. Embrace a lifestyle filled with sun-soaked days spent on the water, cozy evenings by the firepit, and a lake community that cherishes the beauty of nature. Living on Lanier means not just finding a home, but discovering a vibrant way of life that celebrates both adventure and tranquility. This truly is the perfect place to call home....
Contact an agent
Home facts
- Year built:2005
- Subdivision & Development:Lake Lanier
- Listing ID #:7754256
- Updated:August 07, 2026 at 01:30 PM
Rooms and interior
- Bedrooms:6
- Total bathrooms:6
- Full bathrooms:6
- Flooring:Carpet, Hardwood
- Dining Description:Butlers Pantry, Seats 12+
- Bathrooms Description:Double Vanity, Separate Tub/Shower, Soaking Tub, Whirlpool Tub
- Kitchen Description:Breakfast Bar, Breakfast Room, Cabinets Stain, Dishwasher, Disposal, Double Oven, Gas Range, Kitchen Island, Microwave, Pantry Walk-In, Self Cleaning Oven, Stone Counters, View to Family Room
- Bedroom Description:Oversized Master, Sitting Room
- Basement Description:Daylight, Exterior Entry, Finished, Finished Bath, Full, Interior Entry
- Living area:6,890 sq. ft.
Heating and cooling
- Cooling:Attic Fan, Ceiling Fan(s), Central Air, Zoned
- Heating:Forced Air, Natural Gas, Zoned
- Central air:Yes
Structure and exterior
- Roof:Composition, Ridge Vents
- Year built:2005
- Building area:6,890 sq. ft.
- Lot area:0.89 Acres
- Lot Features:Cul-De-Sac, Landscaped, Sloped
- Architectural Style:Craftsman, Traditional
- Construction Materials:Cedar, Stone
- Exterior Features:Front Porch, Patio, Private Yard, Screened, Wrap Around
- Levels:3+ Story
Schools
- High school:East Forsyth
- Middle school:Little Mill
- Elementary school:Chattahoochee - Forsyth
Utilities
- Water:Public, Water Available
- Sewer:Septic Tank
Finances and disclosures
- Price:$2,249,000
- Price per sq. ft.:$326.42
- Tax amount:$14,721 (2025)
Features and amenities
- Appliances:Irrigation Equipment
- Laundry features:Laundry Room, Main Level, Mud Room, Upper Level
- Amenities:Bookcases, Central Vacuum, Coffered Ceiling(s), Disappearing Attic Stairs, ENERGY STAR Qualified Appliances, Entrance Foyer, Gas Water Heater, High Ceilings 10 ft Main, High Ceilings 9 ft Upper, Tray Ceiling(s), Walk-In Closet(s)
Parking
- Parking description:Attached, Driveway, Garage, Garage Faces Side, Kitchen Level
- Garage spaces:3
 Listings identified with the FMLS IDX logo come from FMLS and are held by brokerage firms other than the owner of this website. The listing brokerage is identified in any listing details. Information is deemed reliable but is not guaranteed. If you believe any FMLS listing contains material that infringes your copyrighted work please click here (https://www.fmls.com/dmca) to review our DMCA policy and learn how to submit a takedown request. ©2026 First Multiple Listing Service, Inc.
New listings near 4290 Bobbins Way
- New
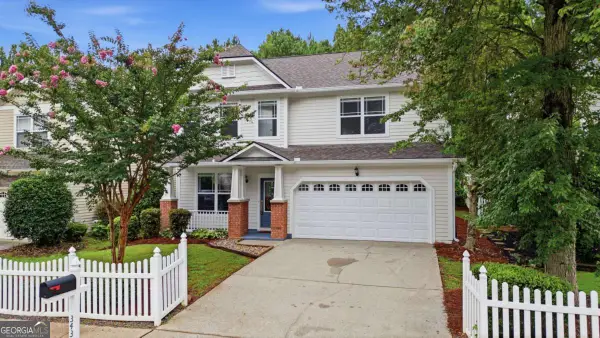 $484,900Active4 beds 3 baths2,144 sq. ft.
3434 Old Towne Lane, Cumming, GA 30040
MLS# 10821160Listed by: Keller Williams Community Partners - New
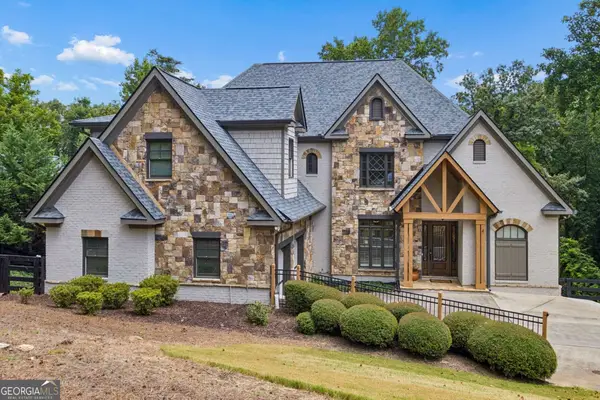 $1,995,000Active4 beds 4 baths7,002 sq. ft.
3330 Chimney Point Drive, Cumming, GA 30041
MLS# 10821170Listed by: Ansley RE|Christie's Int'l RE - Coming Soon
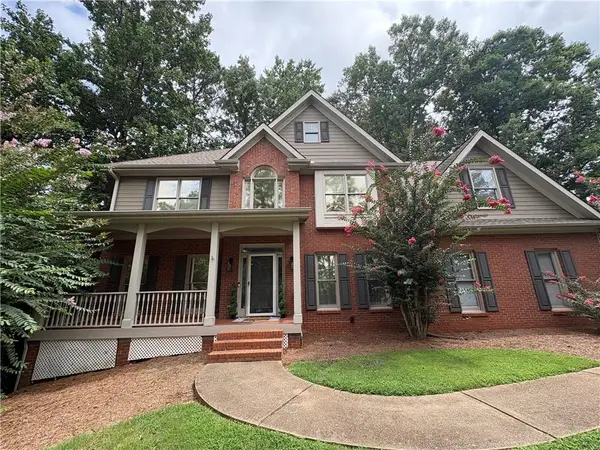 $610,000Coming Soon5 beds 4 baths
2015 Crossover Drive, Cumming, GA 30040
MLS# 7816526Listed by: ATLANTA COMMUNITIES - New
 $785,000Active4 beds 4 baths3,298 sq. ft.
2635 Yellowstone Farm Drive, Cumming, GA 30028
MLS# 7816955Listed by: ANSLEY REAL ESTATE - New
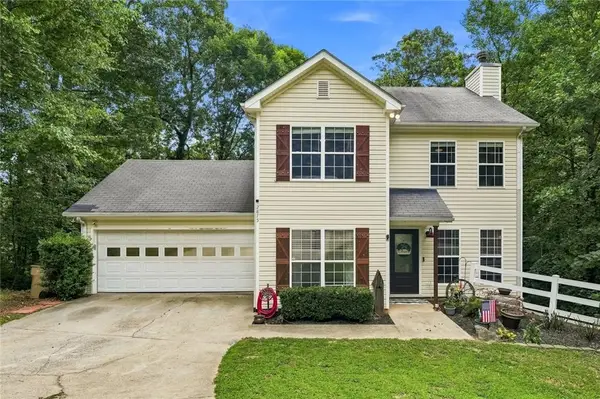 $375,000Active3 beds 3 baths1,362 sq. ft.
2875 Capri Drive, Cumming, GA 30041
MLS# 7817194Listed by: VIRTUAL PROPERTIES REALTY. BIZ - New
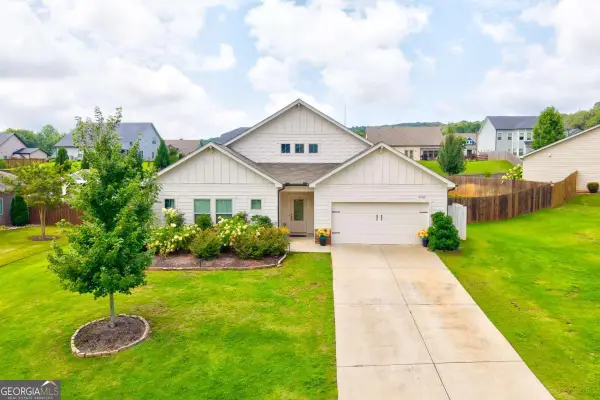 $549,000Active3 beds 3 baths2,783 sq. ft.
6545 Trailway Trace, Cumming, GA 30041
MLS# 10821079Listed by: Keller Williams Community Partners - New
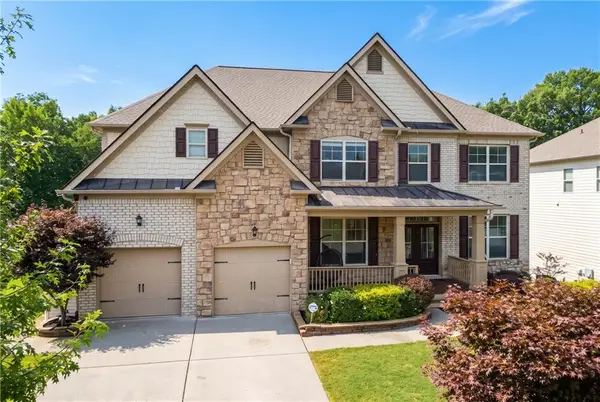 $925,000Active6 beds 5 baths4,937 sq. ft.
4090 Tobiano Trail, Cumming, GA 30040
MLS# 7817550Listed by: HOMESMART - New
 $1,175,000Active6 beds 5 baths5,867 sq. ft.
4115 Martel Drive, Cumming, GA 30040
MLS# 7816497Listed by: RE/MAX TOWN AND COUNTRY - New
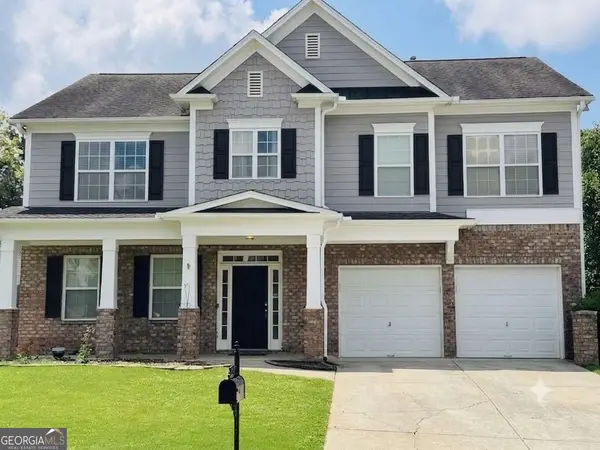 $450,000Active4 beds 3 baths2,974 sq. ft.
4325 Sundance Circle, Cumming, GA 30028
MLS# 10820936Listed by: Keller Williams Realty North Atlanta - New
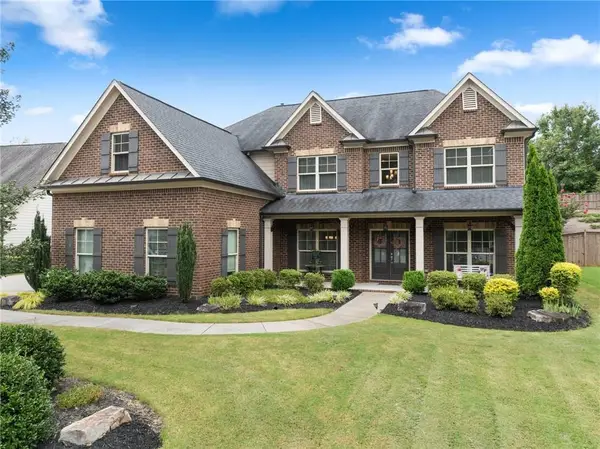 $599,900Active5 beds 4 baths3,313 sq. ft.
6910 Concord Brook Lane, Cumming, GA 30028
MLS# 7817161Listed by: CENTURY 21 RESULTS


Protect your home and budget from life's surprises with an Assurant Home Warranty, backed by a partner that supports you through every step of homeownership. Explore Plans.
© 2026 Better Homes and Gardens Real Estate LLC. An Anywhere Real Estate company. All rights reserved. Better Homes and Gardens® Real Estate is a registered trademark owned by Meredith Operations Corporation, licensed to Better Homes and Gardens Real Estate LLC and used with permission. Better Homes and Gardens Real Estate LLC fully supports the principles of the Fair Housing Act and the Equal Opportunity Act. Listing information is deemed reliable but is not guaranteed accurate.
Each office is independently owned and operated.
Any services or products provided by third parties are not provided by, affiliated with or related to Better Homes and Gardens Real Estate LLC, or its affiliated companies.