
4345 Madison Hall Drive, Cumming, GA 30028
Local realty services provided by:Better Homes and Gardens Real Estate Jackson Realty
4345 Madison Hall Drive,Cumming, GA 30028
$660,000
- 4 Beds
- 4 Baths
- 2,926 sq. ft.
- Single family
- Active
Listed by: rhonda duffy
Office: duffy realty
MLS#:10716160
Source:METROMLS
Price summary
- Price:$660,000
- Price per sq. ft.:$225.56
- Monthly HOA dues:$91.67
About this home
PRICE REDUCTION + BUYER INCENTIVES! Premium Water Views, Thoughtful Upgrades & Resort-Style Living in LakeHaven! Welcome to 4345 Madison Hall Dr, a beautifully upgraded 4-bedroom, 3.5-bath Craftsman offering approximately 2,926 square feet of stylish, functional living space on one of LakeHaven's premium water-view lots. Built in 2019, this move-in-ready home delivers the best of both worlds: the feel and efficiency of newer construction with more than $18,000 in thoughtful custom improvements already completed. Designed for the way today's homeowners live, the interior features custom accent walls, designer lighting, custom paint, and built-in office storage that add character and function throughout. The kitchen has been enhanced with expanded storage, upgraded organization, and additional pantry shelving-perfect for keeping everyday life organized while maintaining a clean, polished look. Step outside and discover what truly sets this property apart. The premium water-view setting, fenced backyard, and spacious deck create an exceptional outdoor living area for morning coffee, weekend entertaining, or relaxing at the end of the day. With beautiful views and usable yard space, this is more than just a backyard-it's an extension of the home. And the lifestyle continues beyond the property. LakeHaven offers an impressive array of amenities including a clubhouse, lake, community dock, fishing, pool, tennis courts, playground, trails/greenway, and more. Convenient access to shopping and major roads adds everyday practicality to an already exceptional community setting. Served by Poole's Mill Elementary, Liberty Middle, and West Forsyth High School. For buyers looking for a home that feels more special than typical newer construction, 4345 Madison Hall Dr delivers the combination that is increasingly hard to find: a newer Craftsman, meaningful designer upgrades, premium water views, exceptional outdoor living, and a highly amenitized community-all ready to enjoy from day one. Seller is offering buyer incentives that may be used toward closing costs and/or an interest-rate buydown, subject to terms and lender guidelines....
Contact an agent
Home facts
- Year built:2019
- Subdivision & Development:Lake Haven
- Listing ID #:10716160
- Updated:September 24, 2026 at 11:07 AM
Rooms and interior
- Bedrooms:4
- Total bathrooms:4
- Full bathrooms:3
- Half bathrooms:1
- Flooring:Laminate
- Kitchen Description:Dishwasher, Disposal, Double Oven, Kitchen Island, Pantry, Refrigerator, Solid Surface Counters, Stainless Steel Appliance(s)
- Bedroom Description:Walk-In Closet(s)
- Basement Description:Daylight, Full, Interior Entry
- Living area:2,926 sq. ft.
Heating and cooling
- Cooling:Central Air
- Heating:Central
- Central air:Yes
Structure and exterior
- Roof:Composition
- Year built:2019
- Building area:2,926 sq. ft.
- Lot area:0.24 Acres
- Architectural Style:Craftsman, Traditional
- Construction Materials:Brick, Stone
- Exterior Features:Deck
- Levels:2 Story
Schools
- High school:West Forsyth
- Middle school:Liberty
- Elementary school:Pooles Mill
Utilities
- Water:Public, Water Available
- Sewer:Public Sewer, Sewer Available
Finances and disclosures
- Price:$660,000
- Price per sq. ft.:$225.56
- Tax amount:$5,608 (2025)
Features and amenities
- Appliances:Dishwasher, Disposal, Double Oven, Gas Water Heater, Refrigerator, Stainless Steel Appliance(s), Washer
- Laundry features:Upper Level, Washer
- Amenities:Bookcases, Carbon Monoxide Detector(s), Gas Water Heater, High Ceilings, Tray Ceiling(s)
Parking
- Total parking spaces:4
- Parking description:Garage, Kitchen Level
- Garage:Yes
 2026 Georgia MLS. All rights reserved. Information Deem Reliable But Not Guaranteed September 24, 2026
New listings near 4345 Madison Hall Drive
- Coming Soon
 $780,000Coming Soon2 beds 1 baths1,269 sq. ft.
5945 Virginia Drive, Cumming, GA 30041
MLS# 7841983Listed by: COMPASS - Coming Soon
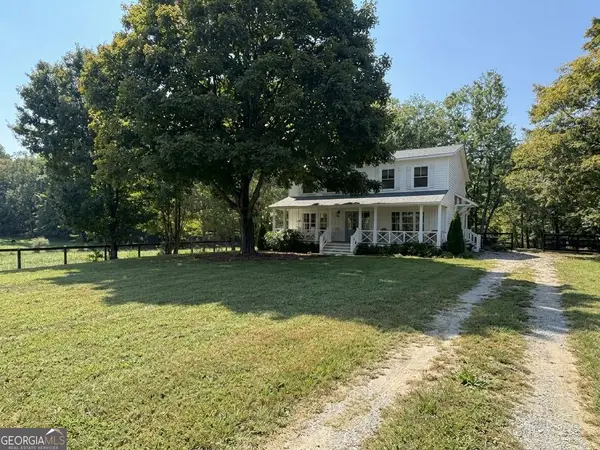 $739,990Coming Soon4 beds 3 baths2,442 sq. ft.
5425 Howard Road, Cumming, GA 30040
MLS# 10851449Listed by: Century 21 Results - Coming Soon
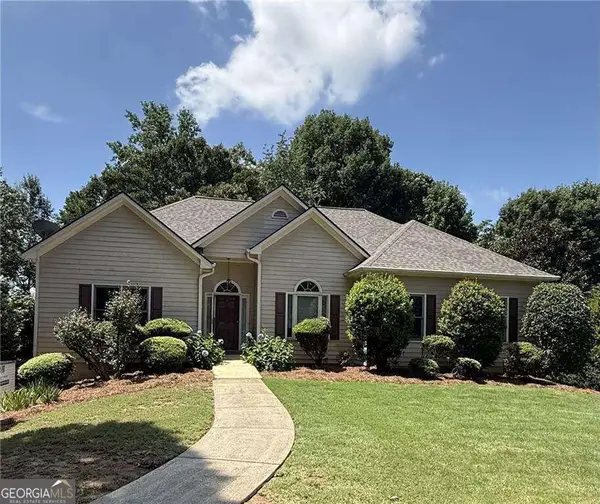 $590,000Coming Soon4 beds 4 baths2,822 sq. ft.
4090 Chestnut Springs Court, Cumming, GA 30041
MLS# 10850762Listed by: Keller Williams Realty - Coming Soon
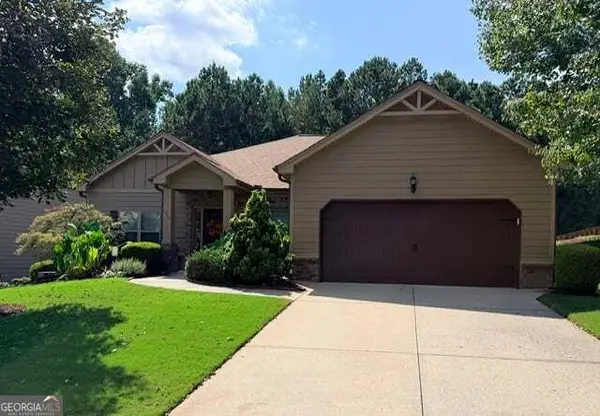 $525,000Coming Soon3 beds 3 baths2,005 sq. ft.
1915 Walking Horse Trail, Cumming, GA 30041
MLS# 10850823Listed by: BHHS Georgia Properties - Coming Soon
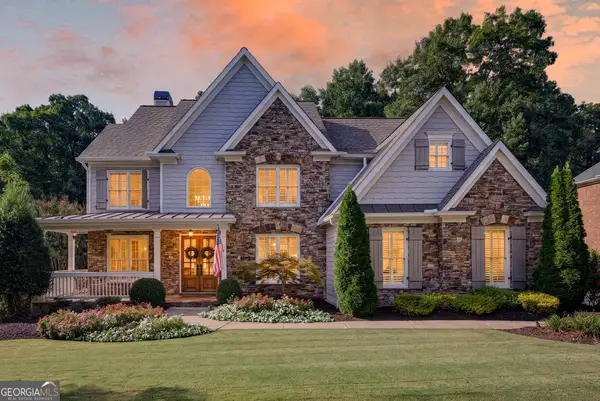 $1,125,000Coming Soon6 beds 5 baths5,075 sq. ft.
3075 Corsair Curve, Cumming, GA 30040
MLS# 10850652Listed by: HomeSmart - Coming Soon
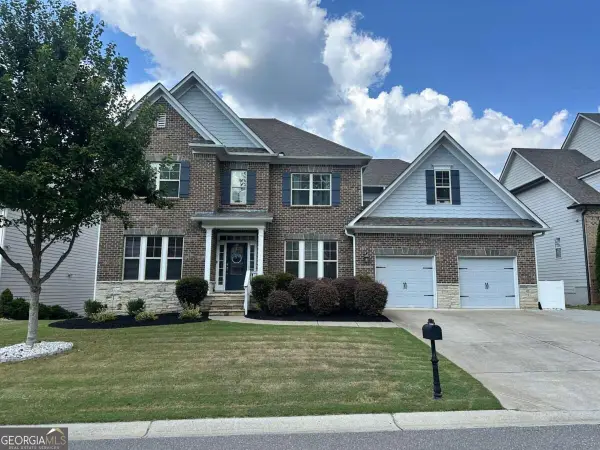 $774,999Coming Soon4 beds 5 baths3,521 sq. ft.
2080 Poplar Ridge Place, Cumming, GA 30040
MLS# 10850630Listed by: Century 21 Results - Coming Soon
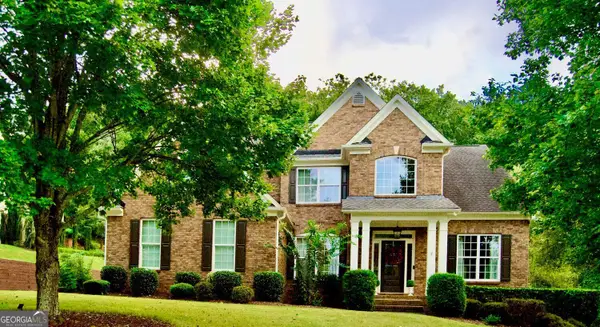 $745,000Coming Soon4 beds 4 baths
4965 Northridge Drive, Cumming, GA 30040
MLS# 10850103Listed by: Virtual Properties Realty.com - Coming Soon
 $989,990Coming Soon5 beds 4 baths
4330 Wildbrooke Parkway, Cumming, GA 30041
MLS# 10844981Listed by: HomeSmart - Coming Soon
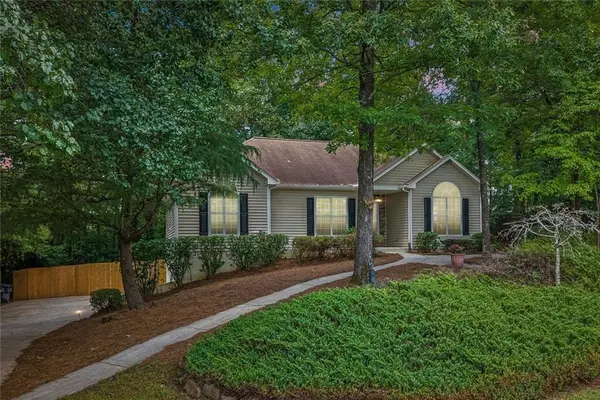 $420,000Coming Soon3 beds 2 baths1,943 sq. ft.
6940 Shady Oak Lane, Cumming, GA 30040
MLS# 7836366Listed by: HARRY NORMAN REALTORS - Coming Soon
 $420,000Coming Soon3 beds 2 baths2,274 sq. ft.
6940 Shady Oak Lane, Cumming, GA 30040
MLS# 10844292Listed by: Harry Norman Realtors


Protect your home and budget from life's surprises with an Assurant Home Warranty, backed by a partner that supports you through every step of homeownership. Explore Plans.
© 2026 Better Homes and Gardens Real Estate LLC. An Anywhere Real Estate company. All rights reserved. Better Homes and Gardens® Real Estate is a registered trademark owned by Meredith Operations Corporation, licensed to Better Homes and Gardens Real Estate LLC and used with permission. Better Homes and Gardens Real Estate LLC fully supports the principles of the Fair Housing Act and the Equal Opportunity Act. Listing information is deemed reliable but is not guaranteed accurate.
Each office is independently owned and operated.
Any services or products provided by third parties are not provided by, affiliated with or related to Better Homes and Gardens Real Estate LLC, or its affiliated companies.