
4350 Copely Walk, Cumming, GA 30040
Local realty services provided by:Better Homes and Gardens Real Estate Jackson Realty
4350 Copely Walk,Cumming, GA 30040
$873,000
- 4 Beds
- 4 Baths
- - sq. ft.
- Single family
- Sold
Listed by: mike stevens
Office: ansley re|christie's int'l re
MLS#:10801486
Source:METROMLS
Sorry, we are unable to map this address
Price summary
- Price:$873,000
- Monthly HOA dues:$200
About this home
Showings start Friday July 10 Welcome home to effortless living in one of South Forsyth's most sought-after communities. Built in 2020 and thoughtfully designed for both everyday comfort and entertaining, this beautiful four-bedroom, three-and-a-half-bath residence offers the highly desirable primary suite on the main level, allowing you to enjoy the convenience of single-level living without sacrificing space for family or guests. From the moment you step inside, soaring 10-foot ceilings, abundant natural light, and an open-concept floor plan create an inviting atmosphere that feels both elegant and comfortable. At the heart of the home, the chef's kitchen was designed for gathering, featuring an oversized island, a gas cooktop, vented range hood, walk-in pantry, and seamless views into the spacious fireside family room, making it easy to stay connected whether you're preparing dinner or hosting friends. Just beyond the kitchen, the covered patio invites you to relax with your morning coffee or unwind at the end of the day while overlooking the large lot. With plenty of room for children to play, pets to roam, or future gardens to flourish, this outdoor space is ready to become your own private retreat. The main-level primary suite offers a peaceful escape, complete with a beautifully updated spa-inspired bathroom featuring a frameless glass shower, soaking tub, dual vanity, and a custom-designed walk-in closet that brings style and organization to your daily routine. A dedicated home office, formal dining room, powder room, and spacious laundry room with utility sink complete the thoughtfully designed main level. Upstairs, three generously sized bedrooms, two full bathrooms, and an expansive bonus room provide exceptional flexibility for growing families, overnight guests, a media room, playroom, or additional living space. Life here extends far beyond the walls of the home. Lawn maintenance is included through the HOA, giving you more time to enjoy an exceptional collection of resort-style amenities including a beautiful clubhouse, swimming pool, tennis courts, pickleball courts, fitness center, playground, scenic pond, and sidewalks that encourage evening strolls and neighborhood gatherings. Outdoor enthusiasts will appreciate direct access to the Forsyth Greenway and the 85-acre Fowler Park, offering miles of trails, athletic fields, playgrounds, and year-round recreation just moments from your front door. Located within the highly acclaimed Denmark High School district and only minutes from The Collection, Halcyon, Vickery Village, and Avalon, you'll enjoy outstanding shopping, dining, entertainment, and everyday conveniences close to home. Whether you're looking for the ease of a main-level primary suite, extra space for family and guests, or an active community filled with exceptional amenities, this home offers the perfect blend of comfort, convenience, and lifestyle that makes every day feel a little more special....
Contact an agent
Home facts
- Year built:2019
- Subdivision & Development:Traditions
- Listing ID #:10801486
- Updated:August 25, 2026 at 06:27 AM
Rooms and interior
- Bedrooms:4
- Total bathrooms:4
- Full bathrooms:3
- Half bathrooms:1
- Flooring:Hardwood
- Dining Description:Separate Room
- Bathrooms Description:Double Vanity
- Kitchen Description:Breakfast Area, Breakfast Room, Dishwasher, Disposal, Kitchen Island, Microwave, Pantry, Refrigerator, Walk-in Pantry
- Bedroom Description:Master On Main Level
Heating and cooling
- Cooling:Ceiling Fan(s), Central Air, Zoned
- Heating:Central, Forced Air, Natural Gas, Zoned
- Central air:Yes
Structure and exterior
- Roof:Composition
- Year built:2019
- Lot Features:Corner Lot, Level
- Architectural Style:Traditional
- Construction Materials:Brick, Concrete
- Exterior Features:Deck/Patio
- Foundation Description:Slab
- Levels:2 Story
Schools
- High school:Denmark
- Middle school:Desana
- Elementary school:New Hope
Utilities
- Water:Public, Water Available
- Sewer:Public Sewer, Sewer Available
Finances and disclosures
- Price:$873,000
- Tax amount:$7,369 (2025)
Features and amenities
- Appliances:Dishwasher, Disposal, Microwave, Refrigerator
- Laundry features:Laundry
- Amenities:Bookcases, Double Pane Windows, High Ceilings, Pulldown Attic Stairs, Smoke Detector(s)
Parking
- Total parking spaces:2
- Parking description:Garage, Kitchen Level
- Garage:Yes
 2026 Georgia MLS. All rights reserved. Information Deem Reliable But Not Guaranteed August 25, 2026
New listings near 4350 Copely Walk
- Coming Soon
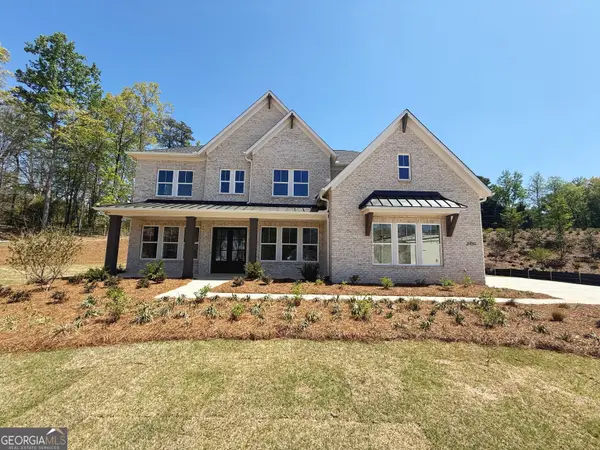 $1,259,000Coming Soon5 beds 6 baths3,966 sq. ft.
2450 Colliers Lane, Cumming, GA 30041
MLS# 10831454Listed by: Maximum One Realtor Partners - Coming Soon
 $400,000Coming Soon3 beds 2 baths1,758 sq. ft.
6270 Santa Fe Trail, Cumming, GA 30028
MLS# 7825778Listed by: KELLER WILLIAMS NORTH ATLANTA - Coming Soon
 $1,059,000Coming Soon4 beds 4 baths3,517 sq. ft.
5850 Rogers Road, Cumming, GA 30040
MLS# 10830973Listed by: Real Broker, LLC - Coming Soon
 $1,049,900Coming Soon5 beds 5 baths5,382 sq. ft.
4215 Little Falls Drive, Cumming, GA 30041
MLS# 10830875Listed by: Real Broker, LLC - Coming Soon
 $699,900Coming Soon5 beds 4 baths4,107 sq. ft.
2835 Live Oak Court, Cumming, GA 30041
MLS# 10830613Listed by: Harry Norman Realtors - Coming Soon
 $699,900Coming Soon5 beds 4 baths4,107 sq. ft.
2835 Live Oak Court, Cumming, GA 30041
MLS# 7825387Listed by: HARRY NORMAN REALTORS - Coming Soon
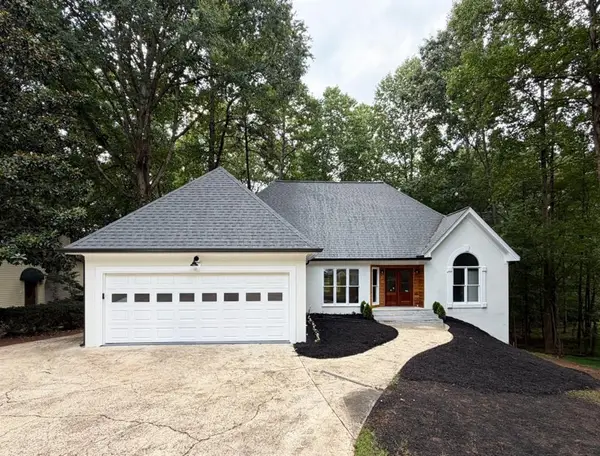 $850,000Coming Soon3 beds 2 baths1,832 sq. ft.
3140 Carlton Road, Cumming, GA 30041
MLS# 7824890Listed by: METHOD REAL ESTATE ADVISORS - Coming Soon
 $629,900Coming Soon4 beds 3 baths3,680 sq. ft.
7590 Golden Sands Drive, Cumming, GA 30041
MLS# 10830024Listed by: Harry Norman Realtors - Coming Soon
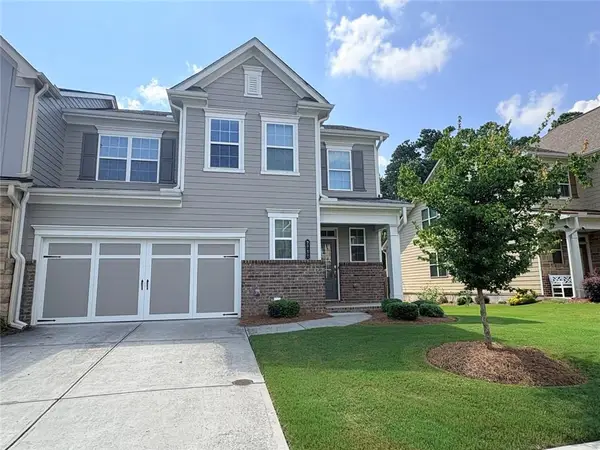 $539,000Coming Soon3 beds 3 baths2,354 sq. ft.
2790 Laurel Gate Lane, Cumming, GA 30040
MLS# 7823777Listed by: BERKSHIRE HATHAWAY HOMESERVICES GEORGIA PROPERTIES - Coming Soon
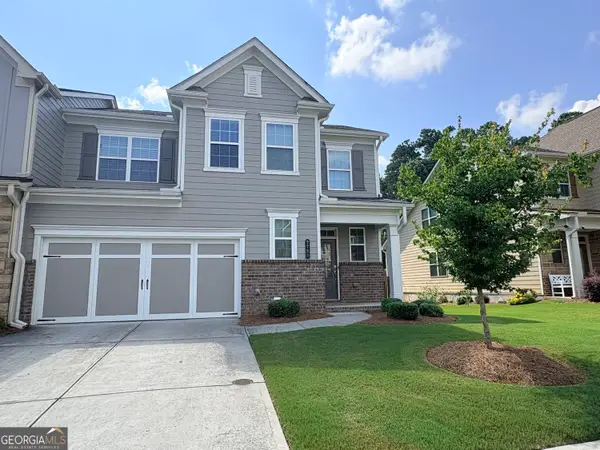 $539,000Coming Soon3 beds 3 baths2,354 sq. ft.
2790 Laurel Gate Lane, Cumming, GA 30040
MLS# 10828544Listed by: BHHS Georgia Properties


Protect your home and budget from life's surprises with an Assurant Home Warranty, backed by a partner that supports you through every step of homeownership. Explore Plans.
© 2026 Better Homes and Gardens Real Estate LLC. An Anywhere Real Estate company. All rights reserved. Better Homes and Gardens® Real Estate is a registered trademark owned by Meredith Operations Corporation, licensed to Better Homes and Gardens Real Estate LLC and used with permission. Better Homes and Gardens Real Estate LLC fully supports the principles of the Fair Housing Act and the Equal Opportunity Act. Listing information is deemed reliable but is not guaranteed accurate.
Each office is independently owned and operated.
Any services or products provided by third parties are not provided by, affiliated with or related to Better Homes and Gardens Real Estate LLC, or its affiliated companies.