
4430 Sloan Ridge, Cumming, GA 30028
Local realty services provided by:Better Homes and Gardens Real Estate Metro Brokers
4430 Sloan Ridge,Cumming, GA 30028
$799,900
- 5 Beds
- 4 Baths
- 4,532 sq. ft.
- Single family
- Pending
Listed by: alan f russell
Office: keller williams realty community partners
MLS#:7749950
Source:FIRSTMLS
Price summary
- Price:$799,900
- Price per sq. ft.:$176.5
- Monthly HOA dues:$77.08
About this home
This home is a seamless blend of Southern elegance and true craftsmanship. From the impeccable landscaping to the three sides of cedar shake, every detail is thoughtfully designed. The inviting front porch sets the tone—perfect for unwinding with a glass of something cold while enjoying a summer breeze.
Inside, you’ll find site-finished hardwood floors and a beautifully updated kitchen with modern appliances and timeless style. The family room offers two story ceilings and a warm, inviting fireplace that makes the space feel both refined and comfortable.
Step outside to a finished porch and expansive deck overlooking a meticulously maintained, flat backyard. The fire pit creates the perfect setting for relaxed evenings and entertaining under the stars.
The primary suite is a true retreat, complete with a versatile sitting room ideal for a private office, nursery, or fitness space.
The terrace level takes things to another level—featuring a dedicated home theater, full bar, second rec room, and a private bedroom with full bath. And fair warning… if you’re the jealous type, don’t send your spouse down there alone:)
Located in Sloan Ridge, the premier section of Green Summers, this home stands out with its long list of upgrades. Situated on a spacious .6-acre lot, it features a full-yard sprinkler system, extensive trim work throughout, security system, a 3-car garage, and professionally designed landscaping....
Contact an agent
Home facts
- Year built:2008
- Listing ID #:7749950
- Updated:May 26, 2026 at 07:17 AM
Rooms and interior
- Bedrooms:5
- Total bathrooms:4
- Full bathrooms:4
- Flooring:Carpet, Ceramic Tile, Hardwood
- Dining Description:Open Concept, Separate Dining Room
- Bathrooms Description:Double Vanity, Separate Tub/Shower, Soaking Tub
- Kitchen Description:Breakfast Bar, Breakfast Room, Cabinets Other, Cabinets White, Dishwasher, Double Oven, Gas Cooktop, Kitchen Island, Microwave, Solid Surface Counters
- Bedroom Description:Oversized Master
- Basement Description:Daylight, Exterior Entry, Finished, Finished Bath, Full
- Living area:4,532 sq. ft.
Heating and cooling
- Cooling:Central Air, Zoned
- Heating:Central, Forced Air, Zoned
- Central air:Yes
Structure and exterior
- Roof:Composition
- Year built:2008
- Building area:4,532 sq. ft.
- Lot area:0.6 Acres
- Lot Features:Back Yard, Front Yard, Landscaped, Level
- Architectural Style:Craftsman
- Construction Materials:Cedar, Cement Siding
- Exterior Features:Deck, Front Porch, Patio, Rear Stairs, Screened
- Levels:2 Story
Schools
- High school:North Forsyth
- Middle school:Liberty - Forsyth
- Elementary school:Matt
Utilities
- Water:Public, Water Available
- Sewer:Septic Tank
Finances and disclosures
- Price:$799,900
- Price per sq. ft.:$176.5
- Tax amount:$6,160 (2025)
Features and amenities
- Appliances:Home Theater
- Laundry features:Laundry Room
- Amenities:Bookcases, Cathedral Ceiling(s), Disappearing Attic Stairs, High Ceilings 9 ft Lower, High Speed Internet
Parking
- Parking description:Attached, Garage, Garage Faces Side, Kitchen Level, Level Driveway
- Garage spaces:3
 Listings identified with the FMLS IDX logo come from FMLS and are held by brokerage firms other than the owner of this website. The listing brokerage is identified in any listing details. Information is deemed reliable but is not guaranteed. If you believe any FMLS listing contains material that infringes your copyrighted work please click here (https://www.fmls.com/dmca) to review our DMCA policy and learn how to submit a takedown request. ©2026 First Multiple Listing Service, Inc.
New listings near 4430 Sloan Ridge
- Coming Soon
 $1,646,000Coming Soon5 beds 6 baths
2420 Herrington Drive, Cumming, GA 30041
MLS# 7772139Listed by: NATHAN'S REALTY - New
 $2,970,000Active5 beds 7 baths6,485 sq. ft.
1670 Old Atlanta Road, Cumming, GA 30041
MLS# 7776370Listed by: HOMESMART - New
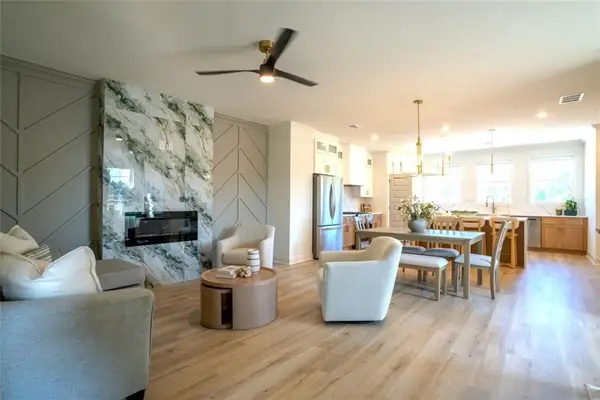 $451,500Active3 beds 4 baths1,971 sq. ft.
1161 Dahlonega Highway #8, Cumming, GA 30040
MLS# 7772053Listed by: VIRTUAL PROPERTIES REALTY.COM - Coming Soon
 $740,000Coming Soon7 beds 4 baths
5845 Willow Oak Pass, Cumming, GA 30040
MLS# 7775995Listed by: EXP REALTY, LLC. - Coming Soon
 $1,175,000Coming Soon4 beds 3 baths
6845 Center Grove Street, Cumming, GA 30040
MLS# 7776011Listed by: REMAX AROUND ATLANTA - New
 $385,227Active3 beds 3 baths1,812 sq. ft.
6185 Molo Lane #664, Cumming, GA 30041
MLS# 7776077Listed by: DAVIDSON REALTY GA, LLC - New
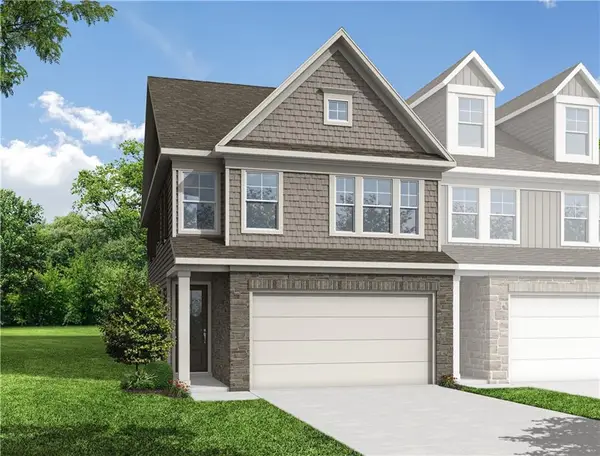 $410,709Active3 beds 3 baths1,812 sq. ft.
6165 Molo Lane #666, Cumming, GA 30041
MLS# 7776088Listed by: DAVIDSON REALTY GA, LLC - New
 $407,554Active3 beds 3 baths1,804 sq. ft.
6235 Molo Lane #661, Cumming, GA 30041
MLS# 7775867Listed by: DAVIDSON REALTY GA, LLC - New
 $388,841Active3 beds 3 baths1,804 sq. ft.
6195 Molo Lane #663, Cumming, GA 30041
MLS# 7775878Listed by: DAVIDSON REALTY GA, LLC - New
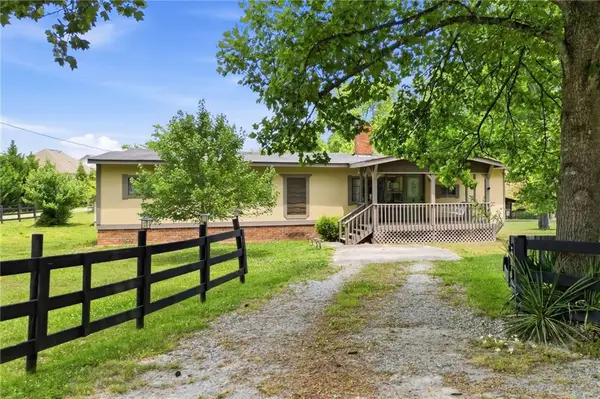 $398,000Active3 beds 2 baths1,536 sq. ft.
7470 Hightower Circle, Cumming, GA 30028
MLS# 7772491Listed by: RB REALTY


Protect your home and budget from life's surprises with an Assurant Home Warranty, backed by a partner that supports you through every step of homeownership. Explore Plans.
© 2026 Better Homes and Gardens Real Estate LLC. An Anywhere Real Estate company. All rights reserved. Better Homes and Gardens® Real Estate is a registered trademark owned by Meredith Operations Corporation, licensed to Better Homes and Gardens Real Estate LLC and used with permission. Better Homes and Gardens Real Estate LLC fully supports the principles of the Fair Housing Act and the Equal Opportunity Act. Listing information is deemed reliable but is not guaranteed accurate.
Each office is independently owned and operated.
Any services or products provided by third parties are not provided by, affiliated with or related to Better Homes and Gardens Real Estate LLC, or its affiliated companies.