
4540 Aiden Way, Cumming, GA 30041
Local realty services provided by:Better Homes and Gardens Real Estate Metro Brokers
4540 Aiden Way,Cumming, GA 30041
$1,099,000
- 4 Beds
- 4 Baths
- 3,355 sq. ft.
- Single family
- Active
Listed by: tamra wade, ellen fuller
Office: re/max tru
MLS#:7866401
Source:FIRSTMLS
Price summary
- Price:$1,099,000
- Price per sq. ft.:$327.57
- Monthly HOA dues:$104.17
About this home
The Emmeline Plan built by Waterford Homes - Quick Move-In! This beautifully designed 3-car garage home on a full unfinished basement offers exceptional space, style and unforgettable indoor-outdoor living. From the moment you step inside, you are welcomed by a foyer flanked by a formal dining room featuring a trey ceiling and stylish accent wall detail. The heart of the home is the amazing two-story Family Room, showcasing a vaulted ceiling, cedar beams, a 42" direct vent fireplace with a cedar mantel and shiplap extending to the ceiling. The open-concept kitchen is designed for both everyday living and entertaining, featuring a large island, stainless steel appliances, double ovens, a Butler's Pantry and a spacious walk-in pantry conveniently located off the mudroom. The adjoining Breakfast Room opens to one of this home's most impressive feature - an incredible screened porch with a fireplace, complete with brick surround and cedar mantel. A large, uncovered deck, accessible from both the Family Room and screened porch, creates the perfect setting for year-round outdoor enjoyment. A main-level guest suite, with a full bath, is tucked just off the foyer, making it ideal for overnight guests, a private home office, or flexible living space. The sun-filled Primary Suite is a true retreat, highlighted by a trey ceiling and a luxurious spa-inspired bath featuring a huge, tiled shower with a sprayer bench, niche, handheld and frameless glass enclosure. The Primary Closet conveniently connects directly to the Laundry Room, which is beautifully appointed with built-in cabinetry and a utility sink. Upstairs, a spacious loft overlooking the Family Room offers the perfect secondary living area, complete with stained railing and metal balusters. Each of the two secondary bedrooms includes its own en-suite bath, providing comfort and privacy for family or guests. One bedroom features a walk-in closet, while the other offers double closets. The huge unfinished basement provides endless possibilities for future expansion - whether you envision a media room, home gym, additional bedrooms, or entertainment space. This home truly combines elegant design, functional living, and outstanding outdoor space -all in a quick move-in opportunity you won't want to miss. Come see why you'll love living in Arden on Lanier! *$20,000 toward a 2/1 Buydown for Move-In Ready Homes Only. Must Close by 12/30/2026....
Contact an agent
Home facts
- Year built:2026
- Subdivision & Development:Arden on Lanier
- Listing ID #:7866401
- Updated:November 13, 2026 at 05:53 AM
Rooms and interior
- Bedrooms:4
- Total bathrooms:4
- Full bathrooms:4
- Flooring:Carpet, Ceramic Tile, Hardwood
- Dining Description:Open Concept
- Bathrooms Description:Double Vanity, Separate Tub/Shower
- Kitchen Description:Breakfast Bar, Cabinets Stain, Cabinets White, Dishwasher, Double Oven, Eat-in Kitchen, Electric Oven, Gas Cooktop, Kitchen Island, Microwave, Pantry Walk-In, Range Hood, Self Cleaning Oven, Stone Counters, View to Family Room
- Bedroom Description:Master on Main
- Basement Description:Bath/Stubbed, Daylight, Exterior Entry, Full, Unfinished
- Living area:3,355 sq. ft.
Heating and cooling
- Cooling:Ceiling Fan(s), Central Air
- Heating:Central
- Central air:Yes
Structure and exterior
- Roof:Composition, Shingle
- Year built:2026
- Building area:3,355 sq. ft.
- Lot area:0.59 Acres
- Lot Features:Back Yard, Front Yard, Landscaped, Wooded
- Architectural Style:Traditional
- Construction Materials:Concrete, HardiPlank Type
- Exterior Features:Covered, Deck, Front Porch, Rain Gutters, Screened
- Levels:2 Story
Schools
- High school:East Forsyth
- Middle school:Little Mill
- Elementary school:Chattahoochee - Forsyth
Utilities
- Water:Public, Water Available
- Sewer:Septic Tank
Finances and disclosures
- Price:$1,099,000
- Price per sq. ft.:$327.57
Features and amenities
- Appliances:Irrigation Equipment
- Laundry features:In Hall, Laundry Room, Main Level, Mud Room
- Amenities:Beamed Ceilings, Cathedral Ceiling(s), Disappearing Attic Stairs, Entrance Foyer, Gas Water Heater, High Ceilings 10 ft Main, High Ceilings 9 ft Upper, Walk-In Closet(s), Wet Bar
Parking
- Total parking spaces:3
- Parking description:Driveway, Garage, Garage Faces Front, Garage Faces Side, Level Driveway
- Garage spaces:3
 Listings identified with the FMLS IDX logo come from FMLS and are held by brokerage firms other than the owner of this website. The listing brokerage is identified in any listing details. Information is deemed reliable but is not guaranteed. If you believe any FMLS listing contains material that infringes your copyrighted work please click here (https://www.fmls.com/dmca) to review our DMCA policy and learn how to submit a takedown request. ©2026 First Multiple Listing Service, Inc.
New listings near 4540 Aiden Way
- Coming Soon
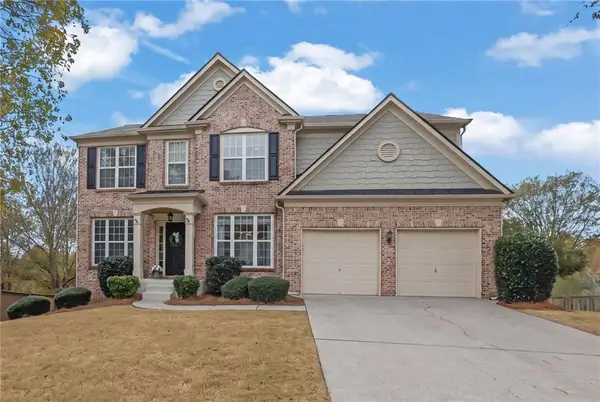 $625,000Coming Soon5 beds 4 baths3,426 sq. ft.
3555 Davyne Bend, Cumming, GA 30040
MLS# 7867667Listed by: ATLANTA COMMUNITIES - Coming Soon
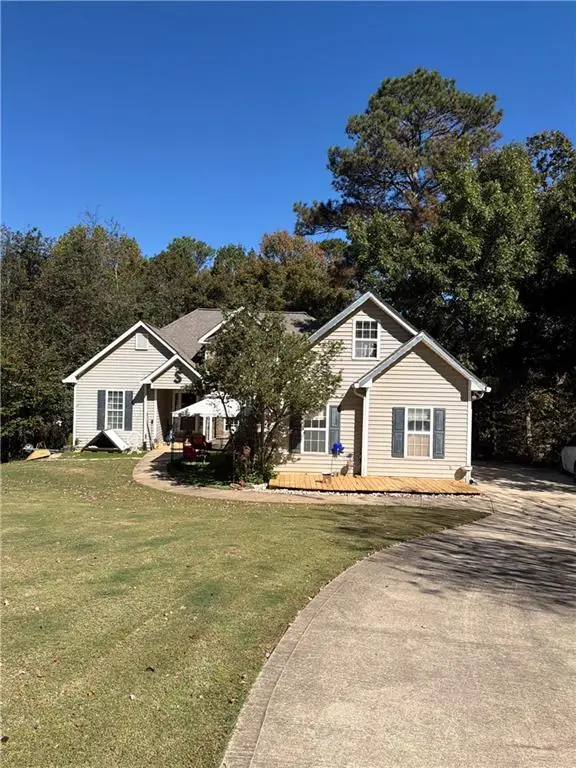 $400,000Coming Soon3 beds 3 baths2,800 sq. ft.
7150 Walnut Mill Lndg, Cumming, GA 30040
MLS# 7866404Listed by: MARK SPAIN REAL ESTATE - Coming Soon
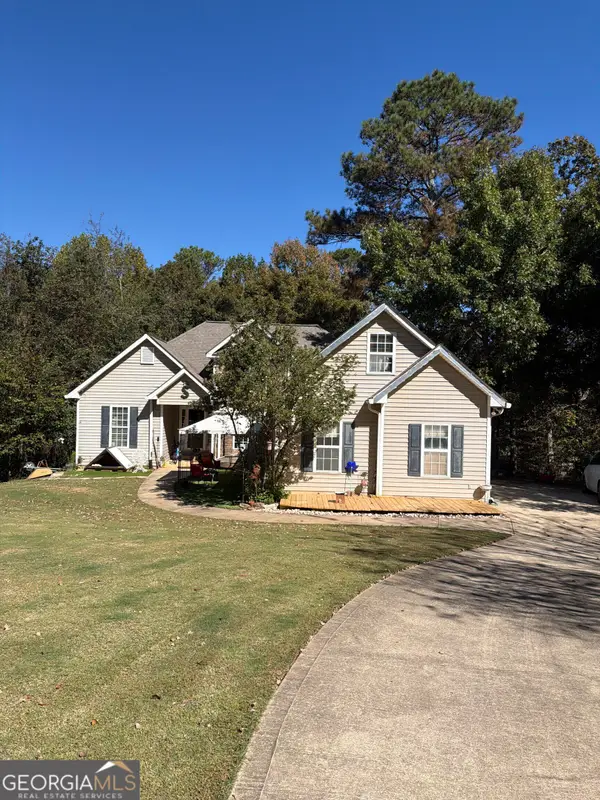 $400,000Coming Soon3 beds 3 baths2,800 sq. ft.
7150 Walnut Mill Landing, Cumming, GA 30040
MLS# 10888035Listed by: Mark Spain Real Estate - Coming Soon
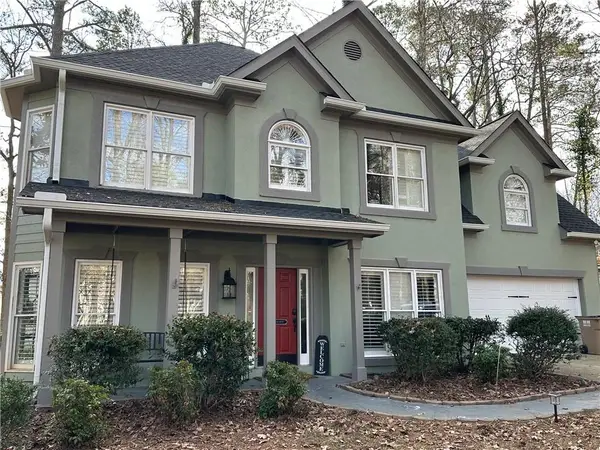 $495,000Coming Soon3 beds 3 baths2,016 sq. ft.
3515 Bethwicke Drive, Cumming, GA 30040
MLS# 7861165Listed by: CENTURY 21 CONNECT REALTY - Coming Soon
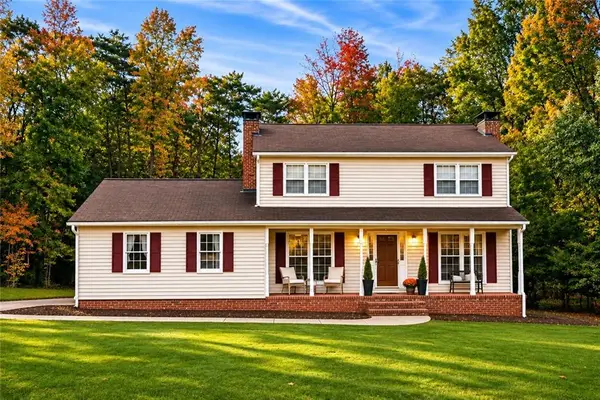 $469,000Coming Soon3 beds 3 baths2,464 sq. ft.
103 Pine Lake Circle, Cumming, GA 30040
MLS# 7862515Listed by: KELLER WILLIAMS LANIER PARTNERS - Coming Soon
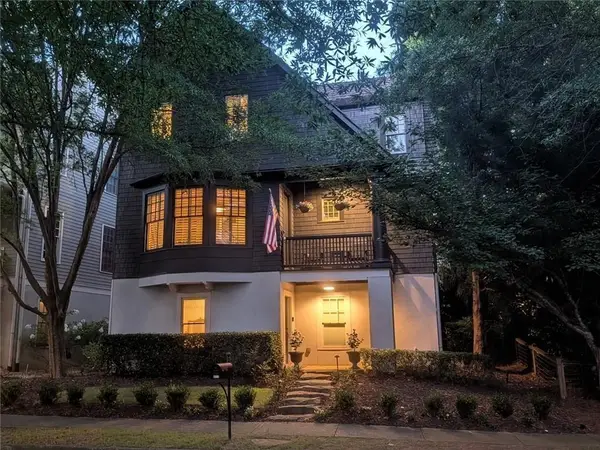 $1,075,000Coming Soon5 beds 4 baths4,735 sq. ft.
6530 Center Grove St, Cumming, GA 30040
MLS# 7861708Listed by: ATLANTA COMMUNITIES - Coming Soon
 $1,075,000Coming Soon5 beds 4 baths
6530 Center Grove Street, Cumming, GA 30040
MLS# 10882214Listed by: Atlanta Communities - Coming Soon
 $950,000Coming Soon5 beds 4 baths5,198 sq. ft.
6234 Creekstone Path, Cumming, GA 30041
MLS# 7349056Listed by: BERKSHIRE HATHAWAY HOMESERVICES GEORGIA PROPERTIES - Coming Soon
 $640,000Coming Soon4 beds 3 baths2,891 sq. ft.
8170 Majors Mill Drive, Cumming, GA 30041
MLS# 7315292Listed by: KELLER WILLIAMS REALTY ATLANTA PARTNERS - Coming Soon
 $1,100,000Coming Soon5 beds 5 baths3,684 sq. ft.
7040 Cagle Drive, Cumming, GA 30041
MLS# 7311057Listed by: CENTURY 21 RESULTS


Protect your home and budget from life's surprises with an Assurant Home Warranty, backed by a partner that supports you through every step of homeownership. Explore Plans.
© 2026 Better Homes and Gardens Real Estate LLC. An Anywhere Real Estate company. All rights reserved. Better Homes and Gardens® Real Estate is a registered trademark owned by Meredith Operations Corporation, licensed to Better Homes and Gardens Real Estate LLC and used with permission. Better Homes and Gardens Real Estate LLC fully supports the principles of the Fair Housing Act and the Equal Opportunity Act. Listing information is deemed reliable but is not guaranteed accurate.
Each office is independently owned and operated.
Any services or products provided by third parties are not provided by, affiliated with or related to Better Homes and Gardens Real Estate LLC, or its affiliated companies.