
4720 Shiloh Springs Road, Cumming, GA 30040
Local realty services provided by:Better Homes and Gardens Real Estate Metro Brokers
4720 Shiloh Springs Road,Cumming, GA 30040
$739,900
- 6 Beds
- 4 Baths
- - sq. ft.
- Single family
- Active
Listed by: syed shah
Office: sekhars realty, inc.
MLS#:10766209
Source:METROMLS
Price summary
- Price:$739,900
- Monthly HOA dues:$91.67
About this home
RECENTLY RENOVATED - Gorgeous Open Floor Plan, Hardwood Floors throughout both Floors, Brand New Roof, Fresh Paint, New Quartz Curved Countertops in the Kitchen, Top of the Line Stainless Steel Appliances, Large Eat-In Breakfast Area Plus a Formal Dining Room open to Great Room, Two Story Family Room with Recess lights, Beautiful Deck overlooking the fenced backyard, Master Suite has Trey Ceiling, Large Garden Tub and Separate Shower with Double Vanities, FULLY FINISHED BASEMENT with a Full Bath, Bedroom, Media Room, Living Room and a Kitchinet. Welcome to this beautifully maintained home located in the sought-after Maristone neighborhood, where homes rarely become available. Nestled on a private lot, this residence offers a blend of elegance, comfort, and modern updates. Maristone neighborhood, you'll have convenient access to amenities including the Greenway, Fowler Park, The Collections, Halcyon, delicious restaurants, shopping destinations, and top-rated schools. Don't miss the opportunity to make Maristone your Home Sweet Home - schedule a showing today and prepare to fall in love with this exquisite retreat! *AWESOME NEIGHBORHOOD AND HOA**SALT WATER POOL & LIGHTED TENNIS Courts The total Square Footage including the finished basement is 5194 sqft....
Contact an agent
Home facts
- Year built:2005
- Listing ID #:10766209
- Updated:July 09, 2026 at 10:53 AM
Rooms and interior
- Bedrooms:6
- Total bathrooms:4
- Full bathrooms:4
- Flooring:Carpet, Hardwood, Laminate
- Dining Description:Seats 12+
- Kitchen Description:Breakfast Bar, Breakfast Room, Country Kitchen, Dishwasher, Disposal, Kitchen Island, Microwave, Refrigerator, Solid Surface Counters, Walk-in Pantry
- Bedroom Description:Walk-In Closet(s)
- Basement Description:Bath Finished, Daylight, Exterior Entry, Finished, Full, Interior Entry
Heating and cooling
- Cooling:Ceiling Fan(s), Central Air
- Heating:Central, Forced Air, Natural Gas
- Central air:Yes
Structure and exterior
- Roof:Composition
- Year built:2005
- Lot area:0.2 Acres
- Lot Features:Level, Private
- Architectural Style:Brick 3 Side, Brick Front, Traditional
- Construction Materials:Concrete
- Exterior Features:Deck
- Foundation Description:Slab
- Levels:2 Story
Schools
- High school:Denmark
- Middle school:Desana
- Elementary school:New Hope
Utilities
- Water:Public, Water Available
- Sewer:Public Sewer, Sewer Available
Finances and disclosures
- Price:$739,900
- Tax amount:$7,181 (2024)
Features and amenities
- Appliances:Dishwasher, Disposal, Dryer, Microwave, Refrigerator, Washer
- Laundry features:Dryer, Laundry, Upper Level, Washer
- Amenities:Bookcases, Carbon Monoxide Detector(s), Double Pane Windows, Smoke Detector(s), Vaulted Ceiling(s)
Parking
- Total parking spaces:2
- Parking description:Garage, Garage Door Opener
- Garage:Yes
 2026 Georgia MLS. All rights reserved. Information Deem Reliable But Not Guaranteed July 9, 2026
New listings near 4720 Shiloh Springs Road
- New
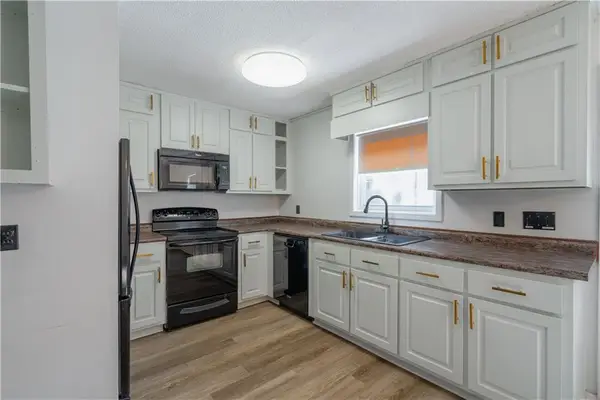 $330,000Active3 beds 2 baths1,134 sq. ft.
3230 Halifax Drive, Cumming, GA 30041
MLS# 7801591Listed by: EXP REALTY, LLC. - New
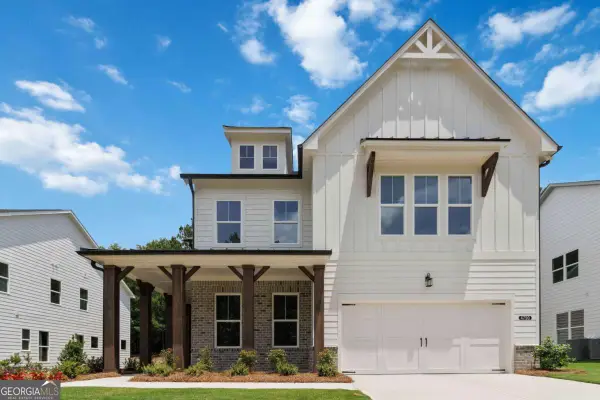 $699,000Active5 beds 5 baths3,320 sq. ft.
4790 Summerchase Lane, Cumming, GA 30028
MLS# 10801346Listed by: Compass - New
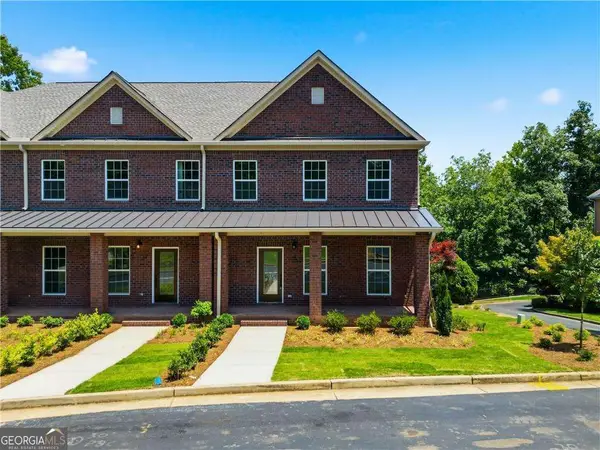 $549,000Active4 beds 4 baths2,150 sq. ft.
1950 Buford Dam Road #1002, Cumming, GA 30041
MLS# 10801469Listed by: Coldwell Banker Realty - New
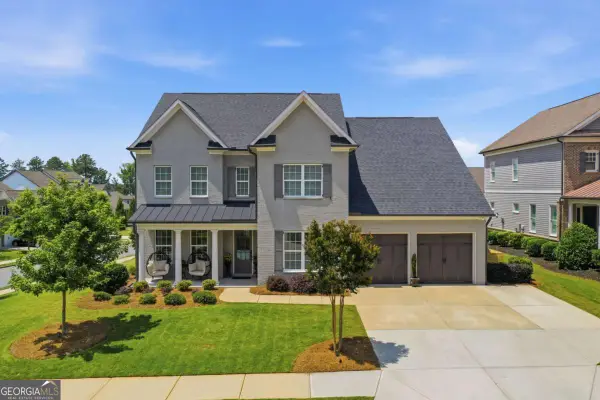 $900,000Active4 beds 4 baths3,432 sq. ft.
4350 Copely Walk, Cumming, GA 30040
MLS# 10801486Listed by: Ansley RE|Christie's Int'l RE - New
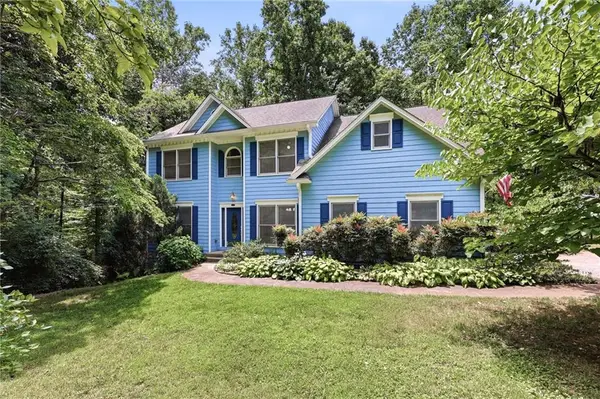 $625,000Active4 beds 4 baths4,496 sq. ft.
7015 Oakcreek Trace, Cumming, GA 30041
MLS# 7801042Listed by: THE NORTON AGENCY - New
 $399,000Active3 beds 2 baths1,560 sq. ft.
5590 John Burruss Road, Cumming, GA 30040
MLS# 7801594Listed by: REMAX AROUND ATLANTA - New
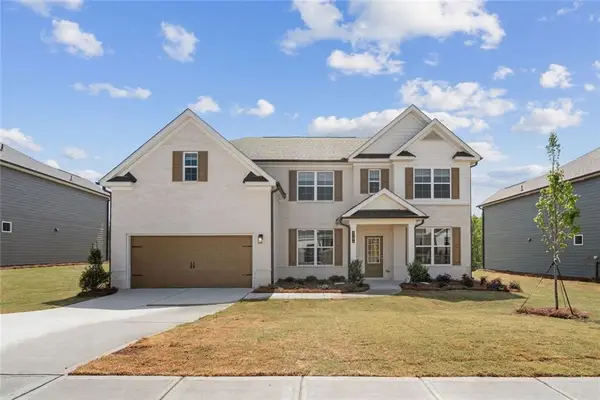 $713,670Active4 beds 3 baths2,987 sq. ft.
8565 Oak Hollow Way, Cumming, GA 30041
MLS# 7801250Listed by: CCG REALTY GROUP, LLC. - New
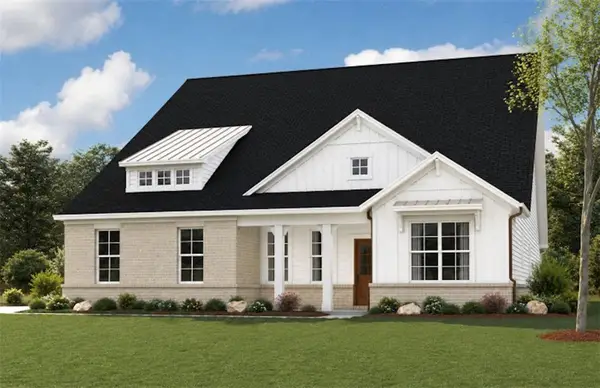 $709,140Active4 beds 4 baths2,770 sq. ft.
8575 Oak Hollow Way, Cumming, GA 30041
MLS# 7801253Listed by: CCG REALTY GROUP, LLC. - Coming Soon
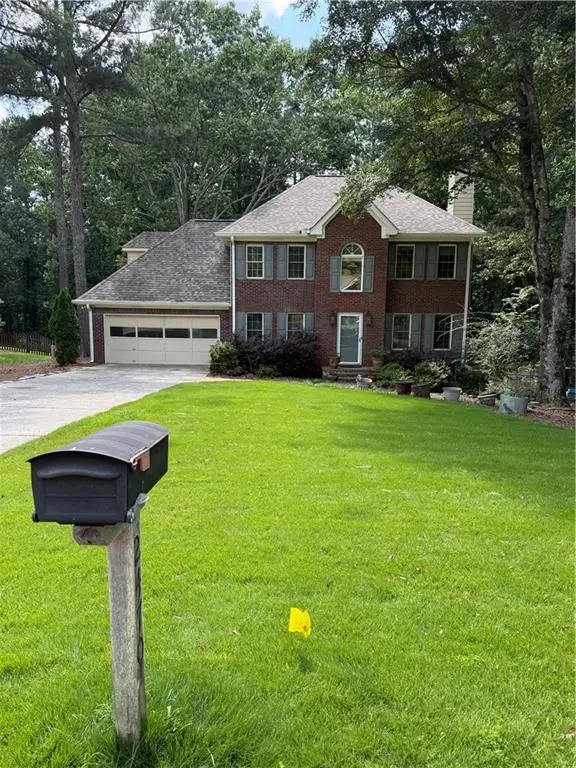 $500,000Coming Soon4 beds 3 baths
2470 Churchill Downs, Cumming, GA 30041
MLS# 7801285Listed by: COMPASS - New
 $1,230,000Active4 beds 4 baths3,476 sq. ft.
2105 Kemp Drive, Cumming, GA 30041
MLS# 10801190Listed by: Keller Williams Realty Atl. Partners


Protect your home and budget from life's surprises with an Assurant Home Warranty, backed by a partner that supports you through every step of homeownership. Explore Plans.
© 2026 Better Homes and Gardens Real Estate LLC. An Anywhere Real Estate company. All rights reserved. Better Homes and Gardens® Real Estate is a registered trademark owned by Meredith Operations Corporation, licensed to Better Homes and Gardens Real Estate LLC and used with permission. Better Homes and Gardens Real Estate LLC fully supports the principles of the Fair Housing Act and the Equal Opportunity Act. Listing information is deemed reliable but is not guaranteed accurate.
Each office is independently owned and operated.
Any services or products provided by third parties are not provided by, affiliated with or related to Better Homes and Gardens Real Estate LLC, or its affiliated companies.