
4850 Roseman Trail, Cumming, GA 30040
Local realty services provided by:Better Homes and Gardens Real Estate Jackson Realty
4850 Roseman Trail,Cumming, GA 30040
$539,900
- 6 Beds
- 3 Baths
- - sq. ft.
- Single family
- Active
Listed by: norm itskov
Office: realty professionals of georgia
MLS#:10872981
Source:METROMLS
Price summary
- Price:$539,900
- Monthly HOA dues:$45
About this home
Beautifully maintained and truly move-in ready, this thoughtfully upgraded home offers comfort, privacy, and convenience. The open concept main level features LVP floors throughout, a formal dining room with optional use as a bedroom. Great room with a fireplace and access to a covered patio overlooking a fenced and leveled backyard. The stylish kitchen includes a large breakfast bar, stainless steel appliances, stone countertops, backsplash, pantry, and a light-filled breakfast area. A first-floor bedroom and full bath provide flexibility for guests, in-laws, or a home office. Upstairs, enjoy a spacious enclosed loft that can potentially be used as an additional bedroom area, a primary suite with dual vanities, a soaking tub, a frameless glass shower, and a walk-in closet with built-ins, plus two secondary bedrooms and a full bath. Ideally located close to Walmart and endless shopping area, and restaurants. Don't miss this home - book your tour today!
Contact an agent
Home facts
- Year built:2014
- Subdivision & Development:Bridgetowne
- Listing ID #:10872981
- Updated:October 16, 2026 at 11:07 AM
Rooms and interior
- Bedrooms:6
- Total bathrooms:3
- Full bathrooms:3
- Flooring:Laminate
- Dining Description:Seats 12+
- Bathrooms Description:Double Vanity
- Kitchen Description:Breakfast Area, Breakfast Bar, Dishwasher, Kitchen Island, Solid Surface Counters, Walk-in Pantry
- Bedroom Description:Roommate Plan, Split Bedroom Plan
Heating and cooling
- Cooling:Central Air, Electric, Zoned
- Heating:Central, Forced Air, Natural Gas
- Central air:Yes
Structure and exterior
- Roof:Composition
- Year built:2014
- Lot area:0.14 Acres
- Lot Features:Private
- Architectural Style:Traditional
- Construction Materials:Concrete
- Exterior Features:Deck/Patio
- Foundation Description:Slab
- Levels:2 Story
Schools
- High school:North Forsyth
- Middle school:North Forsyth
- Elementary school:Coal Mountain
Utilities
- Water:Public, Water Available
- Sewer:Public Sewer, Sewer Available
Finances and disclosures
- Price:$539,900
- Tax amount:$4,290 (2025)
Features and amenities
- Appliances:Dishwasher, Gas Water Heater
- Laundry features:Laundry, Upper Level
- Amenities:Double Pane Windows, Gas Water Heater, Open Access, Smoke Detector(s), Window Treatments
Parking
- Total parking spaces:2
- Parking description:Attached, Garage
- Garage:Yes
 2026 Georgia MLS. All rights reserved. Information Deem Reliable But Not Guaranteed October 16, 2026
New listings near 4850 Roseman Trail
- Coming Soon
 $389,000Coming Soon3 beds 2 baths2,033 sq. ft.
7960 Black Horse Court, Cumming, GA 30041
MLS# 10870378Listed by: Real Broker, LLC - Coming Soon
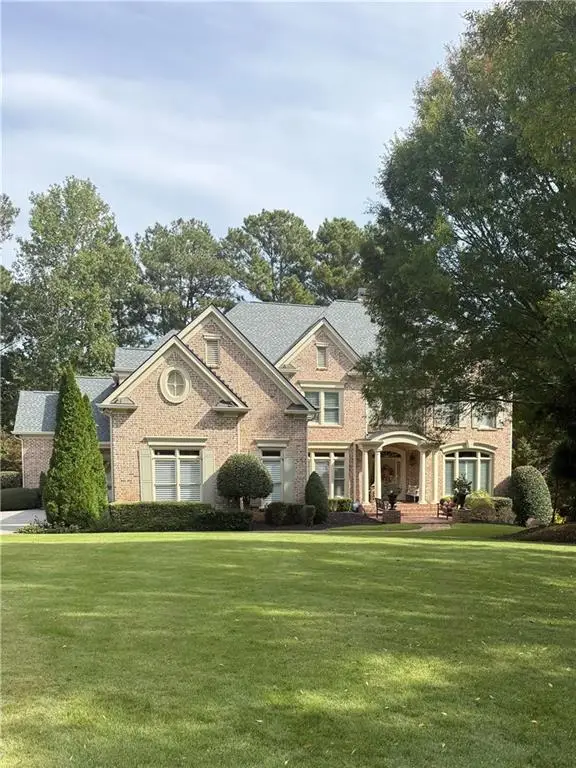 $1,495,000Coming Soon5 beds 6 baths4,419 sq. ft.
2155 Wood Falls Drive, Cumming, GA 30041
MLS# 7850709Listed by: THE REZERVE, LLC - Coming Soon
 $710,000Coming Soon3 beds 3 baths2,549 sq. ft.
4750 Amble Trace, Cumming, GA 30040
MLS# 10868616Listed by: Serhant Georgia - Coming Soon
 $1,295,000Coming Soon4 beds 3 baths2,504 sq. ft.
720 Newt Green Road, Cumming, GA 30028
MLS# 7850461Listed by: PREMIER HOME COLLECTIVE - Coming Soon
 $710,000Coming Soon3 beds 3 baths2,549 sq. ft.
4750 Amble Trace, Cumming, GA 30040
MLS# 7844848Listed by: SERHANT GEORGIA, LLC - Coming Soon
 $950,000Coming Soon5 beds 4 baths5,198 sq. ft.
6234 Creekstone Path, Cumming, GA 30041
MLS# 7349056Listed by: BERKSHIRE HATHAWAY HOMESERVICES GEORGIA PROPERTIES - Coming Soon
 $640,000Coming Soon4 beds 3 baths2,891 sq. ft.
8170 Majors Mill Drive, Cumming, GA 30041
MLS# 7315292Listed by: KELLER WILLIAMS REALTY ATLANTA PARTNERS - Coming Soon
 $1,100,000Coming Soon5 beds 5 baths3,684 sq. ft.
7040 Cagle Drive, Cumming, GA 30041
MLS# 7311057Listed by: CENTURY 21 RESULTS - New
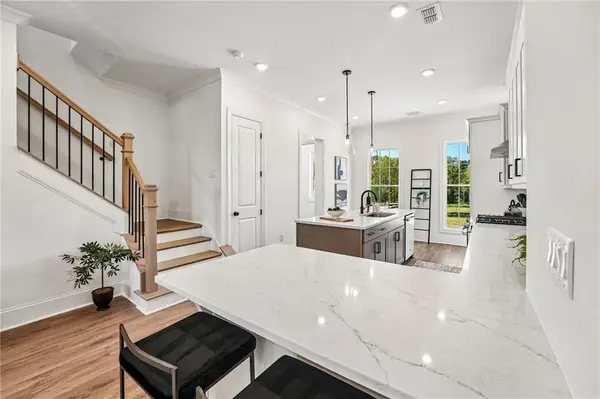 $519,900Active3 beds 4 baths2,264 sq. ft.
1504 Westend Way #330, Cumming, GA 30041
MLS# 7852967Listed by: THE PROVIDENCE GROUP REALTY, LLC. - New
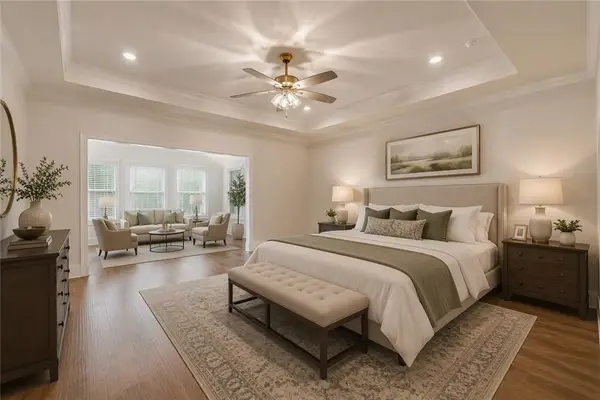 $859,900Active4 beds 3 baths3,431 sq. ft.
1519 Westend Way, Cumming, GA 30041
MLS# 7853031Listed by: THE PROVIDENCE GROUP REALTY, LLC.


Protect your home and budget from life's surprises with an Assurant Home Warranty, backed by a partner that supports you through every step of homeownership. Explore Plans.
© 2026 Better Homes and Gardens Real Estate LLC. An Anywhere Real Estate company. All rights reserved. Better Homes and Gardens® Real Estate is a registered trademark owned by Meredith Operations Corporation, licensed to Better Homes and Gardens Real Estate LLC and used with permission. Better Homes and Gardens Real Estate LLC fully supports the principles of the Fair Housing Act and the Equal Opportunity Act. Listing information is deemed reliable but is not guaranteed accurate.
Each office is independently owned and operated.
Any services or products provided by third parties are not provided by, affiliated with or related to Better Homes and Gardens Real Estate LLC, or its affiliated companies.