
5205 Ridge Farms Drive, Cumming, GA 30041
Local realty services provided by:Better Homes and Gardens Real Estate Metro Brokers
5205 Ridge Farms Drive,Cumming, GA 30041
$599,000
- 4 Beds
- 3 Baths
- 2,600 sq. ft.
- Single family
- Active
Listed by: meredith owings
Office: the norton agency
MLS#:7864459
Source:FIRSTMLS
Price summary
- Price:$599,000
- Price per sq. ft.:$230.38
About this home
Tucked away in an enclave of just 12 homes, this custom-built residence completed in 2019, offers thoughtful design, spacious living, and a beautiful 0.76-acre level lot with no HOA! Conveniently located near Cumming, Dawsonville, Dahlonega, and Gainesville, this home combines a peaceful setting with easy access to everyday conveniences. Inside, soaring ceilings, abundant natural light, and hardwood floors throughout the main level create an open, airy feel that's both warm and inviting. The family room features a dramatic cathedral ceiling and wood-burning fireplace, opening seamlessly to the kitchen with stone countertops, white cabinetry, center island, pantry, and breakfast area. A separate dining room with coffered ceiling provides an elegant space for entertaining. The standout feature is the spacious main-level primary suite, complete with a cathedral ceiling and private sitting room. The ensuite bath offers dual vanities, a tiled walk-in shower, soaking tub, and shared walk-in closet. A laundry room and powder room complete the main level. Upstairs, three generously sized bedrooms, a full bathroom with double vanity, and additional closet space offer flexibility for family, guests, or a home office. Step outside to a back deck overlooking the expansive, level backyard with plenty of room for entertaining, recreation, or creating your dream outdoor retreat with a future pool. Enjoy the peace of mind with no HOA, the charm of a small neighborhood, and the convenience of being close to it all. Schedule your private tour and discover all this home has to offer!...
Contact an agent
Home facts
- Year built:2019
- Subdivision & Development:Farms at Mountain Ridge
- Listing ID #:7864459
- Updated:November 21, 2026 at 02:56 PM
Rooms and interior
- Bedrooms:4
- Total bathrooms:3
- Full bathrooms:2
- Half bathrooms:1
- Flooring:Carpet, Ceramic Tile, Hardwood
- Dining Description:Separate Dining Room
- Bathrooms Description:Double Vanity, Separate Tub/Shower, Soaking Tub
- Kitchen Description:Breakfast Room, Cabinets White, Dishwasher, Electric Oven, Electric Range, Kitchen Island, Microwave, Pantry, Range Hood, Refrigerator, Stone Counters, View to Family Room
- Bedroom Description:Master on Main, Sitting Room
- Basement Description:Crawl Space
- Living area:2,600 sq. ft.
Heating and cooling
- Cooling:Ceiling Fan(s), Central Air
- Heating:Central, Electric
- Central air:Yes
Structure and exterior
- Roof:Shingle
- Year built:2019
- Building area:2,600 sq. ft.
- Lot area:0.76 Acres
- Lot Features:Back Yard, Front Yard, Landscaped, Level
- Architectural Style:Traditional
- Construction Materials:HardiPlank Type
- Exterior Features:Deck
- Levels:1.5 Story
Schools
- High school:East Forsyth
- Middle school:North Forsyth
- Elementary school:Chestatee
Utilities
- Water:Public, Water Available
- Sewer:Septic Tank, Sewer Available
Finances and disclosures
- Price:$599,000
- Price per sq. ft.:$230.38
- Tax amount:$5,698 (2026)
Features and amenities
- Laundry features:Dryer, In Hall, Laundry Room, Main Level, Washer
- Amenities:Coffered Ceiling(s), Electric Water Heater, Entrance Foyer, High Ceilings 10 ft Main, Walk-In Closet(s)
Parking
- Parking description:Attached, Driveway, Garage, Garage Door Opener, Garage Faces Side, Kitchen Level, Level Driveway
- Garage spaces:2
 Listings identified with the FMLS IDX logo come from FMLS and are held by brokerage firms other than the owner of this website. The listing brokerage is identified in any listing details. Information is deemed reliable but is not guaranteed. If you believe any FMLS listing contains material that infringes your copyrighted work please click here (https://www.fmls.com/dmca) to review our DMCA policy and learn how to submit a takedown request. ©2026 First Multiple Listing Service, Inc.
New listings near 5205 Ridge Farms Drive
- Coming Soon
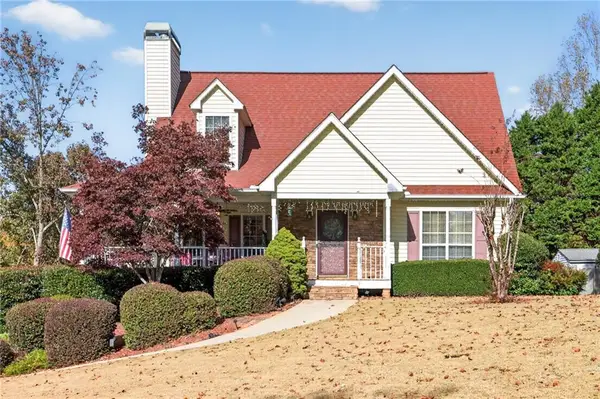 $475,000Coming Soon5 beds 3 baths1,764 sq. ft.
7355 Serenity Place, Cumming, GA 30041
MLS# 7870282Listed by: RE/MAX TRU - Coming Soon
 $950,000Coming Soon5 beds 4 baths5,198 sq. ft.
6234 Creekstone Path, Cumming, GA 30041
MLS# 7349056Listed by: BERKSHIRE HATHAWAY HOMESERVICES GEORGIA PROPERTIES - Coming Soon
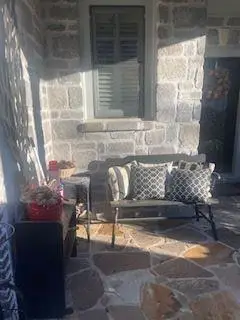 $640,000Coming Soon4 beds 3 baths2,891 sq. ft.
8170 Majors Mill Drive, Cumming, GA 30041
MLS# 7315292Listed by: KELLER WILLIAMS REALTY ATLANTA PARTNERS - Coming Soon
 $1,100,000Coming Soon5 beds 5 baths3,684 sq. ft.
7040 Cagle Drive, Cumming, GA 30041
MLS# 7311057Listed by: CENTURY 21 RESULTS - New
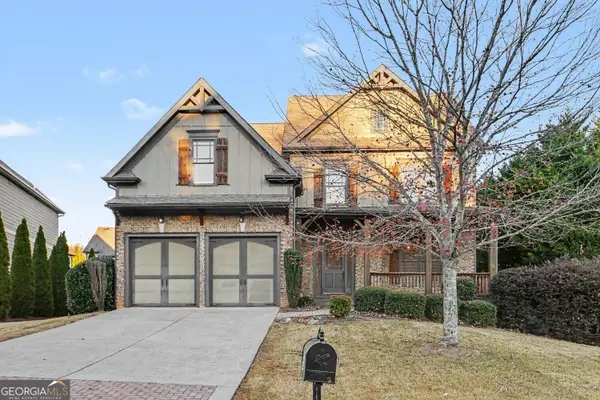 $449,900Active4 beds 3 baths2,734 sq. ft.
4395 Silent Path, Cumming, GA 30028
MLS# 10894229Listed by: Entera Realty - New
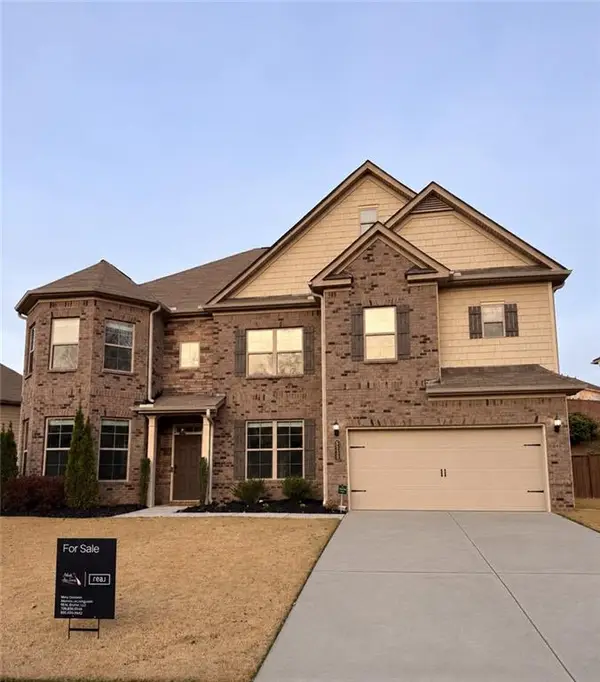 $600,000Active6 beds 4 baths3,954 sq. ft.
5230 Mirror Lake Drive, Cumming, GA 30028
MLS# 7870742Listed by: REAL BROKER, LLC. - New
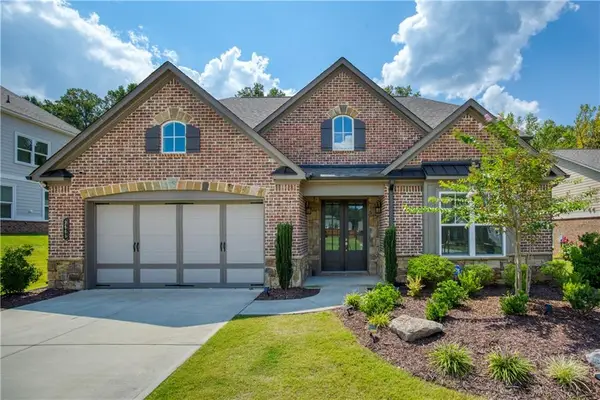 $773,000Active8 beds 6 baths3,174 sq. ft.
2665 Joseph Drive, Cumming, GA 30028
MLS# 7871189Listed by: CENTURY 21 CONNECT REALTY - New
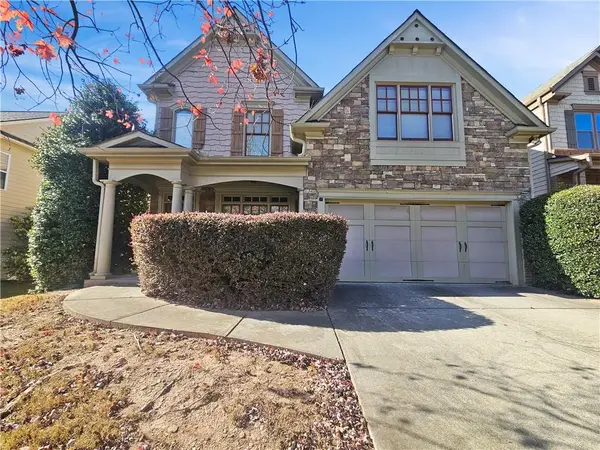 $545,000Active4 beds 4 baths2,640 sq. ft.
3715 Crowchild Drive, Cumming, GA 30041
MLS# 7866726Listed by: PURE HOMERIVER PROPERTY MANAGEMENT OF GEORGIA - New
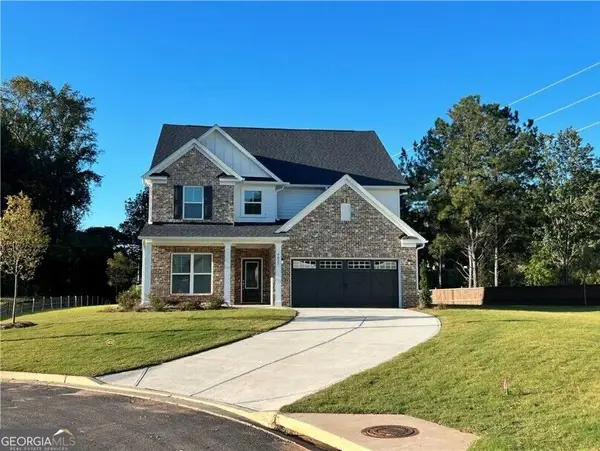 $696,870Active5 beds 4 baths3,386 sq. ft.
4835 Rosarian Drive, Cumming, GA 30040
MLS# 10893999Listed by: Pulte Realty of Georgia, Inc - New
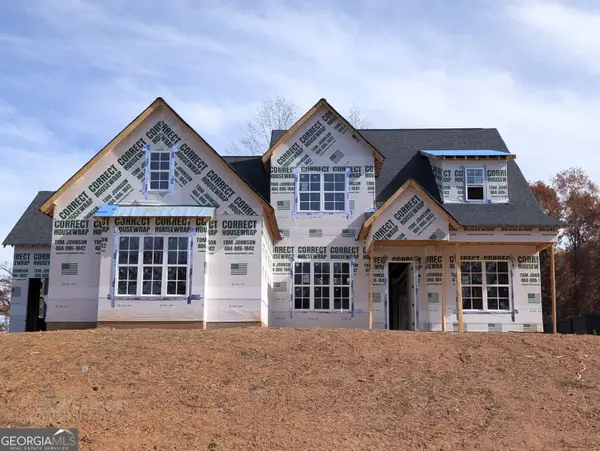 $1,000,000Active6 beds 4 baths3,355 sq. ft.
4415 Harlow Circle, Cumming, GA 30041
MLS# 10894055Listed by: Re/Max Tru, Inc.


Protect your home and budget from life's surprises with an Assurant Home Warranty, backed by a partner that supports you through every step of homeownership. Explore Plans.
© 2026 Better Homes and Gardens Real Estate LLC. An Anywhere Real Estate company. All rights reserved. Better Homes and Gardens® Real Estate is a registered trademark owned by Meredith Operations Corporation, licensed to Better Homes and Gardens Real Estate LLC and used with permission. Better Homes and Gardens Real Estate LLC fully supports the principles of the Fair Housing Act and the Equal Opportunity Act. Listing information is deemed reliable but is not guaranteed accurate.
Each office is independently owned and operated.
Any services or products provided by third parties are not provided by, affiliated with or related to Better Homes and Gardens Real Estate LLC, or its affiliated companies.