
5240 Chestwick Place, Cumming, GA 30040
Local realty services provided by:Better Homes and Gardens Real Estate Jackson Realty
Upcoming open houses
- Sat, Sep 1905:00 pm - 07:00 pm
Listed by: nicholas stahl
Office: virtual properties realty.com
MLS#:10816729
Source:METROMLS
Price summary
- Price:$1,520,000
- Price per sq. ft.:$213.78
About this home
Instant equity! Priced below appraisal! Secured behind private gates on 6.95 fully fenced acres in Cumming, Georgia, this property features a private stocked one-acre pond, a saltwater pool, and a gazebo built for relaxation and entertaining. Inside, soaring vaulted ceilings and abundant natural light define the open living area. The central kitchen anchors the main level, flowing effortlessly into the surrounding spaces. The main-floor primary suite serves as a true sanctuary, featuring a private sitting area, expansive walk-in closet, and direct access to the screened porch. Two additional bedrooms and a full bathroom complete the main level. Upstairs, a private suite with its own sitting room and walk-in closet offers ideal guest accommodations. The finished lower level extends the living space with a full bar, dedicated movie theater, home gym with sauna, full bath, and an extra room for a lounge or storage space, plus two flexible rooms perfect for home offices or guest quarters. Parking and storage include both an attached bay garage and a detached two-car garage. This estate sits just 15 minutes from Avalon and 20 minutes to downtown Alpharetta....
Contact an agent
Home facts
- Year built:2000
- Subdivision & Development:None
- Listing ID #:10816729
- Updated:September 18, 2026 at 11:33 AM
Rooms and interior
- Bedrooms:5
- Total bathrooms:5
- Full bathrooms:4
- Half bathrooms:1
- Flooring:Hardwood
- Dining Description:Seats 12+
- Bathrooms Description:Double Vanity
- Kitchen Description:Breakfast Bar, Dishwasher, Disposal, Double Oven, Kitchen Island, Refrigerator, Walk-in Pantry
- Bedroom Description:Walk-In Closet(s)
- Basement Description:Full
- Living area:7,110 sq. ft.
Heating and cooling
- Cooling:Ceiling Fan(s), Central Air
- Heating:Forced Air
- Central air:Yes
Structure and exterior
- Roof:Composition
- Year built:2000
- Building area:7,110 sq. ft.
- Lot area:6.95 Acres
- Lot Features:Level
- Architectural Style:Traditional
- Construction Materials:Brick
- Exterior Features:Deck, Deck/Patio, Screened
- Foundation Description:Slab
- Levels:1 Story, 2 Story
Schools
- High school:West Forsyth
- Middle school:Vickery Creek
- Elementary school:Sawnee
Utilities
- Water:Water Available, Well
- Sewer:Septic Tank, Sewer Available
Finances and disclosures
- Price:$1,520,000
- Price per sq. ft.:$213.78
- Tax amount:$14,280 (2025)
Features and amenities
- Appliances:Dishwasher, Disposal, Double Oven, Refrigerator
- Amenities:Bookcases, Carbon Monoxide Detector(s), Home Theater, Smoke Detector(s), Wet Bar, Window Treatments
- Pool features:In Ground, Salt Water
Parking
- Total parking spaces:8
- Parking description:Attached, Detached Parking, Garage
- Garage:Yes
 2026 Georgia MLS. All rights reserved. Information Deem Reliable But Not Guaranteed September 18, 2026
New listings near 5240 Chestwick Place
- Coming Soon
 $989,990Coming Soon5 beds 4 baths
4330 Wildbrooke Parkway, Cumming, GA 30041
MLS# 10844981Listed by: HomeSmart - Coming Soon
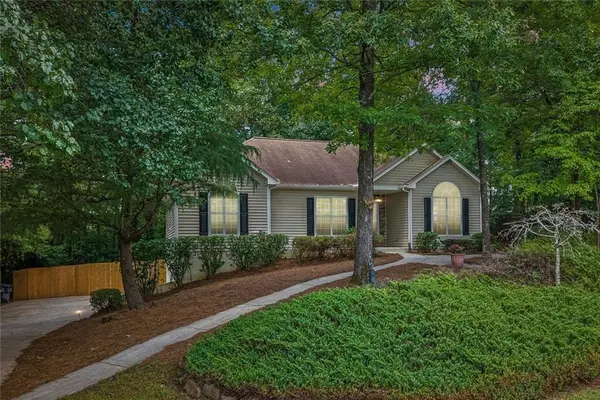 $420,000Coming Soon3 beds 2 baths1,943 sq. ft.
6940 Shady Oak Lane, Cumming, GA 30040
MLS# 7836366Listed by: HARRY NORMAN REALTORS - Coming Soon
 $420,000Coming Soon3 beds 2 baths2,274 sq. ft.
6940 Shady Oak Lane, Cumming, GA 30040
MLS# 10844292Listed by: Harry Norman Realtors - Coming Soon
 $965,000Coming Soon4 beds 4 baths4,454 sq. ft.
6065 Boulder Bluff Drive, Cumming, GA 30040
MLS# 7835549Listed by: VIRTUAL PROPERTIES REALTY. BIZ - Coming Soon
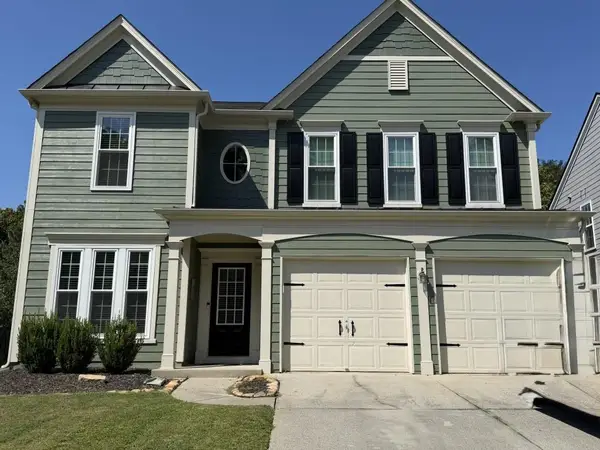 $565,000Coming Soon3 beds 3 baths2,344 sq. ft.
4010 Emerald Glade Court, Cumming, GA 30040
MLS# 7830170Listed by: ANSLEY REAL ESTATE - Coming Soon
 $635,000Coming Soon4 beds 4 baths3,324 sq. ft.
7410 Colony Court, Cumming, GA 30041
MLS# 7826772Listed by: MARK SPAIN REAL ESTATE - Coming Soon
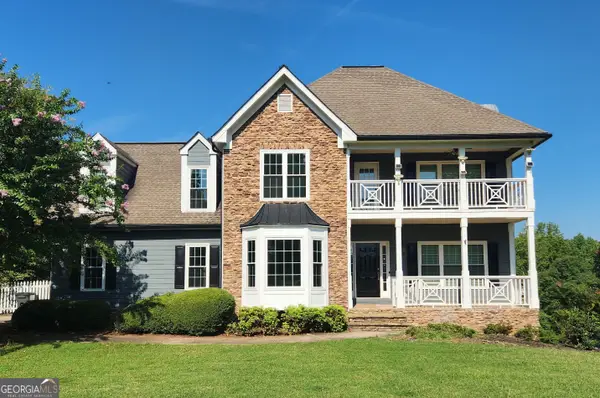 $635,000Coming Soon4 beds 4 baths3,324 sq. ft.
7410 Colony Court, Cumming, GA 30041
MLS# 10832754Listed by: Mark Spain Real Estate - Coming Soon
 $950,000Coming Soon5 beds 4 baths5,198 sq. ft.
6234 Creekstone Path, Cumming, GA 30041
MLS# 7349056Listed by: BERKSHIRE HATHAWAY HOMESERVICES GEORGIA PROPERTIES - Coming Soon
 $640,000Coming Soon4 beds 3 baths2,891 sq. ft.
8170 Majors Mill Drive, Cumming, GA 30041
MLS# 7315292Listed by: KELLER WILLIAMS REALTY ATLANTA PARTNERS - Coming Soon
 $1,100,000Coming Soon5 beds 5 baths3,684 sq. ft.
7040 Cagle Drive, Cumming, GA 30041
MLS# 7311057Listed by: CENTURY 21 RESULTS


Protect your home and budget from life's surprises with an Assurant Home Warranty, backed by a partner that supports you through every step of homeownership. Explore Plans.
© 2026 Better Homes and Gardens Real Estate LLC. An Anywhere Real Estate company. All rights reserved. Better Homes and Gardens® Real Estate is a registered trademark owned by Meredith Operations Corporation, licensed to Better Homes and Gardens Real Estate LLC and used with permission. Better Homes and Gardens Real Estate LLC fully supports the principles of the Fair Housing Act and the Equal Opportunity Act. Listing information is deemed reliable but is not guaranteed accurate.
Each office is independently owned and operated.
Any services or products provided by third parties are not provided by, affiliated with or related to Better Homes and Gardens Real Estate LLC, or its affiliated companies.