
5325 Mcintosh Drive, Cumming, GA 30040
Local realty services provided by:Better Homes and Gardens Real Estate Metro Brokers
5325 Mcintosh Drive,Cumming, GA 30040
$775,000
- 6 Beds
- 5 Baths
- 4,803 sq. ft.
- Single family
- Active
Listed by: doreen hamilton
Office: vineyard real estate group
MLS#:10769896
Source:METROMLS
Price summary
- Price:$775,000
- Price per sq. ft.:$161.36
- Monthly HOA dues:$79.17
About this home
WELCOME TO 5325 MCINTOSH DRIVE, nestled in the highly sought-after CASTLEBROOKE community, known for its TOP RATED SCHOOLS, proximity to upscale shopping, scenic greenway trails, and CONVENIENT ACCESS TO GA-400. This stunning brick beauty with a SIDE ENTRY GARAGE and charming covered FRONT PORCH perfectly blends timeless elegance with Southern charm. Step inside the grand two-story foyer and immediately notice the crown mouldings and hardwood floors throughout, creating a warm and luxurious feel. A library/formal living room with soaring vaulted ceiling overlooks the beautifully mature landscaped front yard, while the spacious formal dining room is ideal for hosting gatherings of any size. The impressive great room features soaring ceilings, a striking brick fireplace, and picturesque views of the lush backyard. The expansive eat-in kitchen is truly an entertainer's dream, complete with granite countertops, beautifully stained cabinetry, abundant storage, double ovens, and plenty of space for family and friends to gather. Just outside, enjoy dining al fresco on the deck, relaxing on the flagstone patio, or spending evenings around the firepit surrounded by nature. The luxurious MASTER ON MAIN offers private access to the back deck, a cozy sitting area, and a spa-like ensuite featuring an oversized walk-in shower, whirlpool tub, and dual walk-in closets. A conveniently located laundry room sits just off the kitchen on the main level. Upstairs, you'll find three generously sized bedrooms, including a Jack-and-Jill bath and an additional ensuite bedroom. Don't miss the hidden room tucked inside one of the closets - every child's dream hideaway! The fully finished terrace-level basement expands the living space even further with two additional bedrooms, a full bath, kitchenette, WINE CELLAR, expansive recreation/media area, private office, private entry, side patio, and abundant storage throughout. This home is ideal for large families or multi generational living. Recent updates include a NEW ROOF AND HVAC system installed in 2019, and NEW WATER HEATER in 2021 plus new 6-inch gutters installed in 2024. Residents of Castlebrooke enjoy exceptional amenities including pool, tennis courts, tennis pro shop and tennis pro available for lessons, pickle-ball courts, basketball court, playground, clubhouse with available meeting room, private pond for fishing, and a vibrant social calendar. With exceptional space, thoughtful design, and luxury details throughout, this incredible home truly has it all and could easily be your forever home!...
Contact an agent
Home facts
- Year built:2000
- Subdivision & Development:Castlebrooke
- Listing ID #:10769896
- Updated:August 17, 2026 at 11:12 AM
Rooms and interior
- Bedrooms:6
- Total bathrooms:5
- Full bathrooms:4
- Half bathrooms:1
- Flooring:Carpet, Hardwood, Tile
- Dining Description:Separate Room
- Bathrooms Description:Separate Shower, Soaking Tub
- Kitchen Description:Breakfast Area, Breakfast Bar, Dishwasher, Disposal, Double Oven, Microwave, Pantry, Solid Surface Counters, Stainless Steel Appliance(s)
- Bedroom Description:Master On Main Level, Walk-In Closet(s)
- Basement Description:Bath Finished, Daylight, Exterior Entry, Finished, Full, Interior Entry
- Living area:4,803 sq. ft.
Heating and cooling
- Cooling:Ceiling Fan(s), Central Air
- Heating:Central
- Central air:Yes
Structure and exterior
- Roof:Composition
- Year built:2000
- Building area:4,803 sq. ft.
- Lot area:0.39 Acres
- Architectural Style:Brick 3 Side, Traditional
- Construction Materials:Block, Brick
- Exterior Features:Deck, Deck/Patio, Garden, Gas Grill
- Foundation Description:Block
- Levels:3+ Story
Schools
- High school:Forsyth Central
- Middle school:Vickery Creek
- Elementary school:Whitlow
Utilities
- Water:Public, Water Available
- Sewer:Public Sewer, Sewer Available
Finances and disclosures
- Price:$775,000
- Price per sq. ft.:$161.36
- Tax amount:$6,148 (2025)
Features and amenities
- Appliances:Dishwasher, Disposal, Double Oven, Microwave, Stainless Steel Appliance(s)
- Laundry features:In Hall, Laundry
- Amenities:Double Pane Windows, Security System, Smoke Detector(s), Storm Window(s), Tray Ceiling(s), Two Story Foyer, Vaulted Ceiling(s), Wine Cellar
Parking
- Total parking spaces:6
- Parking description:Garage, Garage Door Opener, Kitchen Level, Side/Rear Entrance
- Garage:Yes
 2026 Georgia MLS. All rights reserved. Information Deem Reliable But Not Guaranteed August 17, 2026
New listings near 5325 Mcintosh Drive
- New
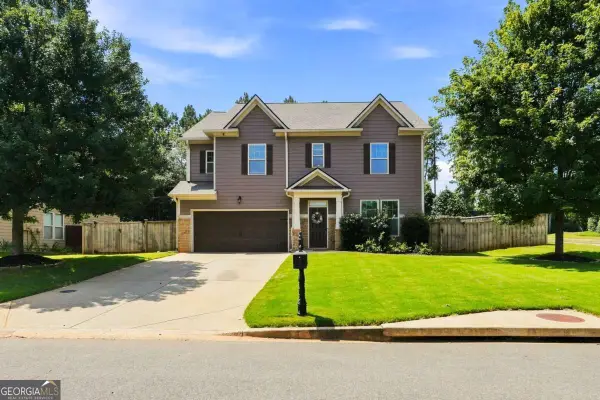 $549,000Active4 beds 3 baths2,932 sq. ft.
2710 Evan Manor Lane, Cumming, GA 30041
MLS# 10827118Listed by: The Rezerve - New
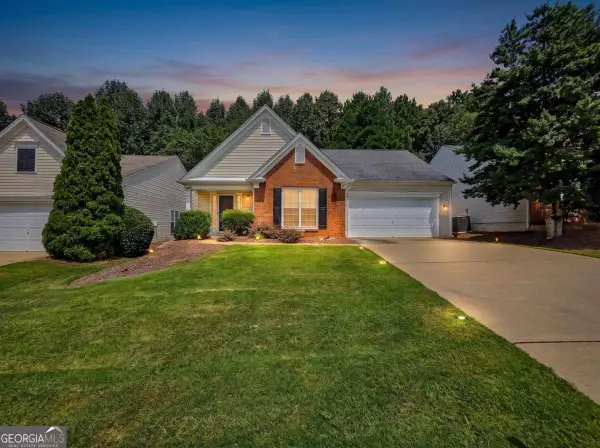 $485,000Active3 beds 3 baths1,850 sq. ft.
6730 Waveland Drive, Cumming, GA 30040
MLS# 10827122Listed by: Coldwell Banker Realty - New
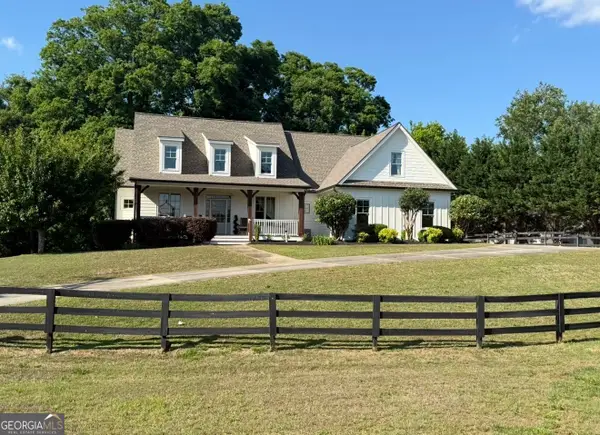 $550,000Active4 beds 4 baths2,274 sq. ft.
7210 Govan Road, Cumming, GA 30028
MLS# 10826998Listed by: Keller Williams Community Partners - Coming Soon
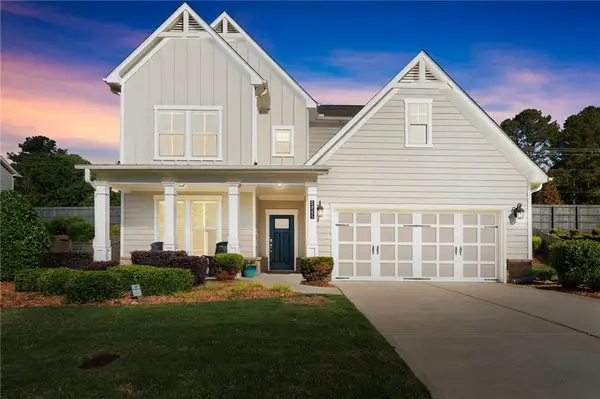 $525,000Coming Soon5 beds 4 baths
5845 Stargazer Way, Cumming, GA 30028
MLS# 7822415Listed by: KELLER WILLIAMS REALTY COMMUNITY PARTNERS 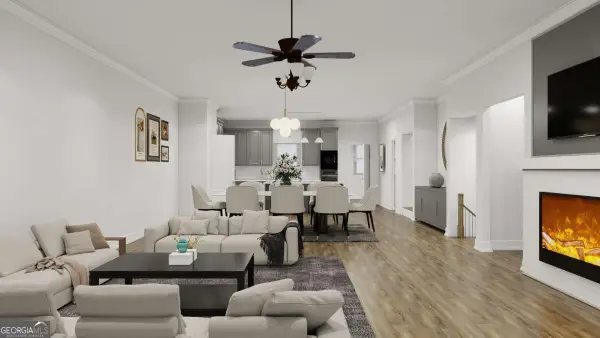 $475,000Active3 beds 4 baths1,971 sq. ft.
1355 Sydney Oaks Drive #7, Cumming, GA 30040
MLS# 10697524Listed by: Virtual Properties Realty.com- New
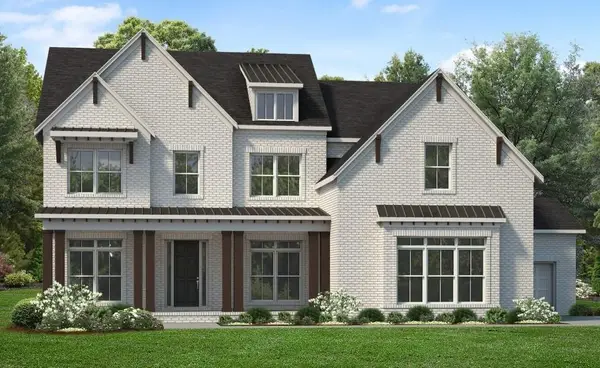 $1,399,000Active5 beds 5 baths3,812 sq. ft.
5310 Travers Lane, Cumming, GA 30040
MLS# 7820282Listed by: TOLL BROTHERS REAL ESTATE INC. - New
 $699,990Active4 beds 4 baths2,993 sq. ft.
1720 Ashfield Court, Cumming, GA 30041
MLS# 7821926Listed by: PULTE REALTY OF GEORGIA, INC. - New
 $740,990Active4 beds 4 baths2,993 sq. ft.
1750 Ashfield Court, Cumming, GA 30041
MLS# 7821950Listed by: PULTE REALTY OF GEORGIA, INC. - New
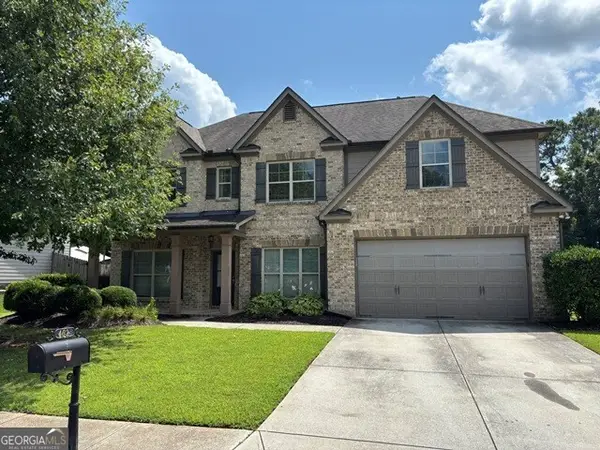 $545,000Active5 beds 4 baths2,767 sq. ft.
4325 Jeston Court, Cumming, GA 30028
MLS# 10826913Listed by: Resideum Real Estate - New
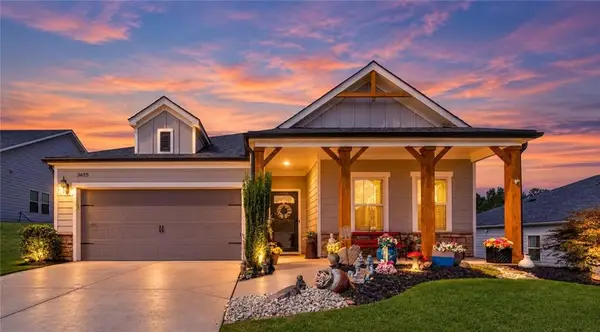 $550,000Active3 beds 3 baths2,098 sq. ft.
3625 Summerpoint Crossing, Cumming, GA 30028
MLS# 7822294Listed by: AXEN REALTY, LLC


Protect your home and budget from life's surprises with an Assurant Home Warranty, backed by a partner that supports you through every step of homeownership. Explore Plans.
© 2026 Better Homes and Gardens Real Estate LLC. An Anywhere Real Estate company. All rights reserved. Better Homes and Gardens® Real Estate is a registered trademark owned by Meredith Operations Corporation, licensed to Better Homes and Gardens Real Estate LLC and used with permission. Better Homes and Gardens Real Estate LLC fully supports the principles of the Fair Housing Act and the Equal Opportunity Act. Listing information is deemed reliable but is not guaranteed accurate.
Each office is independently owned and operated.
Any services or products provided by third parties are not provided by, affiliated with or related to Better Homes and Gardens Real Estate LLC, or its affiliated companies.