
5495 Hedgewick Way, Cumming, GA 30040
Local realty services provided by:Better Homes and Gardens Real Estate Metro Brokers
5495 Hedgewick Way,Cumming, GA 30040
$799,900
- 5 Beds
- 5 Baths
- 4,529 sq. ft.
- Single family
- Pending
Listed by: olga buchkovsky
Office: century 21 results
MLS#:7802533
Source:FIRSTMLS
Price summary
- Price:$799,900
- Price per sq. ft.:$176.62
- Monthly HOA dues:$70.83
About this home
Amazing opportunity in the highly desirable Creekside community & sought-after Forsyth County School District. One of the best curb appeals in the neighborhood at the end of the quiet street right off cul-de-sac! Rocking Chair Front Porch welcomes you into a two-story Foyer with spacious Dining & Living Room combo & conveniently located Half Bath. Updated Chef's Dream Kitchen features a huge Island with Gas Cooktop & plenty of Cabinet space. Spacious two-story Family Room showcases a wall of windows, Built-In Shelves and Gas Fireplace. Cozy Side Porch off the Family Room is perfect for enjoying the outdoors in comfort. Upstairs, spacious Primary Suite offers updated spa-like Bath, versatile Flex Room currently used as an Office & private Balcony perfect for morning coffee or enjoying the peaceful surroundings. Laundry Room is conveniently located between the Bedrooms. Three spacious Secondary Bedrooms include two sharing a Jack-and-Jill Bath & one with a private en-suite Bath. Finished Terrace Level offers additional living space, office/craft room, Bedroom, Full Bath & walkout access to a private Side Courtyard, perfect for guests, extended stays or entertaining. Flat, private Backyard offers plenty of room to enjoy the outdoors. Creekside amenities include Swimming Pool, Tennis/Pickleball Courts, Playground, Club House with Workout Room. Walking distance to New Hope Elementary School, shopping & dining. Minutes to GA-400, Big Creek Greenway, Northside Hospital Forsyth & additional shopping & dining. This place is a perfect home even for the pickiest buyer!...
Contact an agent
Home facts
- Year built:2003
- Subdivision & Development:Creekside
- Listing ID #:7802533
- Updated:August 25, 2026 at 07:51 AM
Rooms and interior
- Bedrooms:5
- Total bathrooms:5
- Full bathrooms:4
- Half bathrooms:1
- Flooring:Carpet, Ceramic Tile, Hardwood
- Dining Description:Open Concept, Seats 12+
- Bathrooms Description:Double Vanity, Separate Tub/Shower, Skylights, Soaking Tub
- Kitchen Description:Cabinets Stain, Cabinets White, Dishwasher, Disposal, Eat-in Kitchen, Gas Cooktop, Kitchen Island, Microwave, Pantry, Refrigerator, Stone Counters, View to Family Room
- Bedroom Description:Oversized Master, Sitting Room
- Basement Description:Daylight, Exterior Entry, Finished, Finished Bath, Full
- Living area:4,529 sq. ft.
Heating and cooling
- Cooling:Ceiling Fan(s), Central Air
- Heating:Central, Forced Air
- Central air:Yes
Structure and exterior
- Roof:Composition, Shingle
- Year built:2003
- Building area:4,529 sq. ft.
- Lot area:0.32 Acres
- Lot Features:Back Yard, Cul-De-Sac, Front Yard, Landscaped
- Architectural Style:Colonial, Traditional
- Construction Materials:Brick Front, Cement Siding
- Exterior Features:Balcony, Covered, Front Porch, Patio, Private Yard, Rear Porch, Side Porch
- Levels:2 Story
Schools
- High school:Forsyth Central
- Middle school:Vickery Creek
- Elementary school:New Hope - Forsyth
Utilities
- Water:Public, Water Available
- Sewer:Public Sewer
Finances and disclosures
- Price:$799,900
- Price per sq. ft.:$176.62
- Tax amount:$5,999 (2025)
Features and amenities
- Appliances:Irrigation Equipment
- Laundry features:Upper Level
- Amenities:Disappearing Attic Stairs, Entrance Foyer 2 Story, High Ceilings 9 ft Main, High Ceilings 9 ft Upper, High Speed Internet, His and Hers Closets, Tray Ceiling(s), Walk-In Closet(s)
Parking
- Total parking spaces:6
- Parking description:Attached, Garage, Garage Door Opener, Garage Faces Side
- Garage spaces:2
 Listings identified with the FMLS IDX logo come from FMLS and are held by brokerage firms other than the owner of this website. The listing brokerage is identified in any listing details. Information is deemed reliable but is not guaranteed. If you believe any FMLS listing contains material that infringes your copyrighted work please click here (https://www.fmls.com/dmca) to review our DMCA policy and learn how to submit a takedown request. ©2026 First Multiple Listing Service, Inc.
New listings near 5495 Hedgewick Way
- Coming Soon
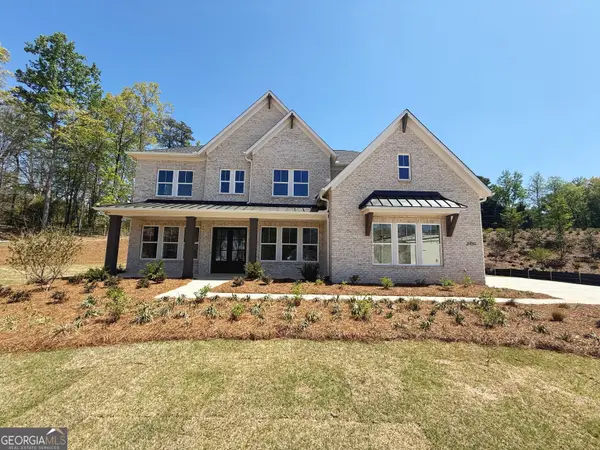 $1,259,000Coming Soon5 beds 6 baths3,966 sq. ft.
2450 Colliers Lane, Cumming, GA 30041
MLS# 10831454Listed by: Maximum One Realtor Partners - Coming Soon
 $400,000Coming Soon3 beds 2 baths1,758 sq. ft.
6270 Santa Fe Trail, Cumming, GA 30028
MLS# 7825778Listed by: KELLER WILLIAMS NORTH ATLANTA - Coming Soon
 $1,059,000Coming Soon4 beds 4 baths3,517 sq. ft.
5850 Rogers Road, Cumming, GA 30040
MLS# 10830973Listed by: Real Broker, LLC - Coming Soon
 $1,049,900Coming Soon5 beds 5 baths5,382 sq. ft.
4215 Little Falls Drive, Cumming, GA 30041
MLS# 10830875Listed by: Real Broker, LLC - Coming Soon
 $699,900Coming Soon5 beds 4 baths4,107 sq. ft.
2835 Live Oak Court, Cumming, GA 30041
MLS# 10830613Listed by: Harry Norman Realtors - Coming Soon
 $699,900Coming Soon5 beds 4 baths4,107 sq. ft.
2835 Live Oak Court, Cumming, GA 30041
MLS# 7825387Listed by: HARRY NORMAN REALTORS - Coming Soon
 $629,900Coming Soon4 beds 3 baths3,680 sq. ft.
7590 Golden Sands Drive, Cumming, GA 30041
MLS# 10830024Listed by: Harry Norman Realtors - Coming Soon
 $850,000Coming Soon3 beds 2 baths1,832 sq. ft.
3140 Carlton Road, Cumming, GA 30041
MLS# 10829927Listed by: Method Real Estate Advisors - Coming Soon
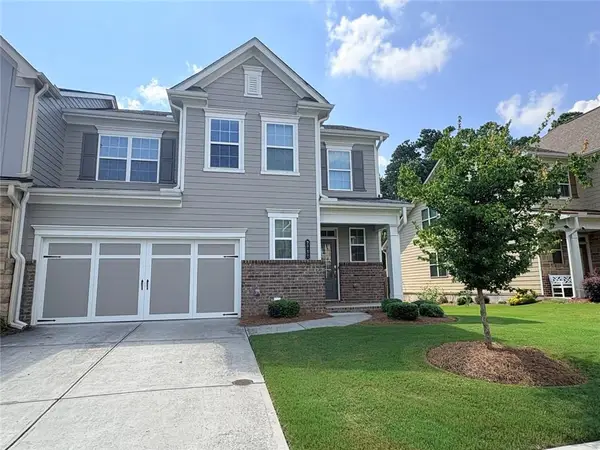 $539,000Coming Soon3 beds 3 baths2,354 sq. ft.
2790 Laurel Gate Lane, Cumming, GA 30040
MLS# 7823777Listed by: BERKSHIRE HATHAWAY HOMESERVICES GEORGIA PROPERTIES - Coming Soon
 $539,000Coming Soon3 beds 3 baths2,354 sq. ft.
2790 Laurel Gate Lane, Cumming, GA 30040
MLS# 10828544Listed by: BHHS Georgia Properties


Protect your home and budget from life's surprises with an Assurant Home Warranty, backed by a partner that supports you through every step of homeownership. Explore Plans.
© 2026 Better Homes and Gardens Real Estate LLC. An Anywhere Real Estate company. All rights reserved. Better Homes and Gardens® Real Estate is a registered trademark owned by Meredith Operations Corporation, licensed to Better Homes and Gardens Real Estate LLC and used with permission. Better Homes and Gardens Real Estate LLC fully supports the principles of the Fair Housing Act and the Equal Opportunity Act. Listing information is deemed reliable but is not guaranteed accurate.
Each office is independently owned and operated.
Any services or products provided by third parties are not provided by, affiliated with or related to Better Homes and Gardens Real Estate LLC, or its affiliated companies.