
5680 Cascade Trail, Cumming, GA 30040
Local realty services provided by:Better Homes and Gardens Real Estate Metro Brokers
5680 Cascade Trail,Cumming, GA 30040
$800,000
- 6 Beds
- 5 Baths
- 5,255 sq. ft.
- Single family
- Active
Upcoming open houses
- Sun, Oct 1802:00 pm - 04:00 pm
Listed by: lombardo home group, susan lombardo
Office: keller williams north atlanta
MLS#:7852695
Source:FIRSTMLS
Price summary
- Price:$800,000
- Price per sq. ft.:$152.24
- Monthly HOA dues:$118.75
About this home
Welcome to this beautifully appointed 6-BEDROOM, 5-FULL-BATH HOME WITH A FINISHED TERRACE LEVEL AND 3-CAR SIDE-ENTRY GARAGE in the highly sought-after LAKE FOREST SWIM/TENNIS COMMUNITY! Offering one of the largest floor plans with bedrooms and full baths on every level, this home delivers the space and flexibility today's buyers are looking for! If you are looking for a large, fenced, flat backyard - you just found it!
A charming ROCKING CHAIR FRONT PORCH welcomes you into light-filled living spaces designed for comfortable everyday living and entertaining. The spacious kitchen features stainless steel appliances, gas cooktop, double ovens, abundant cabinetry, and generous prep space, opening seamlessly to the inviting, spacious FIRESIDE FAMILY ROOM. A MAIN-LEVEL BEDROOM AND FULL BATH provide wonderful flexibility for guests, a home office, or multigenerational living.
UPSTAIRS: The oversized primary suite features a large separate sitting room or flex space, spacious bath, and generous walk-in closets. Three additional bedrooms include a private ensuite guest suite and two bedrooms connected by a Jack-and-Jill bath.
FINISHED TERRACE LEVEL: Incredible additional living space featuring multiple generously sized finished rooms, a bedroom, and full bath! Perfect for a media room, recreation space, fitness area, guest retreat, or multigenerational living. It also has great storage space!
OUTDOOR LIVING: Enjoy the covered porch, EXPANDED DECK COMPLETED IN 2025, and beautiful FLAT, FULLY FENCED BACKYARD—ideal for entertaining, pets, play, or future outdoor enhancements.
THE LAKE FOREST LIFESTYLE: Enjoy one of Forsyth County's premier amenity packages featuring a RESORT-STYLE POOL with zero entry, wading pool, lap lanes and swim team, lighted tennis and pickleball courts, basketball, sand volleyball, clubhouse, playground, scenic lake with fishing dock, walking trails, and year-round neighborhood events!
PRIME LOCATION just minutes from GA-400, Lake Lanier, Cumming City Center, shopping, dining, and Northside Hospital Forsyth. Zoned for exceptional Forsyth County schools: MATT ELEMENTARY, LIBERTY MIDDLE, AND NORTH FORSYTH HIGH SCHOOL.
THREE FINISHED LEVELS. AN INCREDIBLE BACKYARD. AN EXCEPTIONAL COMMUNITY. Discover the space, versatility, and lifestyle that make Lake Forest such a desirable place to call home!...
Contact an agent
Home facts
- Year built:2006
- Subdivision & Development:Lake Forest
- Listing ID #:7852695
- Updated:October 16, 2026 at 04:48 PM
Rooms and interior
- Bedrooms:6
- Total bathrooms:5
- Full bathrooms:5
- Flooring:Carpet, Ceramic Tile, Hardwood
- Dining Description:Separate Dining Room
- Bathrooms Description:Separate His/Hers, Separate Tub/Shower
- Kitchen Description:Cabinets Stain, Dishwasher, Double Oven, Eat-in Kitchen, Gas Cooktop, Kitchen Island, Microwave, Pantry Walk-In, Solid Surface Counters
- Bedroom Description:In-Law Floorplan, Sitting Room
- Basement Description:Exterior Entry, Finished Bath
- Living area:5,255 sq. ft.
Heating and cooling
- Cooling:Ceiling Fan(s), Central Air
- Heating:Forced Air, Natural Gas
- Central air:Yes
Structure and exterior
- Roof:Composition
- Year built:2006
- Building area:5,255 sq. ft.
- Lot area:0.59 Acres
- Lot Features:Back Yard
- Architectural Style:Traditional
- Construction Materials:Brick Front, Cement Siding
- Exterior Features:Covered, Front Porch, Rear Porch
- Levels:3+ Story
Schools
- High school:North Forsyth
- Middle school:Liberty - Forsyth
- Elementary school:Matt
Utilities
- Water:Public, Water Available
- Sewer:Septic Tank, Sewer Available
Finances and disclosures
- Price:$800,000
- Price per sq. ft.:$152.24
- Tax amount:$6,038 (2025)
Features and amenities
- Laundry features:Laundry Room
- Amenities:Entrance Foyer 2 Story, High Ceilings 9 ft Lower, High Ceilings 9 ft Upper, Walk-In Closet(s)
Parking
- Parking description:Attached, Garage, Garage Faces Side
- Garage spaces:3
 Listings identified with the FMLS IDX logo come from FMLS and are held by brokerage firms other than the owner of this website. The listing brokerage is identified in any listing details. Information is deemed reliable but is not guaranteed. If you believe any FMLS listing contains material that infringes your copyrighted work please click here (https://www.fmls.com/dmca) to review our DMCA policy and learn how to submit a takedown request. ©2026 First Multiple Listing Service, Inc.
New listings near 5680 Cascade Trail
- Coming Soon
 $389,000Coming Soon3 beds 2 baths2,033 sq. ft.
7960 Black Horse Court, Cumming, GA 30041
MLS# 10870378Listed by: Real Broker, LLC - Coming Soon
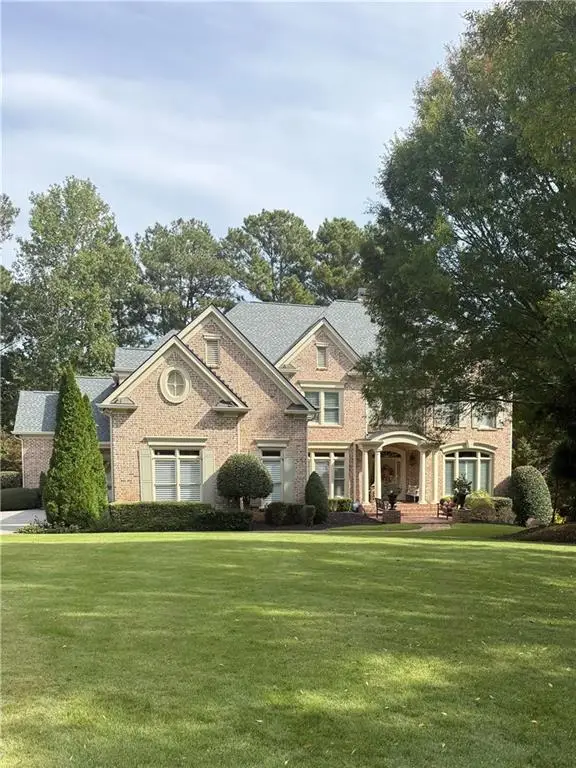 $1,495,000Coming Soon5 beds 6 baths4,419 sq. ft.
2155 Wood Falls Drive, Cumming, GA 30041
MLS# 7850709Listed by: THE REZERVE, LLC - Coming Soon
 $710,000Coming Soon3 beds 3 baths2,549 sq. ft.
4750 Amble Trace, Cumming, GA 30040
MLS# 10868616Listed by: Serhant Georgia - Coming Soon
 $1,295,000Coming Soon4 beds 3 baths2,504 sq. ft.
720 Newt Green Road, Cumming, GA 30028
MLS# 7850461Listed by: PREMIER HOME COLLECTIVE - Coming Soon
 $710,000Coming Soon3 beds 3 baths2,549 sq. ft.
4750 Amble Trace, Cumming, GA 30040
MLS# 7844848Listed by: SERHANT GEORGIA, LLC - Coming Soon
 $950,000Coming Soon5 beds 4 baths5,198 sq. ft.
6234 Creekstone Path, Cumming, GA 30041
MLS# 7349056Listed by: BERKSHIRE HATHAWAY HOMESERVICES GEORGIA PROPERTIES - Coming Soon
 $640,000Coming Soon4 beds 3 baths2,891 sq. ft.
8170 Majors Mill Drive, Cumming, GA 30041
MLS# 7315292Listed by: KELLER WILLIAMS REALTY ATLANTA PARTNERS - Coming Soon
 $1,100,000Coming Soon5 beds 5 baths3,684 sq. ft.
7040 Cagle Drive, Cumming, GA 30041
MLS# 7311057Listed by: CENTURY 21 RESULTS 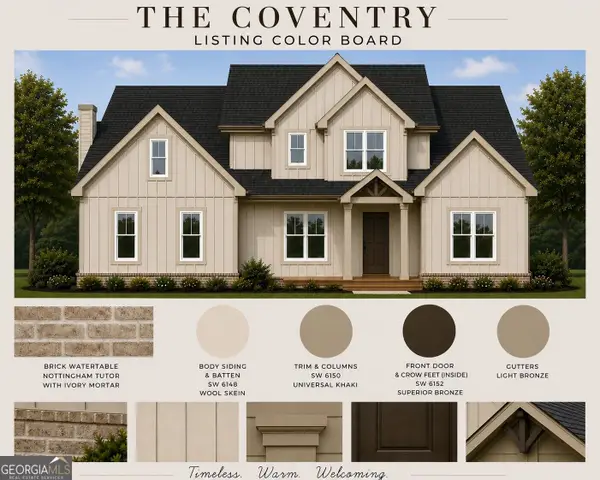 $789,000Active4 beds 3 baths
5320 Crow Road, Cumming, GA 30041
MLS# 10830587Listed by: Beacon Realty of Georgia- New
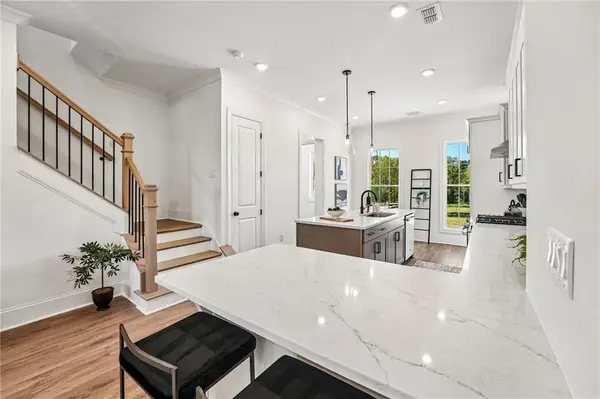 $519,900Active3 beds 4 baths2,264 sq. ft.
1504 Westend Way #330, Cumming, GA 30041
MLS# 7852967Listed by: THE PROVIDENCE GROUP REALTY, LLC.


Protect your home and budget from life's surprises with an Assurant Home Warranty, backed by a partner that supports you through every step of homeownership. Explore Plans.
© 2026 Better Homes and Gardens Real Estate LLC. An Anywhere Real Estate company. All rights reserved. Better Homes and Gardens® Real Estate is a registered trademark owned by Meredith Operations Corporation, licensed to Better Homes and Gardens Real Estate LLC and used with permission. Better Homes and Gardens Real Estate LLC fully supports the principles of the Fair Housing Act and the Equal Opportunity Act. Listing information is deemed reliable but is not guaranteed accurate.
Each office is independently owned and operated.
Any services or products provided by third parties are not provided by, affiliated with or related to Better Homes and Gardens Real Estate LLC, or its affiliated companies.