
5815 Thornton Drive, Cumming, GA 30028
Local realty services provided by:Better Homes and Gardens Real Estate Metro Brokers
Listed by: lesley taylor
Office: joe stockdale real estate
MLS#:10800674
Source:METROMLS
Price summary
- Price:$373,000
- Price per sq. ft.:$205.51
- Monthly HOA dues:$115
About this home
THIS PRICE REFRESHMENT IS SURE TO PLEASE! Welcome to Brookview at Ashton Woods! This upscale 3-bed, 2.5-bath townhouse, built in 2022, lives large with 1,815 sq ft of bright, open-concept living space. On the main level, you'll love the spacious family room with an open floor plan that flows seamlessly into the gourmet kitchen. The kitchen showcases cherry cabinetry, granite countertops, a center island, and stainless-steel appliances-ideal for cooking and entertaining. Upstairs, discover a versatile hall area-perfect for art lovers, along with a luxurious owner's suite boasting a dual-sink vanity, a large walk-in shower, and generous closet space. Two additional roomy bedrooms, a full hall bath, and a convenient second-floor laundry complete the layout. As a resident of Brookview, you enjoy access to exceptional community amenities: a large swimming pool with cabana, playground, tennis-all included. The home also features an attached finished garage, hardwood-style floors, and a low-maintenance yard. Located just steps from Publix and local restaurants, with quick access to North Georgia Premium Outlets, this home is ideal for both convenience and lifestyle. Don't miss the opportunity to live in a modern, amenity-rich community with great schools and a fantastic location!...
Contact an agent
Home facts
- Year built:2022
- Subdivision & Development:Brookview
- Listing ID #:10800674
- Updated:October 12, 2026 at 11:10 AM
Rooms and interior
- Bedrooms:3
- Total bathrooms:3
- Full bathrooms:2
- Half bathrooms:1
- Flooring:Carpet, Hardwood
- Bathrooms Description:Soaking Tub
- Kitchen Description:Dishwasher, Kitchen Island, Microwave, Oven/Range (Combo), Pantry, Solid Surface Counters, Stainless Steel Appliance(s)
- Bedroom Description:Walk-In Closet(s)
- Living area:1,815 sq. ft.
Heating and cooling
- Cooling:Central Air, Electric, Heat Pump, Zoned
- Heating:Electric, Heat Pump
- Central air:Yes
Structure and exterior
- Roof:Composition
- Year built:2022
- Building area:1,815 sq. ft.
- Lot area:0.06 Acres
- Architectural Style:Brick Front
- Construction Materials:Concrete
- Exterior Features:Deck/Patio
- Foundation Description:Slab
- Levels:2 Story
Schools
- High school:North Forsyth
- Middle school:Liberty
- Elementary school:Matt
Utilities
- Water:Public, Water Available
- Sewer:Public Sewer, Sewer Connected
Finances and disclosures
- Price:$373,000
- Price per sq. ft.:$205.51
- Tax amount:$3,729 (25)
Features and amenities
- Appliances:Dishwasher, Electric Water Heater, Microwave, Oven/Range (Combo), Stainless Steel Appliance(s)
- Laundry features:Laundry, Laundry Closet, Upper Level
- Amenities:Carbon Monoxide Detector(s), Electric Water Heater, Pulldown Attic Stairs, Smoke Detector(s)
Parking
- Total parking spaces:6
- Parking description:Garage, Garage Door Opener, Kitchen Level
- Garage:Yes
 2026 Georgia MLS. All rights reserved. Information Deem Reliable But Not Guaranteed October 12, 2026
New listings near 5815 Thornton Drive
- Coming Soon
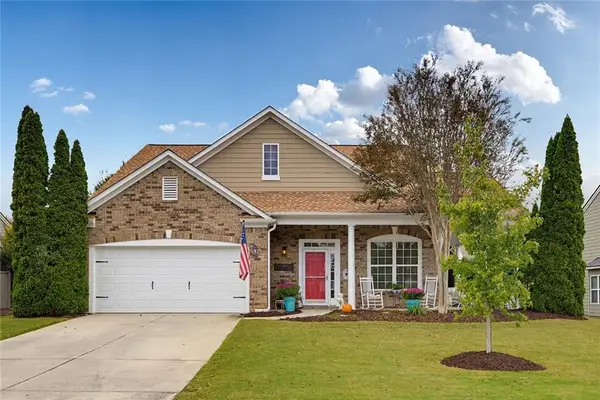 $500,000Coming Soon2 beds 2 baths1,800 sq. ft.
5065 Straight Away Run, Cumming, GA 30040
MLS# 7852388Listed by: COMPASS - Coming Soon
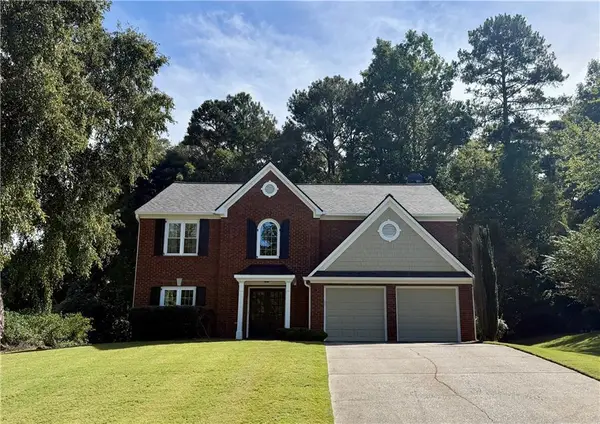 $500,000Coming Soon3 beds 3 baths2,466 sq. ft.
1875 Westwind Drive, Cumming, GA 30041
MLS# 7851989Listed by: KELLER WILLIAMS REALTY COMMUNITY PARTNERS - Coming Soon
 $389,000Coming Soon3 beds 2 baths2,033 sq. ft.
7960 Black Horse Court, Cumming, GA 30041
MLS# 10870378Listed by: Real Broker, LLC - Coming Soon
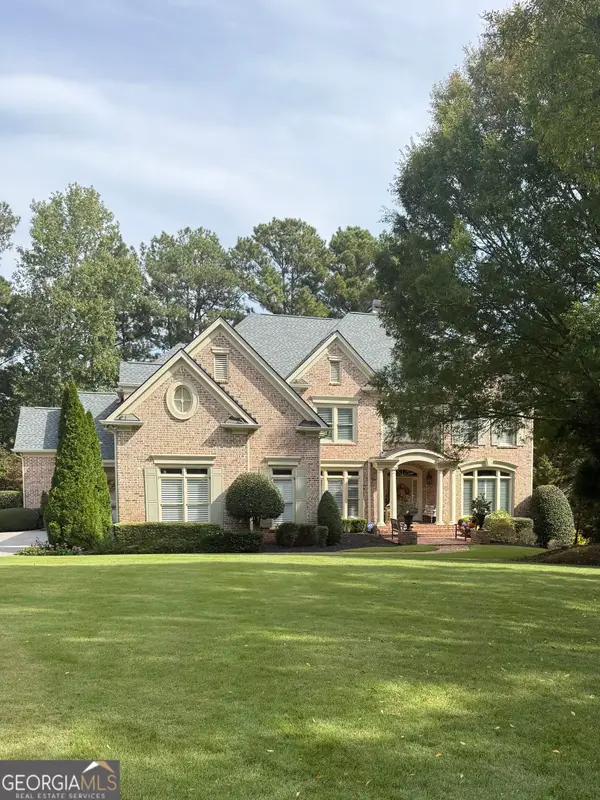 $1,495,000Coming Soon5 beds 6 baths4,419 sq. ft.
2155 Wood Falls Drive, Cumming, GA 30041
MLS# 10870073Listed by: The Rezerve - Coming Soon
 $409,900Coming Soon4 beds 4 baths2,311 sq. ft.
3107 Deercrest Court #117, Cumming, GA 30040
MLS# 10868973Listed by: Chapman Hall Realtors Professionals - Coming Soon
 $710,000Coming Soon3 beds 3 baths
4750 Amble Trace, Cumming, GA 30040
MLS# 10868616Listed by: Serhant Georgia - Coming Soon
 $1,295,000Coming Soon4 beds 3 baths2,504 sq. ft.
720 Newt Green Road, Cumming, GA 30028
MLS# 7850461Listed by: PREMIER HOME COLLECTIVE - Coming Soon
 $710,000Coming Soon3 beds 3 baths2,549 sq. ft.
4750 Amble Trace, Cumming, GA 30040
MLS# 7844848Listed by: SERHANT GEORGIA, LLC - Coming Soon
 $1,350,000Coming Soon5 beds 4 baths3,871 sq. ft.
7005 Vickery Creek Road, Cumming, GA 30040
MLS# 10858258Listed by: BHHS Georgia Properties - Coming Soon
 $569,900Coming Soon4 beds 4 baths3,824 sq. ft.
1270 Cottonwood Trail, Cumming, GA 30041
MLS# 7843701Listed by: MARK SPAIN REAL ESTATE


Protect your home and budget from life's surprises with an Assurant Home Warranty, backed by a partner that supports you through every step of homeownership. Explore Plans.
© 2026 Better Homes and Gardens Real Estate LLC. An Anywhere Real Estate company. All rights reserved. Better Homes and Gardens® Real Estate is a registered trademark owned by Meredith Operations Corporation, licensed to Better Homes and Gardens Real Estate LLC and used with permission. Better Homes and Gardens Real Estate LLC fully supports the principles of the Fair Housing Act and the Equal Opportunity Act. Listing information is deemed reliable but is not guaranteed accurate.
Each office is independently owned and operated.
Any services or products provided by third parties are not provided by, affiliated with or related to Better Homes and Gardens Real Estate LLC, or its affiliated companies.