
5825 Aspen Forest Court, Cumming, GA 30040
Local realty services provided by:Better Homes and Gardens Real Estate Metro Brokers
5825 Aspen Forest Court,Cumming, GA 30040
$850,000
- 5 Beds
- 5 Baths
- 4,291 sq. ft.
- Single family
- Active
Listed by: aine burns
Office: compass
MLS#:7776210
Source:FIRSTMLS
Price summary
- Price:$850,000
- Price per sq. ft.:$198.09
- Monthly HOA dues:$118.75
About this home
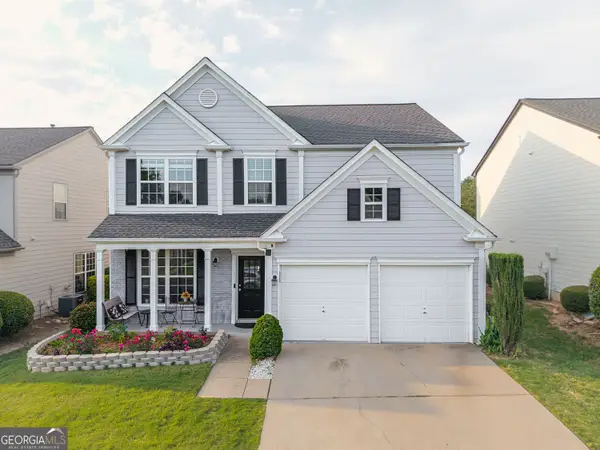
Walk to Amenities! Beautiful David Weekley brick-front home in the highly sought-after Lake Forest community! This spacious 5-bedroom, 4.5-bath home offers exceptional living space and thoughtful upgrades throughout. Step inside to find newly refinished hardwood floors across the main level, creating a warm and elegant feel. The heart of the home is the expansive kitchen, featuring granite countertops, stainless steel appliances, a large center island, and a sunlit breakfast area—all open to the family room for easy entertaining. Upstairs, you’ll find four generously sized bedrooms, including a luxurious oversized primary suite with a private sitting area. The ensuite bath features heated floors, double vanities, a walk-in shower, a relaxing Jacuzzi tub, and flows seamlessly into a spacious walk-in wardrobe, offering both comfort and functionality. The newly carpeted finished terrace level adds incredible flexibility with a second kitchen, media room, bonus room, full bath, and additional storage—perfect for guests, in-laws, or multi-generational living. Situated at the end of a quiet cul-de-sac on a private 0.59-acre lot, this home also features an irrigation system and a spacious 3-car side-entry garage. New interior paint, newly refinished hardwood floors and a recently updated septic drain field make this lovely home turnkey ready! Enjoy resort-style living with walkable access to community amenities including a clubhouse, pool, tennis and pickleball courts, playground, basketball court and volleyball and lake with dry dock and boat ramp! Award winning school district!...
Contact an agent
Home facts
- Year built:2002
- Listing ID #:7776210
- Updated:May 29, 2026 at 02:52 PM
Rooms and interior
- Bedrooms:5
- Total bathrooms:5
- Full bathrooms:4
- Half bathrooms:1
- Flooring:Carpet, Ceramic Tile, Hardwood
- Dining Description:Seats 12+, Separate Dining Room
- Bathrooms Description:Double Vanity, Separate Tub/Shower, Vaulted Ceiling(s), Whirlpool Tub
- Kitchen Description:Breakfast Room, Cabinets Stain, Dishwasher, Eat-in Kitchen, Gas Cooktop, Gas Oven, Kitchen Island, Microwave, Pantry, Self Cleaning Oven, Solid Surface Counters, Stone Counters, View to Family Room
- Bedroom Description:Sitting Room
- Basement Description:Exterior Entry, Finished, Finished Bath, Full, Interior Entry
- Living area:4,291 sq. ft.
Heating and cooling
- Cooling:Ceiling Fan(s), Central Air
- Heating:Natural Gas
- Central air:Yes
Structure and exterior
- Roof:Composition
- Year built:2002
- Building area:4,291 sq. ft.
- Lot area:0.59 Acres
- Lot Features:Back Yard, Cul-De-Sac, Front Yard
- Architectural Style:Traditional
- Construction Materials:Brick Front, Cement Siding
- Exterior Features:Deck, Front Porch, Rain Gutters
- Levels:2 Story
Schools
- High school:North Forsyth
- Middle school:Liberty - Forsyth
- Elementary school:Matt
Utilities
- Water:Public, Water Available
- Sewer:Septic Tank
Finances and disclosures
- Price:$850,000
- Price per sq. ft.:$198.09
- Tax amount:$5,544 (2025)
Features and amenities
- Appliances:Irrigation Equipment
- Laundry features:Upper Level
- Amenities:Bookcases, Disappearing Attic Stairs, Entrance Foyer 2 Story, High Ceilings 10 ft Main, High Ceilings 9 ft Upper, High Speed Internet, Tray Ceiling(s), Walk-In Closet(s), Wet Bar
Parking
- Parking description:Attached, Garage, Garage Door Opener, Garage Faces Side
- Garage spaces:3
 Listings identified with the FMLS IDX logo come from FMLS and are held by brokerage firms other than the owner of this website. The listing brokerage is identified in any listing details. Information is deemed reliable but is not guaranteed. If you believe any FMLS listing contains material that infringes your copyrighted work please click here (https://www.fmls.com/dmca) to review our DMCA policy and learn how to submit a takedown request. ©2026 First Multiple Listing Service, Inc.
New listings near 5825 Aspen Forest Court
- New
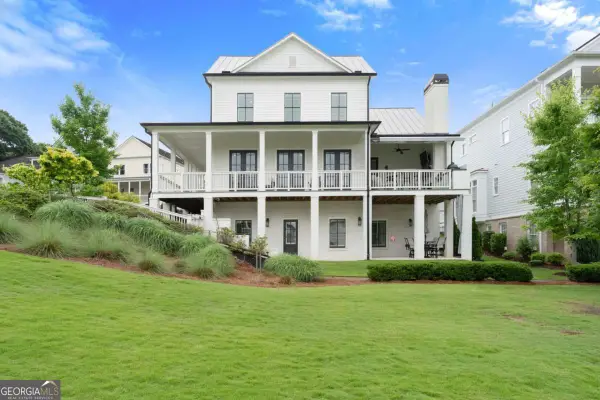 $1,500,000Active5 beds 4 baths4,000 sq. ft.
7170 Lullwater Road, Cumming, GA 30040
MLS# 10774163Listed by: Engel & Völkers Atlanta - New
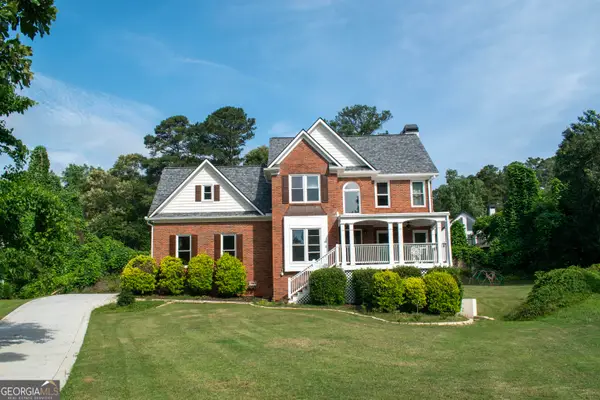 $595,000Active5 beds 4 baths3,425 sq. ft.
2735 Hanson Court, Cumming, GA 30041
MLS# 10774186Listed by: Trelora Realty, Inc. - New
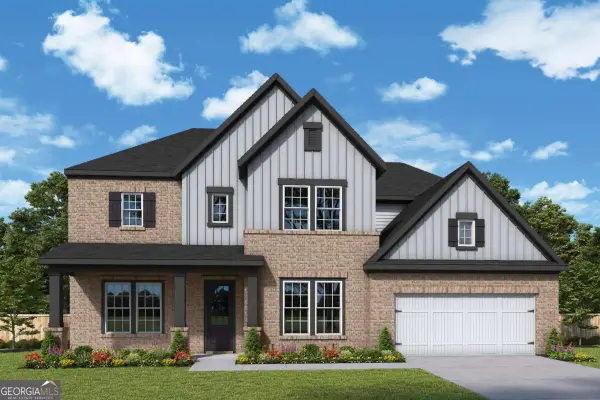 $844,407Active5 beds 6 baths3,548 sq. ft.
7350 Magnolia Crest Lane, Cumming, GA 30028
MLS# 10774108Listed by: Weekley Homes Realty - New
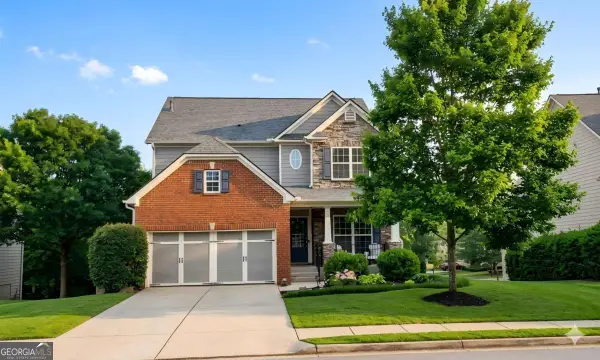 $599,900Active5 beds 3 baths2,424 sq. ft.
4665 Evandale Way, Cumming, GA 30040
MLS# 10773982Listed by: Virtual Properties Realty.Net - New
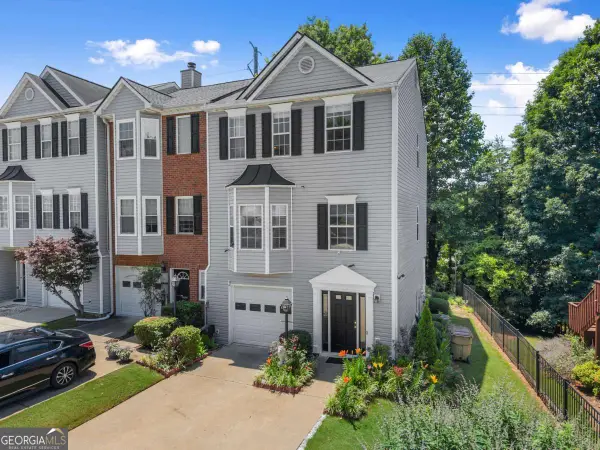 $330,000Active2 beds 3 baths
1628 Indian Way, Cumming, GA 30040
MLS# 10773890Listed by: Keller Williams Community Partners - New
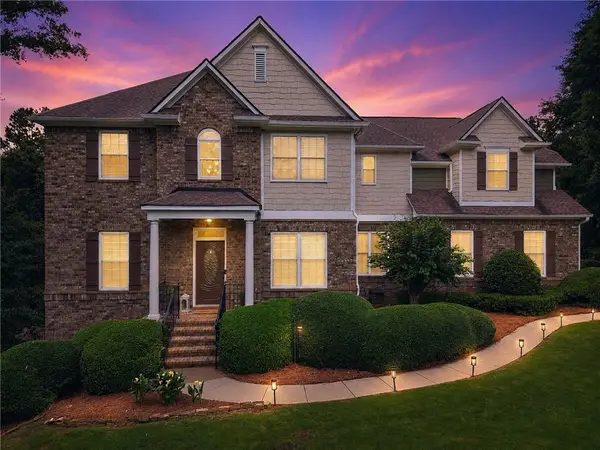 $850,000Active5 beds 5 baths4,291 sq. ft.
5825 Aspen Forest Court, Cumming, GA 30040
MLS# 7776210Listed by: COMPASS - New
 $849,000Active5 beds 5 baths3,645 sq. ft.
4055 Starwood Drive, Cumming, GA 30028
MLS# 7776820Listed by: ALLTRUST REALTY, INC. - New
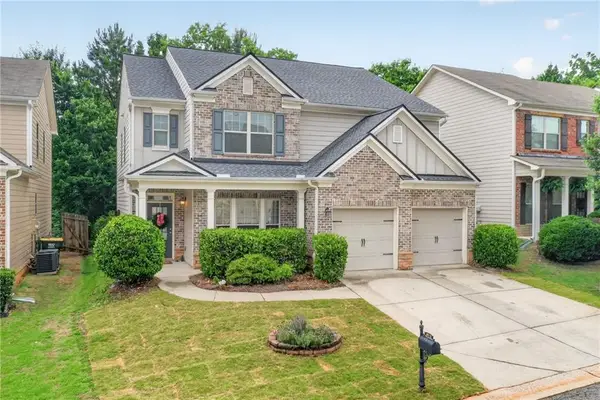 $615,000Active4 beds 4 baths2,938 sq. ft.
6005 Overleaf Terrace, Cumming, GA 30040
MLS# 7777204Listed by: KELLER WILLIAMS REALTY ATL NORTH - New
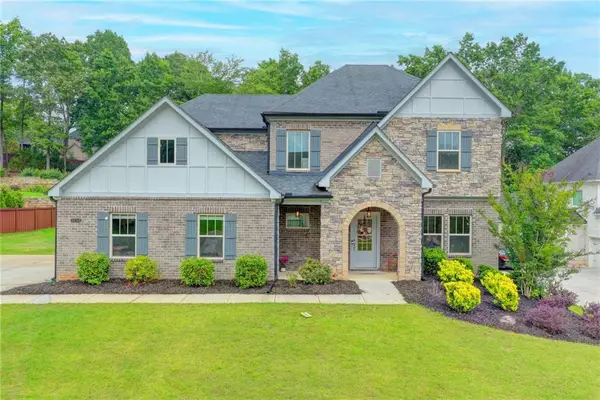 $926,000Active5 beds 4 baths4,077 sq. ft.
3155 Scarlet Oak Pass, Cumming, GA 30041
MLS# 7778543Listed by: SEKHARS REALTY, LLC. - New
 $470,000Active3 beds 3 baths2,056 sq. ft.
3970 Ridgefair Drive, Cumming, GA 30040
MLS# 10773856Listed by: Keller Williams Realty Atlanta North


Protect your home and budget from life's surprises with an Assurant Home Warranty, backed by a partner that supports you through every step of homeownership. Explore Plans.
© 2026 Better Homes and Gardens Real Estate LLC. An Anywhere Real Estate company. All rights reserved. Better Homes and Gardens® Real Estate is a registered trademark owned by Meredith Operations Corporation, licensed to Better Homes and Gardens Real Estate LLC and used with permission. Better Homes and Gardens Real Estate LLC fully supports the principles of the Fair Housing Act and the Equal Opportunity Act. Listing information is deemed reliable but is not guaranteed accurate.
Each office is independently owned and operated.
Any services or products provided by third parties are not provided by, affiliated with or related to Better Homes and Gardens Real Estate LLC, or its affiliated companies.