
5825 Birch Ridge Trail, Cumming, GA 30028
Local realty services provided by:Better Homes and Gardens Real Estate Metro Brokers
5825 Birch Ridge Trail,Cumming, GA 30028
$675,000
- 4 Beds
- 4 Baths
- 3,633 sq. ft.
- Single family
- Active
Listed by: holly norman
Office: re/max center
MLS#:10854924
Source:METROMLS
Price summary
- Price:$675,000
- Price per sq. ft.:$185.8
- Monthly HOA dues:$25
About this home
Set on approximately .65 acre with a sweeping corner lawn and wooded backdrop, this home offers a distinctive setting just five minutes from GA-400 and convenient to North Forsyth shopping, dining, and everyday necessities. A wide front porch with gazebo-style seating welcomes you home, while multiple outdoor living areas take advantage of the property's wooded surroundings. Substantial recent investment includes a new roof, both furnaces, tankless water heater, Pella windows, gutters, updated basement electrical with a whole-house surge protector, and the addition of a new deck and sunroom. Fresh interior paint and new carpet further prepare the home for its next owner. Inside, a two-story foyer leads to the vaulted fireside family room with rich hardwood flooring and abundant natural light. The adjoining kitchen features granite countertops, custom-painted cabinetry with a tea-stained finish, travertine flooring, stainless steel appliances, breakfast bar, and dining area overlooking the wooded backyard. The primary suite is conveniently located on the main level and features hardwood flooring and a tray ceiling. Its private bath is distinguished by extensive wood detailing, dual vanities, tile flooring, soaking tub, oversized tiled shower, and walk-in closet. A half bath and laundry room with gas dryer connection complete the main level. Upstairs, two additional bedrooms share a full bath, while a spacious loft provides another living area with flexibility for work, play, or relaxation. The finished terrace level significantly expands the home's versatility with a bedroom, full bath, large living area, and oversized office or flex room. From here, the living space continues into the sunroom with stone flooring and walls of windows overlooking the wooded setting, with direct access to the fenced backyard. Outdoor living continues on the large upper deck, where the included grill connects directly to the home's gas line. The low-maintenance backyard provides usable outdoor space without the upkeep of a traditional lawn, while the stone outdoor fireplace creates another gathering spot surrounded by mature trees. With extensive recent improvements, a primary suite on the main level, finished terrace level, and a distinctive .65-acre setting with wooded privacy, this home offers a combination of space, flexibility, and major updates that is ready to be enjoyed....
Contact an agent
Home facts
- Year built:2001
- Subdivision & Development:Arbor Ridge
- Listing ID #:10854924
- Updated:October 12, 2026 at 11:10 AM
Rooms and interior
- Bedrooms:4
- Total bathrooms:4
- Full bathrooms:3
- Half bathrooms:1
- Flooring:Carpet, Hardwood, Tile
- Dining Description:Separate Room
- Bathrooms Description:Double Vanity
- Kitchen Description:Breakfast Area, Breakfast Bar, Breakfast Room, Dishwasher, Pantry
- Bedroom Description:Master On Main Level, Walk-In Closet(s)
- Basement Description:Bath Finished, Daylight, Exterior Entry, Finished, Full, Interior Entry
- Living area:3,633 sq. ft.
Heating and cooling
- Cooling:Ceiling Fan(s), Central Air, Electric, Zoned
- Heating:Central, Natural Gas, Zoned
- Central air:Yes
Structure and exterior
- Year built:2001
- Building area:3,633 sq. ft.
- Lot area:0.65 Acres
- Lot Features:Corner Lot, Private
- Architectural Style:Brick Front, Cape Cod, Traditional
- Exterior Features:Deck, Gas Grill
- Levels:3+ Story
Schools
- High school:North Forsyth
- Middle school:North Forsyth
- Elementary school:Silver City
Utilities
- Water:Public, Water Available
- Sewer:Septic Tank
Finances and disclosures
- Price:$675,000
- Price per sq. ft.:$185.8
- Tax amount:$6,236 (2025)
Features and amenities
- Appliances:Dishwasher, Gas Water Heater, Tankless Water Heater
- Laundry features:Laundry
- Amenities:Double Pane Windows, Gas Water Heater, High Ceilings, Rear Stairs, Security System, Smoke Detector(s), Tankless Water Heater, Tray Ceiling(s), Vaulted Ceiling(s)
Parking
- Total parking spaces:2
- Parking description:Attached, Garage, Garage Door Opener, Kitchen Level
- Garage:Yes
 2026 Georgia MLS. All rights reserved. Information Deem Reliable But Not Guaranteed October 12, 2026
New listings near 5825 Birch Ridge Trail
- Coming Soon
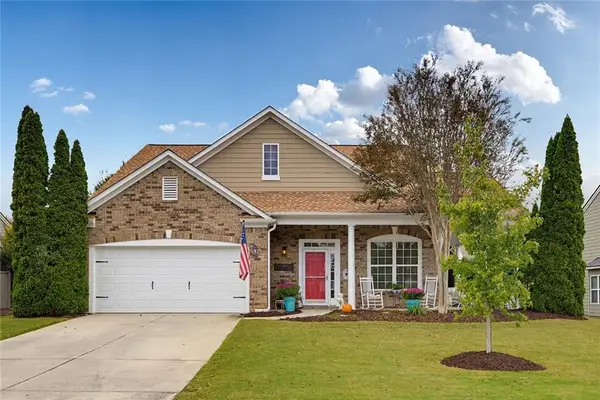 $500,000Coming Soon2 beds 2 baths1,800 sq. ft.
5065 Straight Away Run, Cumming, GA 30040
MLS# 7852388Listed by: COMPASS - Coming Soon
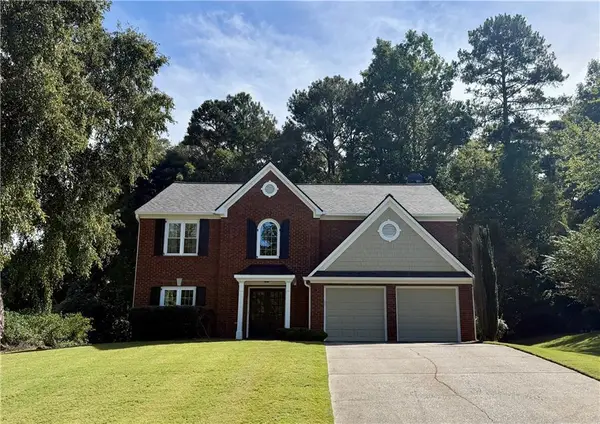 $500,000Coming Soon3 beds 3 baths2,466 sq. ft.
1875 Westwind Drive, Cumming, GA 30041
MLS# 7851989Listed by: KELLER WILLIAMS REALTY COMMUNITY PARTNERS - Coming Soon
 $389,000Coming Soon3 beds 2 baths2,033 sq. ft.
7960 Black Horse Court, Cumming, GA 30041
MLS# 10870378Listed by: Real Broker, LLC - Coming Soon
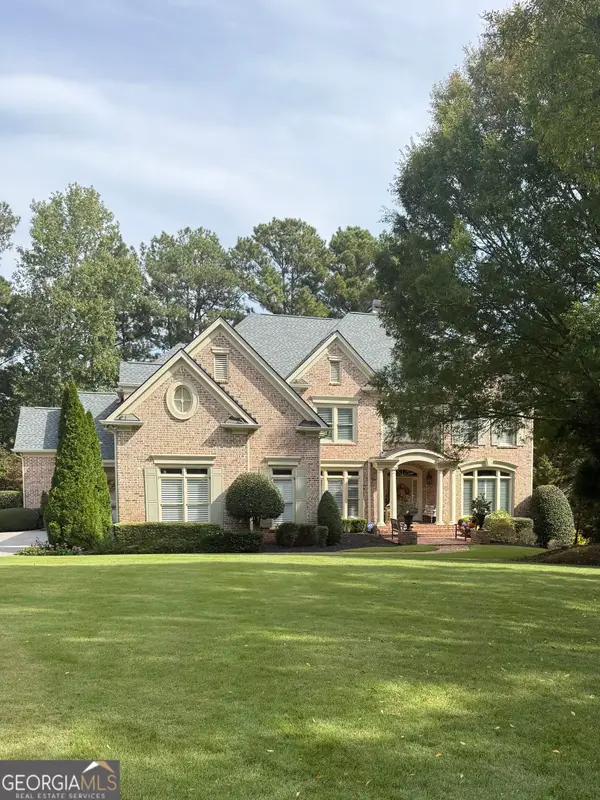 $1,495,000Coming Soon5 beds 6 baths4,419 sq. ft.
2155 Wood Falls Drive, Cumming, GA 30041
MLS# 10870073Listed by: The Rezerve - Coming Soon
 $409,900Coming Soon4 beds 4 baths2,311 sq. ft.
3107 Deercrest Court #117, Cumming, GA 30040
MLS# 10868973Listed by: Chapman Hall Realtors Professionals - Coming Soon
 $710,000Coming Soon3 beds 3 baths
4750 Amble Trace, Cumming, GA 30040
MLS# 10868616Listed by: Serhant Georgia - Coming Soon
 $1,295,000Coming Soon4 beds 3 baths2,504 sq. ft.
720 Newt Green Road, Cumming, GA 30028
MLS# 7850461Listed by: PREMIER HOME COLLECTIVE - Coming Soon
 $710,000Coming Soon3 beds 3 baths2,549 sq. ft.
4750 Amble Trace, Cumming, GA 30040
MLS# 7844848Listed by: SERHANT GEORGIA, LLC - Coming Soon
 $1,350,000Coming Soon5 beds 4 baths3,871 sq. ft.
7005 Vickery Creek Road, Cumming, GA 30040
MLS# 10858258Listed by: BHHS Georgia Properties - Coming Soon
 $569,900Coming Soon4 beds 4 baths3,824 sq. ft.
1270 Cottonwood Trail, Cumming, GA 30041
MLS# 7843701Listed by: MARK SPAIN REAL ESTATE


Protect your home and budget from life's surprises with an Assurant Home Warranty, backed by a partner that supports you through every step of homeownership. Explore Plans.
© 2026 Better Homes and Gardens Real Estate LLC. An Anywhere Real Estate company. All rights reserved. Better Homes and Gardens® Real Estate is a registered trademark owned by Meredith Operations Corporation, licensed to Better Homes and Gardens Real Estate LLC and used with permission. Better Homes and Gardens Real Estate LLC fully supports the principles of the Fair Housing Act and the Equal Opportunity Act. Listing information is deemed reliable but is not guaranteed accurate.
Each office is independently owned and operated.
Any services or products provided by third parties are not provided by, affiliated with or related to Better Homes and Gardens Real Estate LLC, or its affiliated companies.