
6040 Ellington Cove, Cumming, GA 30040
Local realty services provided by:Better Homes and Gardens Real Estate Jackson Realty
6040 Ellington Cove,Cumming, GA 30040
$519,900
- 3 Beds
- 3 Baths
- - sq. ft.
- Single family
- Active
Listed by: lonetta hamilton-harris
Office: ultimate real estate services
MLS#:10802890
Source:METROMLS
Price summary
- Price:$519,900
- Monthly HOA dues:$75
About this home
Tucked into a quiet cul-de-sac in Stonehaven Point, this Northeast-facing, beautifully maintained home offers abundant space, flexibility, and comfortable outdoor living. In addition to the 3 Bed, 2.5 Bath, this home also features a finished daylight basement, adding a comfortable second living area, a full bathroom, and a flex room ideal for an office, guest bedroom, or fitness area. Two decks and a covered patio offer a private sanctuary, making outdoor living a breeze. The main level features an easy, open flow between the living room, dining area, and kitchen, with granite countertops, stainless steel appliances, white upper cabinetry, soft green lower cabinetry, and views into the surrounding living spaces. Upstairs, the spacious primary suite offers abundant natural light, a walk-in closet, and a private bath including a soaking tub, separate shower, and double vanity. Two additional bedrooms, a full bath, and the laundry area complete the upper level. Outdoor living is one of the home's prominent features. Enjoy two decks, a covered patio, and a private fenced backyard with a peaceful tree-lined backdrop. The main-level deck is easily accessible from the living, dining, and kitchen areas, creating a natural extension of the home's everyday living space. In contrast, the lower deck and covered patio provide additional room to relax, entertain, grill, or enjoy quiet evenings outside. Additional highlights include a two-car garage, a cul-de-sac setting, a newer roof, and access to Stonehaven Pointe amenities, including a clubhouse, fitness center, swimming pool, playground, tennis, basketball, and pickleball courts. Conveniently located near GA 400, Cumming City Center, The Collection at Forsyth, Lake Lanier, shopping, dining, and schools....
Contact an agent
Home facts
- Year built:2005
- Subdivision & Development:STONEHAVEN POINTE
- Listing ID #:10802890
- Updated:August 25, 2026 at 11:02 AM
Rooms and interior
- Bedrooms:3
- Total bathrooms:3
- Full bathrooms:3
- Flooring:Carpet, Hardwood
- Bathrooms Description:Double Vanity
- Kitchen Description:Dishwasher, Disposal, Microwave, Pantry
- Bedroom Description:Walk-In Closet(s)
- Basement Description:Daylight, Exterior Entry, Interior Entry
Heating and cooling
- Cooling:Central Air
- Heating:Central, Forced Air, Natural Gas
- Central air:Yes
Structure and exterior
- Roof:Composition
- Year built:2005
- Lot area:0.17 Acres
- Lot Features:Cul-De-Sac
- Architectural Style:Craftsman
- Exterior Features:Deck, Deck/Patio
- Foundation Description:Slab
- Levels:3+ Story
Schools
- High school:South Forsyth
- Middle school:Otwell
- Elementary school:Whitlow
Utilities
- Water:Public, Water Available
- Sewer:Public Sewer, Sewer Available
Finances and disclosures
- Price:$519,900
- Tax amount:$4,250 (2025)
Features and amenities
- Appliances:Dishwasher, Disposal, Gas Water Heater, Microwave
- Laundry features:Upper Level
- Amenities:Double Pane Windows, Gas Water Heater, Satellite Dish, Smoke Detector(s), Window Treatments
Parking
- Total parking spaces:4
- Parking description:Garage
- Garage:Yes
 2026 Georgia MLS. All rights reserved. Information Deem Reliable But Not Guaranteed August 25, 2026
New listings near 6040 Ellington Cove
- Coming Soon
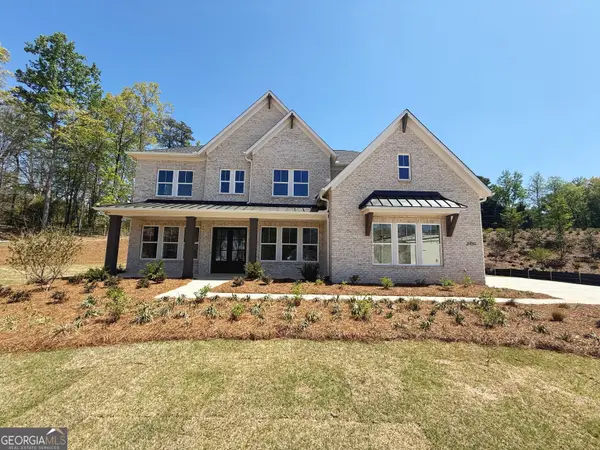 $1,259,000Coming Soon5 beds 6 baths3,966 sq. ft.
2450 Colliers Lane, Cumming, GA 30041
MLS# 10831454Listed by: Maximum One Realtor Partners - Coming Soon
 $400,000Coming Soon3 beds 2 baths1,758 sq. ft.
6270 Santa Fe Trail, Cumming, GA 30028
MLS# 7825778Listed by: KELLER WILLIAMS NORTH ATLANTA - Coming Soon
 $1,059,000Coming Soon4 beds 4 baths3,517 sq. ft.
5850 Rogers Road, Cumming, GA 30040
MLS# 10830973Listed by: Real Broker, LLC - Coming Soon
 $1,049,900Coming Soon5 beds 5 baths5,382 sq. ft.
4215 Little Falls Drive, Cumming, GA 30041
MLS# 10830875Listed by: Real Broker, LLC - Coming Soon
 $699,900Coming Soon5 beds 4 baths4,107 sq. ft.
2835 Live Oak Court, Cumming, GA 30041
MLS# 10830613Listed by: Harry Norman Realtors - Coming Soon
 $699,900Coming Soon5 beds 4 baths4,107 sq. ft.
2835 Live Oak Court, Cumming, GA 30041
MLS# 7825387Listed by: HARRY NORMAN REALTORS - Coming Soon
 $629,900Coming Soon4 beds 3 baths3,680 sq. ft.
7590 Golden Sands Drive, Cumming, GA 30041
MLS# 10830024Listed by: Harry Norman Realtors - Coming Soon
 $850,000Coming Soon3 beds 2 baths1,832 sq. ft.
3140 Carlton Road, Cumming, GA 30041
MLS# 10829927Listed by: Method Real Estate Advisors - Coming Soon
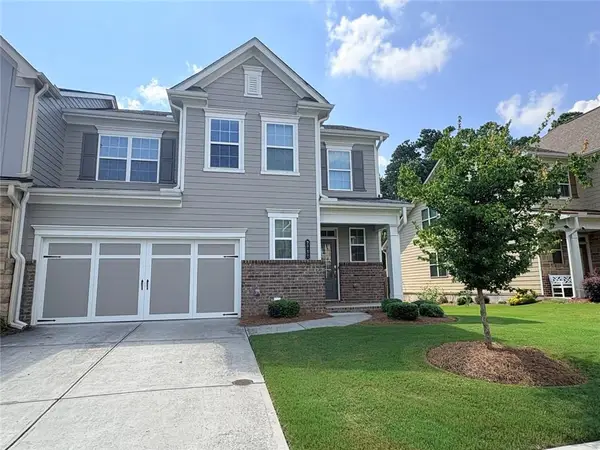 $539,000Coming Soon3 beds 3 baths2,354 sq. ft.
2790 Laurel Gate Lane, Cumming, GA 30040
MLS# 7823777Listed by: BERKSHIRE HATHAWAY HOMESERVICES GEORGIA PROPERTIES - Coming Soon
 $539,000Coming Soon3 beds 3 baths2,354 sq. ft.
2790 Laurel Gate Lane, Cumming, GA 30040
MLS# 10828544Listed by: BHHS Georgia Properties


Protect your home and budget from life's surprises with an Assurant Home Warranty, backed by a partner that supports you through every step of homeownership. Explore Plans.
© 2026 Better Homes and Gardens Real Estate LLC. An Anywhere Real Estate company. All rights reserved. Better Homes and Gardens® Real Estate is a registered trademark owned by Meredith Operations Corporation, licensed to Better Homes and Gardens Real Estate LLC and used with permission. Better Homes and Gardens Real Estate LLC fully supports the principles of the Fair Housing Act and the Equal Opportunity Act. Listing information is deemed reliable but is not guaranteed accurate.
Each office is independently owned and operated.
Any services or products provided by third parties are not provided by, affiliated with or related to Better Homes and Gardens Real Estate LLC, or its affiliated companies.