
6050 Shiloh Woods Drive, Cumming, GA 30040
Local realty services provided by:Better Homes and Gardens Real Estate Metro Brokers
6050 Shiloh Woods Drive,Cumming, GA 30040
$430,000
- 3 Beds
- 3 Baths
- 1,875 sq. ft.
- Townhouse
- Active
Listed by: kayla anderson
Office: keller williams realty atl north
MLS#:7867684
Source:FIRSTMLS
Price summary
- Price:$430,000
- Price per sq. ft.:$229.33
- Monthly HOA dues:$310
About this home
Welcome to this beautifully maintained 3-bedroom, 2.5-bath home in the desirable Shiloh Woods community! Featuring an open-concept floor plan, spacious great room with fireplace, and a well-appointed kitchen with stainless steel appliances, this home is perfect for everyday living and entertaining. Upstairs offers generously sized bedrooms, a versatile loft, and convenient laundry room. Enjoy the spacious backyard and patio, ideal for relaxing or outdoor gatherings. Community amenities include a swimming pool, tennis courts, and clubhouse. Conveniently located near shopping, dining, top-rated schools, and GA 400. Don't miss this wonderful opportunity!
Contact an agent
Home facts
- Year built:2014
- Subdivision & Development:Shtloh Woods Sub Ph Two
- Listing ID #:7867684
- Updated:November 21, 2026 at 02:56 PM
Rooms and interior
- Bedrooms:3
- Total bathrooms:3
- Full bathrooms:2
- Half bathrooms:1
- Flooring:Hardwood
- Dining Description:Separate Dining Room
- Bathrooms Description:Double Vanity, Separate Tub/Shower, Soaking Tub, Vaulted Ceiling(s)
- Kitchen Description:Breakfast Bar, Cabinets Stain, Dishwasher, Disposal, Gas Range, Microwave, Pantry, Self Cleaning Oven
- Bedroom Description:Split Bedroom Plan
- Living area:1,875 sq. ft.
Heating and cooling
- Cooling:Central Air
- Heating:Forced Air, Natural Gas, Zoned
- Central air:Yes
Structure and exterior
- Roof:Composition
- Year built:2014
- Building area:1,875 sq. ft.
- Lot area:0.06 Acres
- Lot Features:Landscaped
- Architectural Style:Townhouse, Traditional
- Construction Materials:Brick Front, Cement Siding
- Exterior Features:Patio
- Levels:Multi/Split
Schools
- High school:Denmark
- Middle school:DeSana
- Elementary school:Big Creek
Utilities
- Water:Public
- Sewer:Public Sewer
Finances and disclosures
- Price:$430,000
- Price per sq. ft.:$229.33
- Tax amount:$479 (2026)
Features and amenities
- Laundry features:Laundry Room, Upper Level
- Amenities:Disappearing Attic Stairs, Electric Water Heater, Entrance Foyer, High Ceilings 9 ft Main, Low Flow Plumbing Fixtures, Walk-In Closet(s)
Parking
- Parking description:Attached, Garage, Garage Door Opener
- Garage spaces:2
 Listings identified with the FMLS IDX logo come from FMLS and are held by brokerage firms other than the owner of this website. The listing brokerage is identified in any listing details. Information is deemed reliable but is not guaranteed. If you believe any FMLS listing contains material that infringes your copyrighted work please click here (https://www.fmls.com/dmca) to review our DMCA policy and learn how to submit a takedown request. ©2026 First Multiple Listing Service, Inc.
New listings near 6050 Shiloh Woods Drive
- Coming Soon
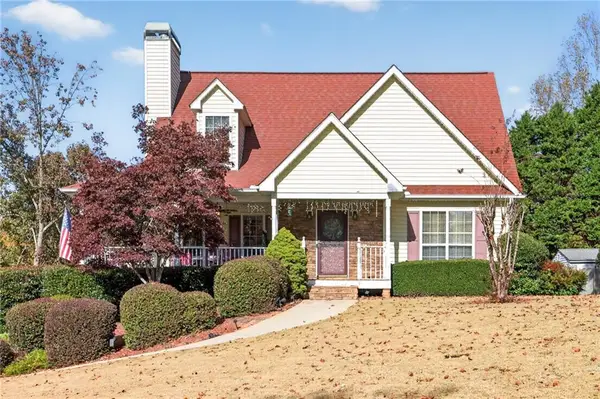 $475,000Coming Soon5 beds 3 baths1,764 sq. ft.
7355 Serenity Place, Cumming, GA 30041
MLS# 7870282Listed by: RE/MAX TRU - Coming Soon
 $950,000Coming Soon5 beds 4 baths5,198 sq. ft.
6234 Creekstone Path, Cumming, GA 30041
MLS# 7349056Listed by: BERKSHIRE HATHAWAY HOMESERVICES GEORGIA PROPERTIES - Coming Soon
 $640,000Coming Soon4 beds 3 baths2,891 sq. ft.
8170 Majors Mill Drive, Cumming, GA 30041
MLS# 7315292Listed by: KELLER WILLIAMS REALTY ATLANTA PARTNERS - Coming Soon
 $1,100,000Coming Soon5 beds 5 baths3,684 sq. ft.
7040 Cagle Drive, Cumming, GA 30041
MLS# 7311057Listed by: CENTURY 21 RESULTS - New
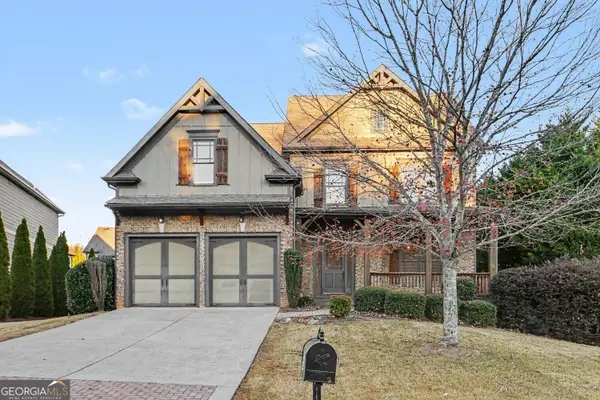 $449,900Active4 beds 3 baths2,734 sq. ft.
4395 Silent Path, Cumming, GA 30028
MLS# 10894229Listed by: Entera Realty - New
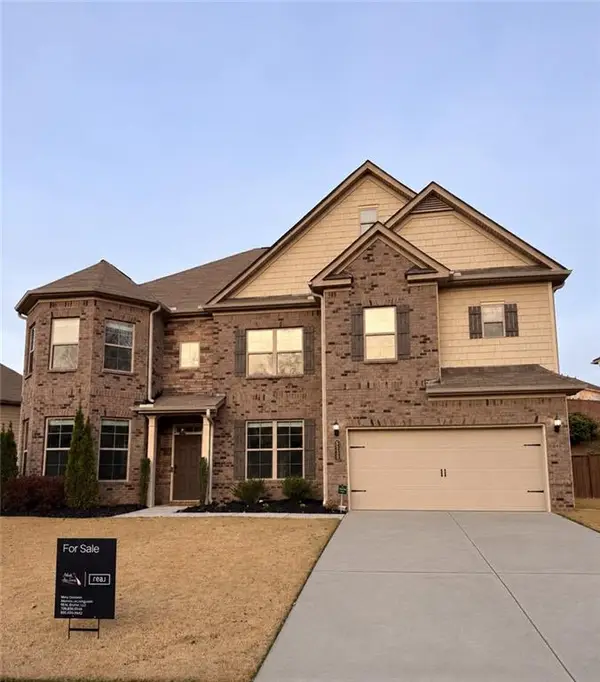 $600,000Active6 beds 4 baths3,954 sq. ft.
5230 Mirror Lake Drive, Cumming, GA 30028
MLS# 7870742Listed by: REAL BROKER, LLC. - New
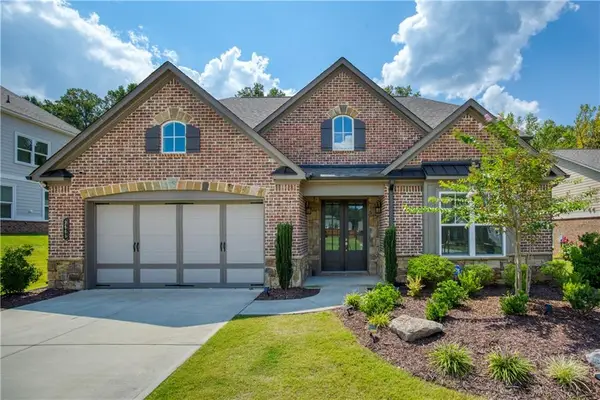 $773,000Active8 beds 6 baths3,174 sq. ft.
2665 Joseph Drive, Cumming, GA 30028
MLS# 7871189Listed by: CENTURY 21 CONNECT REALTY - New
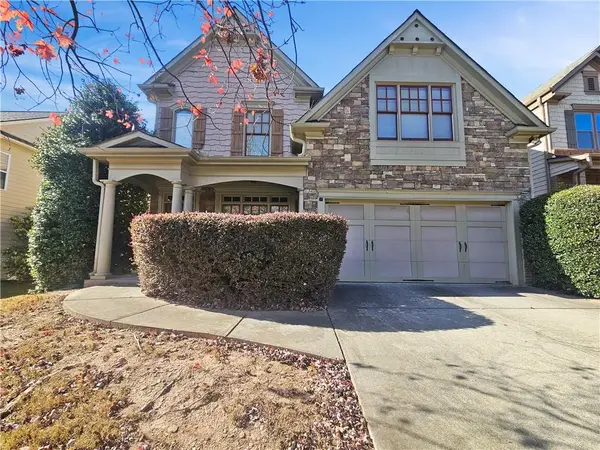 $545,000Active4 beds 4 baths2,640 sq. ft.
3715 Crowchild Drive, Cumming, GA 30041
MLS# 7866726Listed by: PURE HOMERIVER PROPERTY MANAGEMENT OF GEORGIA - New
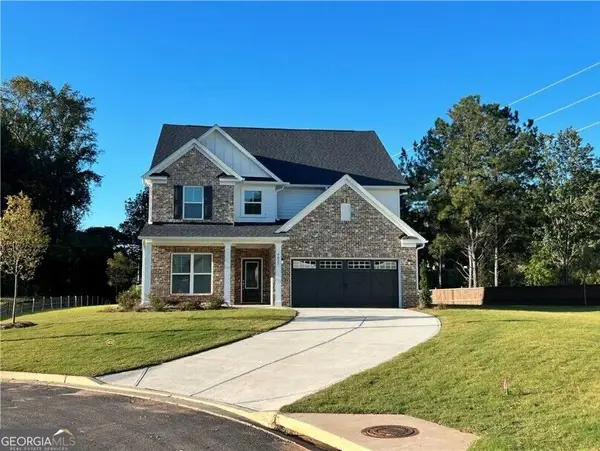 $696,870Active5 beds 4 baths3,386 sq. ft.
4835 Rosarian Drive, Cumming, GA 30040
MLS# 10893999Listed by: Pulte Realty of Georgia, Inc - New
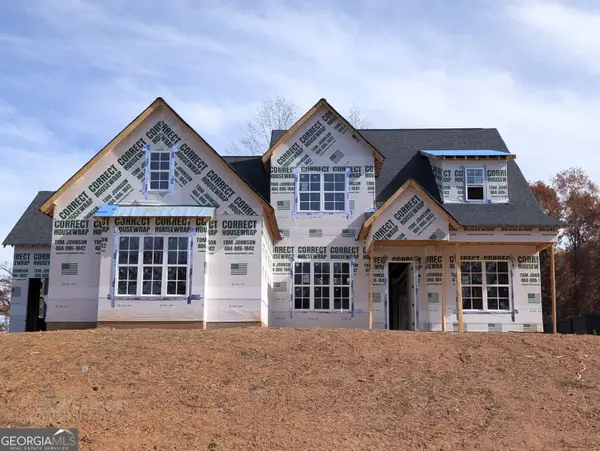 $1,000,000Active6 beds 4 baths3,355 sq. ft.
4415 Harlow Circle, Cumming, GA 30041
MLS# 10894055Listed by: Re/Max Tru, Inc.


Protect your home and budget from life's surprises with an Assurant Home Warranty, backed by a partner that supports you through every step of homeownership. Explore Plans.
© 2026 Better Homes and Gardens Real Estate LLC. An Anywhere Real Estate company. All rights reserved. Better Homes and Gardens® Real Estate is a registered trademark owned by Meredith Operations Corporation, licensed to Better Homes and Gardens Real Estate LLC and used with permission. Better Homes and Gardens Real Estate LLC fully supports the principles of the Fair Housing Act and the Equal Opportunity Act. Listing information is deemed reliable but is not guaranteed accurate.
Each office is independently owned and operated.
Any services or products provided by third parties are not provided by, affiliated with or related to Better Homes and Gardens Real Estate LLC, or its affiliated companies.