
6130 Arlington Circle, Cumming, GA 30041
Local realty services provided by:Better Homes and Gardens Real Estate Metro Brokers
Listed by: path post team, debbie williams
Office: path & post real estate
MLS#:7824479
Source:FIRSTMLS
Price summary
- Price:$635,000
- Price per sq. ft.:$190.63
- Monthly HOA dues:$70.83
About this home
A custom-built ranch with a main-level primary suite, dedicated office, and a fenced backyard. Step in from the covered front porch to a foyer that opens toward the separate dining room. Continue into the heart of the home, where hardwood floors, coffered ceilings, and recessed lighting carry through the open floor plan. A stone fireplace with built-ins anchors the living room, and the adjoining kitchen centers around an oversized granite island with seating, a gas cooktop, stainless steel appliances, and a walk-in pantry. Nearby, the laundry room includes a utility sink, while the dedicated office creates a separate place to focus. The main-level primary bedroom offers a private retreat with a generous footprint, walk-in closet, and bath featuring double vanities, a soaking tub, and separate shower. Just beyond the living area, the screened porch extends the everyday living space outdoors, complete with a hot tub for an easy place to recharge year-round. The main floor also offers two secondary bedrooms with walk-in closets. Upstairs, a large family room with its own full bath and closet adds flexible space for teen suite, guests or a second living area. Outside, the fenced and landscaped backyard provides room to entertain, or let pets roam. Fresh interior paint, plus a roof and water heater replaced approximately two years ago, add move-in-ready appeal. Cobblestone Farms includes a community pool, tennis courts, and playground, with LanierLand Park, Bennett Park, and East Forsyth High School nearby, plus convenient access south toward Avalon for shopping and dining....
Contact an agent
Home facts
- Year built:2016
- Subdivision & Development:COBBLESTONE FARMS
- Listing ID #:7824479
- Updated:October 13, 2026 at 01:41 PM
Rooms and interior
- Bedrooms:4
- Total bathrooms:3
- Full bathrooms:3
- Flooring:Carpet, Ceramic Tile
- Dining Description:Separate Dining Room
- Bathrooms Description:Double Vanity, Soaking Tub
- Kitchen Description:Breakfast Bar, Cabinets White, Dishwasher, Electric Oven, Gas Cooktop, Kitchen Island, Microwave, Pantry Walk-In, Range Hood, Self Cleaning Oven, Stone Counters, View to Family Room
- Bedroom Description:Master on Main, Split Bedroom Plan
- Living area:3,331 sq. ft.
Heating and cooling
- Cooling:Central Air
- Heating:Central
- Central air:Yes
Structure and exterior
- Roof:Composition, Shingle
- Year built:2016
- Building area:3,331 sq. ft.
- Lot area:0.43 Acres
- Lot Features:Back Yard, Front Yard, Landscaped, Level
- Architectural Style:Craftsman, Ranch
- Construction Materials:Brick Front, Cement Siding
- Exterior Features:Covered, Front Porch, Private Yard, Screened
- Levels:2 Story
Schools
- High school:East Forsyth
- Middle school:North Forsyth
- Elementary school:Chestatee
Utilities
- Water:Public, Water Available
- Sewer:Public Sewer, Sewer Available
Finances and disclosures
- Price:$635,000
- Price per sq. ft.:$190.63
- Tax amount:$6,019 (2025)
Features and amenities
- Laundry features:Laundry Room, Main Level
- Amenities:Bookcases, Coffered Ceiling(s), Entrance Foyer, High Ceilings 10 ft Main, Tray Ceiling(s), Walk-In Closet(s)
Parking
- Total parking spaces:5
- Parking description:Attached, Garage, Garage Door Opener, Garage Faces Side, Kitchen Level, Level Driveway
- Garage spaces:2
 Listings identified with the FMLS IDX logo come from FMLS and are held by brokerage firms other than the owner of this website. The listing brokerage is identified in any listing details. Information is deemed reliable but is not guaranteed. If you believe any FMLS listing contains material that infringes your copyrighted work please click here (https://www.fmls.com/dmca) to review our DMCA policy and learn how to submit a takedown request. ©2026 First Multiple Listing Service, Inc.
New listings near 6130 Arlington Circle
- Coming Soon
 $389,000Coming Soon3 beds 2 baths2,033 sq. ft.
7960 Black Horse Court, Cumming, GA 30041
MLS# 10870378Listed by: Real Broker, LLC - Coming Soon
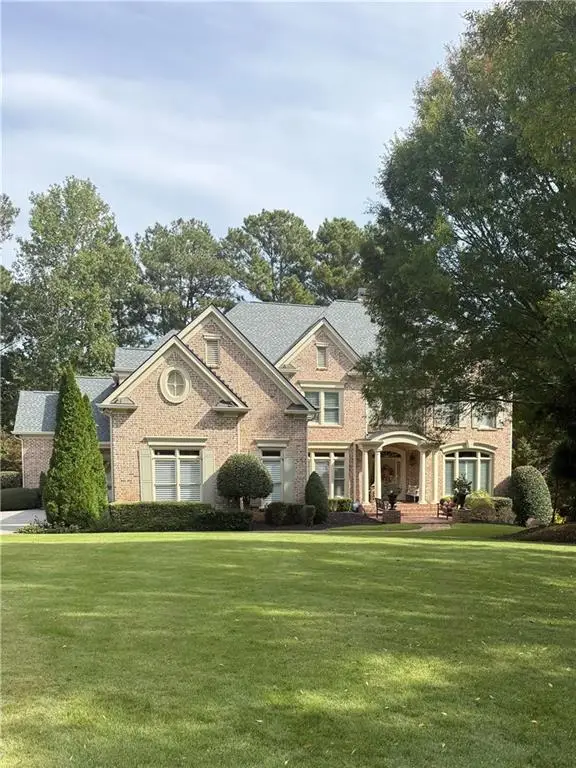 $1,495,000Coming Soon5 beds 6 baths4,419 sq. ft.
2155 Wood Falls Drive, Cumming, GA 30041
MLS# 7850709Listed by: THE REZERVE, LLC - Coming Soon
 $710,000Coming Soon3 beds 3 baths2,549 sq. ft.
4750 Amble Trace, Cumming, GA 30040
MLS# 10868616Listed by: Serhant Georgia - Coming Soon
 $1,295,000Coming Soon4 beds 3 baths2,504 sq. ft.
720 Newt Green Road, Cumming, GA 30028
MLS# 7850461Listed by: PREMIER HOME COLLECTIVE - Coming Soon
 $710,000Coming Soon3 beds 3 baths2,549 sq. ft.
4750 Amble Trace, Cumming, GA 30040
MLS# 7844848Listed by: SERHANT GEORGIA, LLC - Coming Soon
 $950,000Coming Soon5 beds 4 baths5,198 sq. ft.
6234 Creekstone Path, Cumming, GA 30041
MLS# 7349056Listed by: BERKSHIRE HATHAWAY HOMESERVICES GEORGIA PROPERTIES - Coming Soon
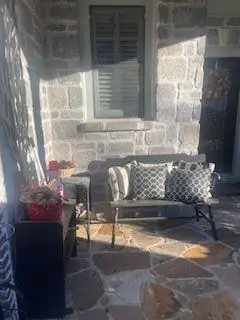 $640,000Coming Soon4 beds 3 baths2,891 sq. ft.
8170 Majors Mill Drive, Cumming, GA 30041
MLS# 7315292Listed by: KELLER WILLIAMS REALTY ATLANTA PARTNERS - Coming Soon
 $1,100,000Coming Soon5 beds 5 baths3,684 sq. ft.
7040 Cagle Drive, Cumming, GA 30041
MLS# 7311057Listed by: CENTURY 21 RESULTS - New
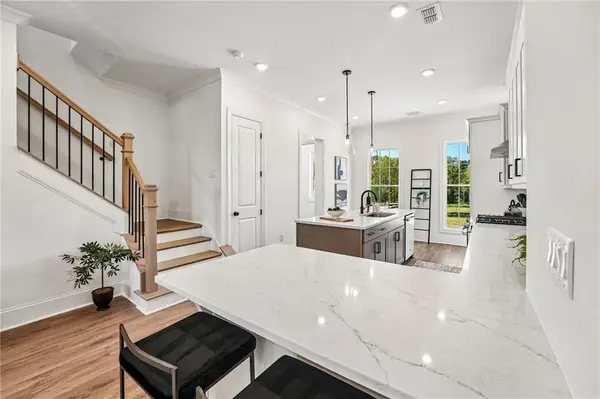 $519,900Active3 beds 4 baths2,264 sq. ft.
1504 Westend Way #330, Cumming, GA 30041
MLS# 7852967Listed by: THE PROVIDENCE GROUP REALTY, LLC. - New
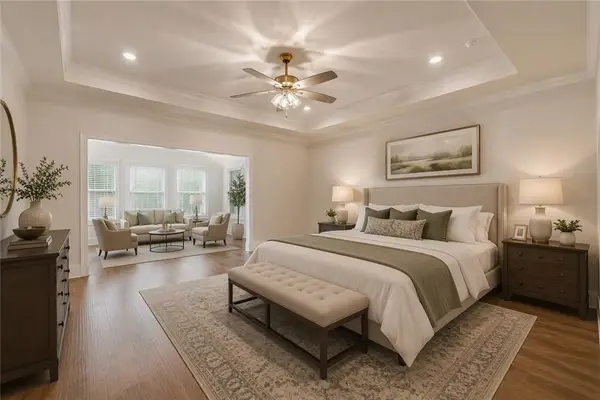 $859,900Active4 beds 3 baths3,431 sq. ft.
1519 Westend Way, Cumming, GA 30041
MLS# 7853031Listed by: THE PROVIDENCE GROUP REALTY, LLC.


Protect your home and budget from life's surprises with an Assurant Home Warranty, backed by a partner that supports you through every step of homeownership. Explore Plans.
© 2026 Better Homes and Gardens Real Estate LLC. An Anywhere Real Estate company. All rights reserved. Better Homes and Gardens® Real Estate is a registered trademark owned by Meredith Operations Corporation, licensed to Better Homes and Gardens Real Estate LLC and used with permission. Better Homes and Gardens Real Estate LLC fully supports the principles of the Fair Housing Act and the Equal Opportunity Act. Listing information is deemed reliable but is not guaranteed accurate.
Each office is independently owned and operated.
Any services or products provided by third parties are not provided by, affiliated with or related to Better Homes and Gardens Real Estate LLC, or its affiliated companies.