
6415 Pinin Place, Cumming, GA 30041
Local realty services provided by:Better Homes and Gardens Real Estate Metro Brokers
6415 Pinin Place,Cumming, GA 30041
$400,890
- 3 Beds
- 3 Baths
- 1,812 sq. ft.
- Townhouse
- Active
Listed by: kami boz
Office: davidson realty ga, llc.
MLS#:7840890
Source:FIRSTMLS
Price summary
- Price:$400,890
- Price per sq. ft.:$221.24
- Monthly HOA dues:$150
About this home
This Wake floorplan in Hemingway offers a smart layout designed for modern living, ready for move-in this January 2027. The main level features an open floor plan where the living room flows into a luxury kitchen with high-end finishes and casual dining. A dedicated mudroom off the two-car garage provides organization. Step outside to the patio to enjoy your private outdoor space. Upstairs, the primary suite serves as a retreat featuring an elegant tray ceiling. Two bedrooms surround a versatile loft, perfect for a media area or office. Residents enjoy resort-style amenities including a pool, clubhouse, tennis, pickleball, and a playground. Located minutes from Coal Mountain, this home combines convenience with recreation. Schedule your visit today!
Contact an agent
Home facts
- Year built:2026
- Subdivision & Development:Hemingway
- Listing ID #:7840890
- Updated:September 22, 2026 at 01:22 PM
Rooms and interior
- Bedrooms:3
- Total bathrooms:3
- Full bathrooms:2
- Half bathrooms:1
- Flooring:Carpet
- Bathrooms Description:Double Vanity
- Kitchen Description:Dishwasher, Gas Cooktop, Kitchen Island, Microwave, Pantry
- Living area:1,812 sq. ft.
Heating and cooling
- Cooling:Central Air
- Heating:Central, Forced Air
- Central air:Yes
Structure and exterior
- Roof:Composition
- Year built:2026
- Building area:1,812 sq. ft.
- Lot Features:Back Yard
- Architectural Style:Townhouse
- Exterior Features:Private Yard
- Levels:2 Story
Schools
- High school:East Forsyth
- Middle school:North Forsyth
- Elementary school:Chestatee
Utilities
- Water:Public, Water Available
- Sewer:Public Sewer, Sewer Available
Finances and disclosures
- Price:$400,890
- Price per sq. ft.:$221.24
Features and amenities
- Laundry features:Upper Level
- Amenities:High Ceilings 9 ft Main, Tankless Water Heater, Walk-In Closet(s)
Parking
- Total parking spaces:2
- Parking description:Driveway, Garage, Garage Faces Front
- Garage spaces:2
 Listings identified with the FMLS IDX logo come from FMLS and are held by brokerage firms other than the owner of this website. The listing brokerage is identified in any listing details. Information is deemed reliable but is not guaranteed. If you believe any FMLS listing contains material that infringes your copyrighted work please click here (https://www.fmls.com/dmca) to review our DMCA policy and learn how to submit a takedown request. ©2026 First Multiple Listing Service, Inc.
New listings near 6415 Pinin Place
- Coming Soon
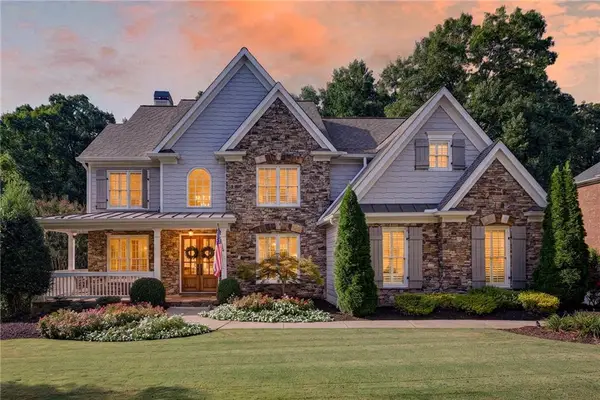 $1,100,000Coming Soon6 beds 5 baths3,815 sq. ft.
3075 Corsair Curve, Cumming, GA 30040
MLS# 7841246Listed by: HOMESMART - Coming Soon
 $774,999Coming Soon4 beds 5 baths5,109 sq. ft.
2080 Poplar Ridge Place, Cumming, GA 30040
MLS# 7841324Listed by: CENTURY 21 RESULTS - Coming Soon
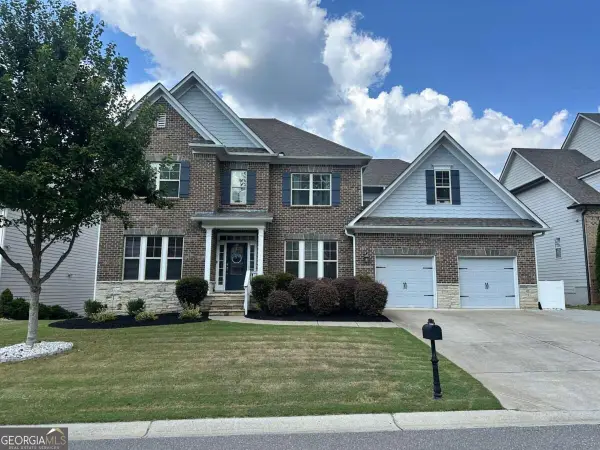 $774,999Coming Soon4 beds 5 baths3,521 sq. ft.
2080 Poplar Ridge Place, Cumming, GA 30040
MLS# 10850630Listed by: Century 21 Results - Coming Soon
 $745,000Coming Soon4 beds 4 baths3,850 sq. ft.
4965 Northridge Drive, Cumming, GA 30040
MLS# 7841092Listed by: VIRTUAL PROPERTIES REALTY.COM - Coming Soon
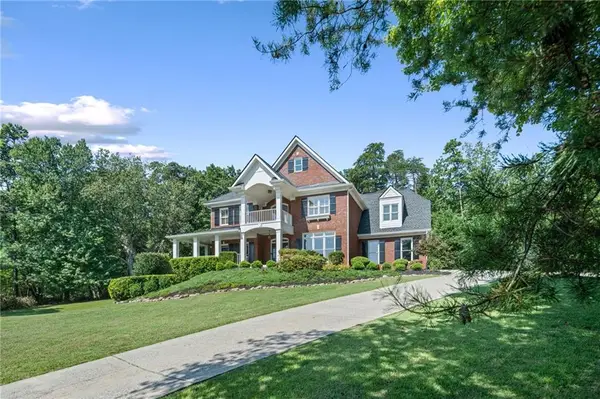 $949,900Coming Soon5 beds 5 baths4,880 sq. ft.
1990 Sawnee Court, Cumming, GA 30040
MLS# 7839770Listed by: REAL BROKER, LLC. - Coming Soon
 $399,000Coming Soon4 beds 2 baths1,606 sq. ft.
7420 Tatum Court, Cumming, GA 30028
MLS# 7840398Listed by: HESTER GROUP REALTORS - Coming Soon
 $989,990Coming Soon5 beds 4 baths
4330 Wildbrooke Parkway, Cumming, GA 30041
MLS# 10844981Listed by: HomeSmart - Coming Soon
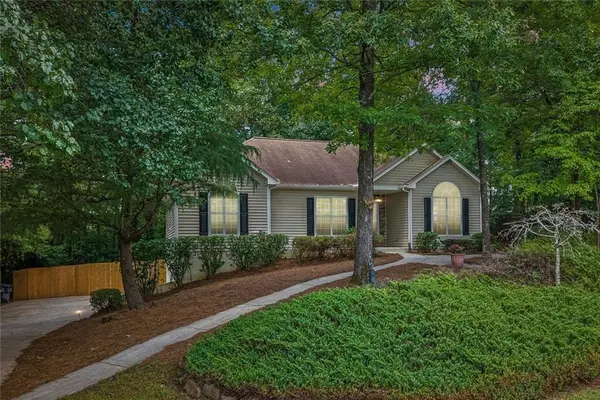 $420,000Coming Soon3 beds 2 baths1,943 sq. ft.
6940 Shady Oak Lane, Cumming, GA 30040
MLS# 7836366Listed by: HARRY NORMAN REALTORS - Coming Soon
 $420,000Coming Soon3 beds 2 baths2,274 sq. ft.
6940 Shady Oak Lane, Cumming, GA 30040
MLS# 10844292Listed by: Harry Norman Realtors - Coming Soon
 $635,000Coming Soon4 beds 4 baths3,324 sq. ft.
7410 Colony Court, Cumming, GA 30041
MLS# 7826772Listed by: MARK SPAIN REAL ESTATE


Protect your home and budget from life's surprises with an Assurant Home Warranty, backed by a partner that supports you through every step of homeownership. Explore Plans.
© 2026 Better Homes and Gardens Real Estate LLC. An Anywhere Real Estate company. All rights reserved. Better Homes and Gardens® Real Estate is a registered trademark owned by Meredith Operations Corporation, licensed to Better Homes and Gardens Real Estate LLC and used with permission. Better Homes and Gardens Real Estate LLC fully supports the principles of the Fair Housing Act and the Equal Opportunity Act. Listing information is deemed reliable but is not guaranteed accurate.
Each office is independently owned and operated.
Any services or products provided by third parties are not provided by, affiliated with or related to Better Homes and Gardens Real Estate LLC, or its affiliated companies.