
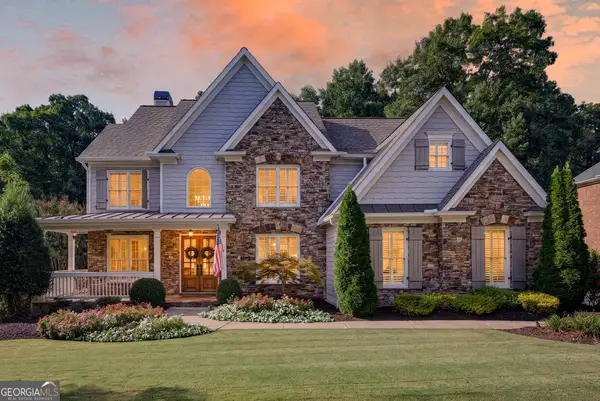
6915 Rambling Vale, Cumming, GA 30028
Local realty services provided by:Better Homes and Gardens Real Estate Metro Brokers
6915 Rambling Vale,Cumming, GA 30028
$590,000
- 4 Beds
- 3 Baths
- 3,124 sq. ft.
- Single family
- Active
Listed by: felicia abad
Office: peachtree town & country
MLS#:7840183
Source:FIRSTMLS
Price summary
- Price:$590,000
- Price per sq. ft.:$188.86
- Monthly HOA dues:$83.33
About this home
If a private backyard is on your priority list, then welcome to 6915 Rambling Vale, a beautifully crafted 4-bedroom, 3-bathroom residence nestled in the sought-after Carruth Lake Estates community of Cumming, Georgia. Built in 2021, this home showcases the popular Lynnbrook floor plan and offers a blend of modern design and comfortable living. Enjoy 3,134 square feet of thoughtfully designed living space, perfect for relaxation and entertaining. This home boasts a gourmet kitchen, featuring 42" Brellin Colada cabinets, crystal salt quartz countertops, tile backsplash, walk-in pantry, stainless steel appliances with double ovens, a
large island, and a butler's pantry. The kitchen flows seamlessly into the family room, centered around a stunning stacked stone fireplace. On the main level, you will also find a guest bedroom with a full bath, providing convenience and privacy for visitors. Upstairs, the primary suite offers a serene retreat with a sitting area and generous ensuite, complete with walk-in closet. A versatile bonus room with a closet upstairs, can serve as an office, playroom, or additional bedroom. Unfinished Basement: A full, unfinished basement provides ample storage and customization potential and is already stubbed for a bathroom. The backyard backs up to peaceful private woods and a scenic walking trail-offering tranquility, privacy, and direct access to nature. Enjoy the exceptional amenities of Carruth Lake Estates, including: Two swimming pools with a splash pool Clubhouse Playgrounds Tennis, pickleball, and basketball courts Location: Conveniently located minutes from GA Premium Outlet Mall and Lake Lanier Islands, with easy access to shopping, dining, and recreation. Experience comfort, style, and a connection to nature at 6915 Rambling Vale-your perfect place to call home....
Contact an agent
Home facts
- Year built:2022
- Subdivision & Development:Carruth Lake Estates
- Listing ID #:7840183
- Updated:September 24, 2026 at 01:33 PM
Rooms and interior
- Bedrooms:4
- Total bathrooms:3
- Full bathrooms:3
- Flooring:Carpet
- Dining Description:Separate Dining Room
- Bathrooms Description:Double Vanity, Separate Tub/Shower, Soaking Tub
- Kitchen Description:Cabinets White, Dishwasher, Disposal, Double Oven, Electric Oven, Gas Cooktop, Kitchen Island, Microwave, Pantry Walk-In, Refrigerator, Self Cleaning Oven, Stone Counters, View to Family Room
- Basement Description:Bath/Stubbed, Daylight, Unfinished
- Living area:3,124 sq. ft.
Heating and cooling
- Cooling:Central Air
- Heating:Central
- Central air:Yes
Structure and exterior
- Roof:Shingle
- Year built:2022
- Building area:3,124 sq. ft.
- Lot area:0.28 Acres
- Lot Features:Back Yard, Front Yard
- Architectural Style:Traditional
- Construction Materials:HardiPlank Type
- Exterior Features:Deck, Rain Gutters
- Levels:3+ Story
Schools
- High school:North Forsyth
- Middle school:North Forsyth
- Elementary school:Silver City
Utilities
- Water:Public, Water Available
- Sewer:Public Sewer, Sewer Available
Finances and disclosures
- Price:$590,000
- Price per sq. ft.:$188.86
- Tax amount:$5,640 (2025)
Features and amenities
- Laundry features:Laundry Room, Upper Level
- Amenities:Coffered Ceiling(s), Entrance Foyer, Gas Water Heater, Walk-In Closet(s)
Parking
- Parking description:Driveway, Garage, Garage Door Opener, Level Driveway
- Garage spaces:2
 Listings identified with the FMLS IDX logo come from FMLS and are held by brokerage firms other than the owner of this website. The listing brokerage is identified in any listing details. Information is deemed reliable but is not guaranteed. If you believe any FMLS listing contains material that infringes your copyrighted work please click here (https://www.fmls.com/dmca) to review our DMCA policy and learn how to submit a takedown request. ©2026 First Multiple Listing Service, Inc.
New listings near 6915 Rambling Vale
- Coming Soon
 $569,900Coming Soon4 beds 4 baths3,824 sq. ft.
1270 Cottonwood Trail, Cumming, GA 30041
MLS# 7843701Listed by: MARK SPAIN REAL ESTATE - Coming Soon
 $569,900Coming Soon4 beds 4 baths3,824 sq. ft.
1270 Cottonwood Trail, Cumming, GA 30041
MLS# 10852070Listed by: Mark Spain Real Estate - Coming Soon
 $780,000Coming Soon2 beds 1 baths1,269 sq. ft.
5945 Virginia Drive, Cumming, GA 30041
MLS# 7841983Listed by: COMPASS - Coming Soon
 $739,990Coming Soon4 beds 3 baths2,442 sq. ft.
5425 Howard Road, Cumming, GA 30040
MLS# 7841316Listed by: CENTURY 21 RESULTS - Coming Soon
 $525,000Coming Soon3 beds 3 baths2,005 sq. ft.
1915 Walking Horse Trail, Cumming, GA 30041
MLS# 7841726Listed by: BERKSHIRE HATHAWAY HOMESERVICES GEORGIA PROPERTIES - Coming Soon
 $590,000Coming Soon4 beds 4 baths2,822 sq. ft.
4090 Chestnut Springs Court, Cumming, GA 30041
MLS# 7816310Listed by: KELLER WILLIAMS REALTY SIGNATURE PARTNERS - Coming Soon
 $1,125,000Coming Soon6 beds 5 baths5,075 sq. ft.
3075 Corsair Curve, Cumming, GA 30040
MLS# 10850652Listed by: HomeSmart - Coming Soon
 $774,999Coming Soon4 beds 5 baths5,656 sq. ft.
2080 Poplar Ridge Place, Cumming, GA 30040
MLS# 7841324Listed by: CENTURY 21 RESULTS - Coming Soon
 $745,000Coming Soon4 beds 4 baths3,850 sq. ft.
4965 Northridge Drive, Cumming, GA 30040
MLS# 7841092Listed by: VIRTUAL PROPERTIES REALTY.COM - Coming Soon
 $989,990Coming Soon5 beds 4 baths
4330 Wildbrooke Parkway, Cumming, GA 30041
MLS# 10844981Listed by: HomeSmart


Protect your home and budget from life's surprises with an Assurant Home Warranty, backed by a partner that supports you through every step of homeownership. Explore Plans.
© 2026 Better Homes and Gardens Real Estate LLC. An Anywhere Real Estate company. All rights reserved. Better Homes and Gardens® Real Estate is a registered trademark owned by Meredith Operations Corporation, licensed to Better Homes and Gardens Real Estate LLC and used with permission. Better Homes and Gardens Real Estate LLC fully supports the principles of the Fair Housing Act and the Equal Opportunity Act. Listing information is deemed reliable but is not guaranteed accurate.
Each office is independently owned and operated.
Any services or products provided by third parties are not provided by, affiliated with or related to Better Homes and Gardens Real Estate LLC, or its affiliated companies.